When Did Indoor Plumbing Become Standard in America?
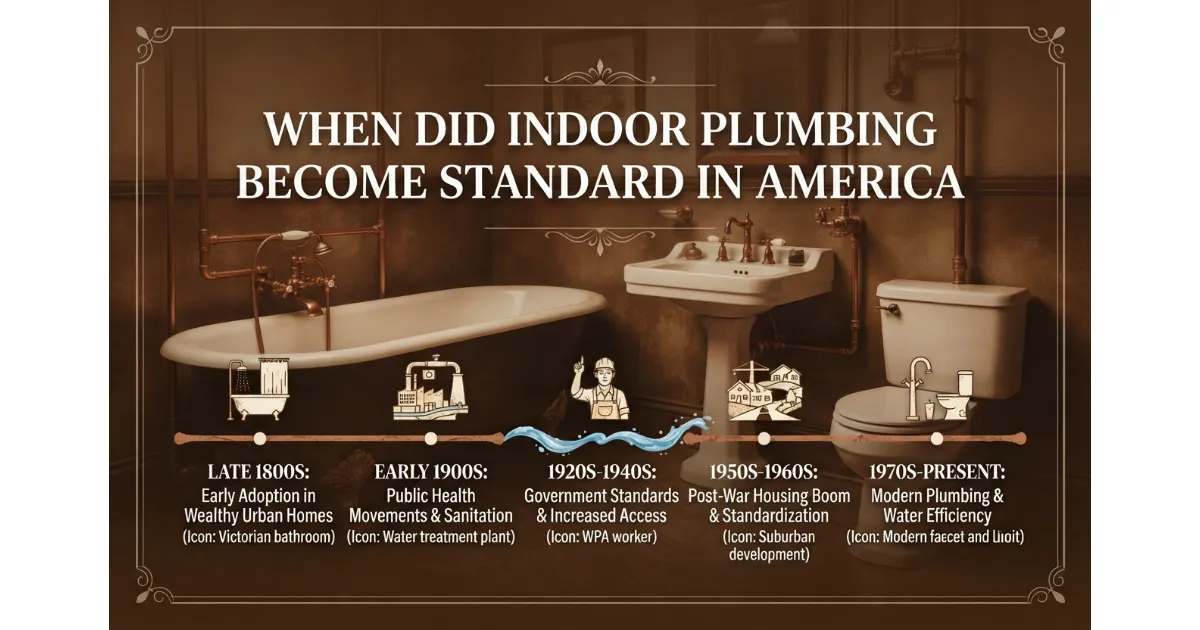 Indoor plumbing became standard in the majority of American homes between 1940 and 1960. While urban areas adopted running water and flush toilets rapidly following the post-World War II housing boom, millions of rural and low-income households lacked complete indoor plumbing systems until well into the 1970s.
What Does Standard Actually Mean?
Defining standard indoor plumbing requires distinguishing between basic running water and fully functional sanitation facilities. A complete modern plumbing system typically encompasses hot and running water, a private flush toilet, and a dedicated bathtub or shower located inside the dwelling unit.
In historical contexts, many homes possessed cold running water or shared outdoor hydrants long before a private bathtub or indoor flush toilet became a standard architectural feature. Recognizing this distinction clarifies why early housing data often reflects lower percentages of actual complete household amenities.
Our Definition of Standard
Housing analysts define a household amenity as “standard” when market saturation crosses specific demographic thresholds. In architectural and historical research, a feature transitions from a luxury to a baseline standard once 75% to 90% of all residences nationwide adopt it.
- Below 50% Saturation: Considered a luxury amenity or elite convenience reserved for wealthy urbanites.
- 50% to 75% Saturation: Represents a transitional period where modernization accelerates across growing middle-class suburbs.
- 75% to 90%+ Saturation: Marks the official threshold where a feature becomes standard infrastructure expected in every habitable structure.
How the Census Measured Plumbing
The United States Census Bureau began systematically tracking housing quality and sanitary facilities starting with the landmark 1940 Census. This data collection provided the first nationwide baseline measurement of residential infrastructure.
- Running Water Tracking: Enumerators recorded whether homes had piped running water inside the structure or within 50 feet of the exterior.
- Toilet Facilities: The census tracked whether households used private flush toilets, shared facilities, or outdoor outhouses.
- Bathing Equipment: Data collection explicitly noted the presence of installed bathtubs or showers to quantify complete plumbing availability.
Indoor Plumbing in America by the Numbers
Historical data from the U.S. Census Bureau outlines the gradual transition of indoor plumbing from an elite urban luxury to an absolute nationwide standard. The statistical breakdown below illustrates the steady growth of complete plumbing adoption across the 20th century.
What Percentage of Homes Had Indoor Plumbing in the 1940s?
During the 1940 Census, approximately 55% of American households possessed some form of running water or piped indoor facility, but only about 50% met the stricter criteria for complete plumbing (hot and cold piped water, a private flush toilet, and a bathtub or shower). Nearly half of the nation’s housing stock still relied on outhouses, shared water pumps, or hauled water buckets.
This percentage varied dramatically depending on geography. While major urban centers boasted high hookup rates, southern and rural agricultural states reported that upwards of 70% to 80% of homes lacked basic modern sanitation fixtures.
What Percentage Had It Before World War I?
Prior to World War I—specifically around 1900 to 1910—indoor plumbing was largely restricted to high-end urban townhomes, upscale hotels, and newly constructed mansions. Economic historians estimate that fewer than 15% to 20% of all American homes nationwide featured a flush toilet or dedicated indoor bathtub before 1914.
Working-class families in cities typically utilized shared courtyard hydrants and communal outhouses. In rural areas, indoor running water was virtually nonexistent, making outdoor pump handles and chamber pots an everyday reality.
Chart: The Rise of Indoor Plumbing
Tracking the trajectory from 1900 to 1990 reveals an upward S-curve of infrastructural development. Adoption grew slowly during the industrial revolution, accelerated aggressively following the 1940s census tracking, and reached near-universal saturation by the close of the 20th century.
- Phase 1 (1900–1930): Incremental growth driven by urban municipal grid expansion.
- Phase 2 (1940–1960): Rapid national scaling fueled by suburban development and the post-WWII housing boom.
- Phase 3 (1970–1990): Final clean-up phase bringing remote rural pockets and older inner-city tenements onto standard municipal systems.
Indoor Plumbing Timeline: Decade by Decade
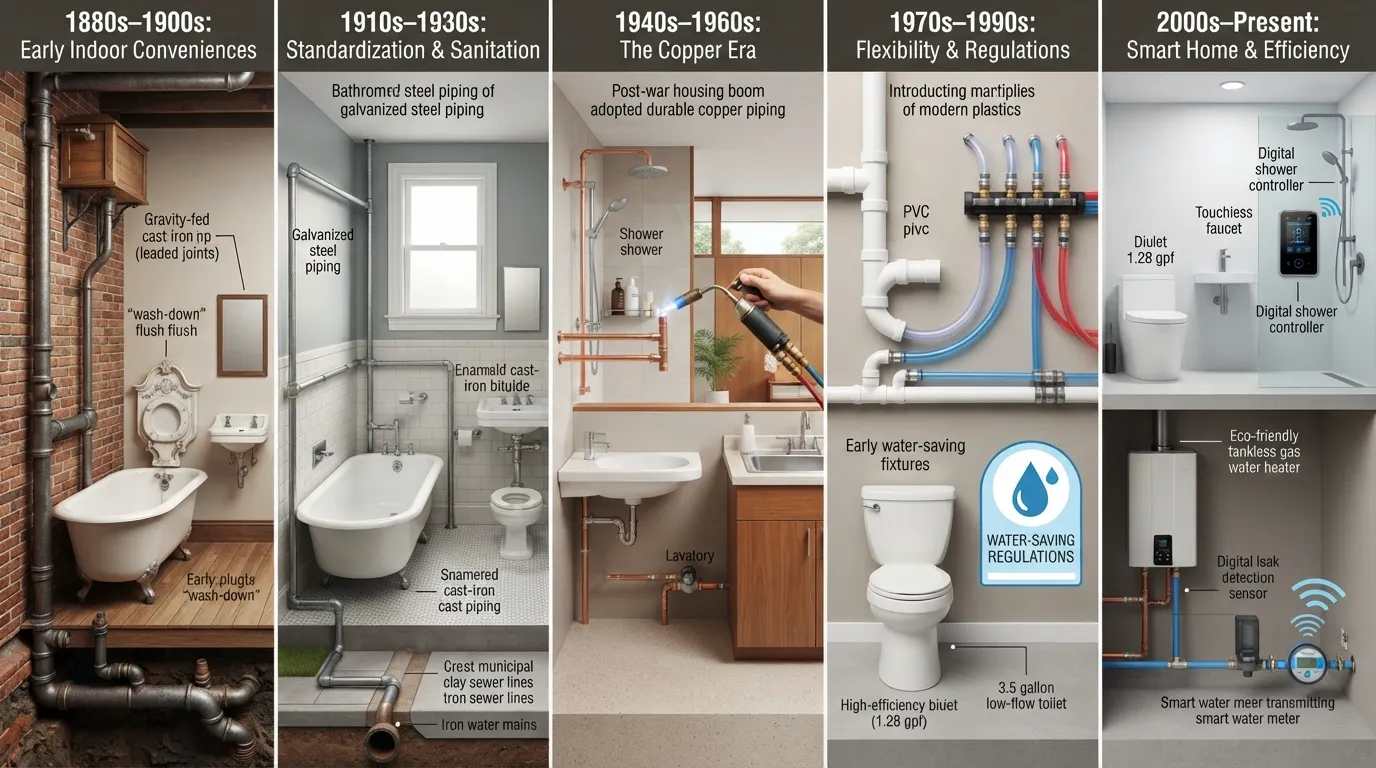 In the early decades of the 19th century, indoor plumbing was an exclusive luxury reserved for high-end urban hotels and elite private mansions. Wealthy homeowners relied on simple gravity-fed cisterns and early cast-iron piping to bring water indoors.
These early systems were primitive and lacked modern sanitary design, often discharging directly into nearby cesspools or rivers. For the vast majority of Americans, water collection required outdoor wells, springs, and streams.
Late 1800s to 1910s: Cities Build Water and Sewer Systems
Rapid industrialization and devastating public health crises, such as cholera and typhoid outbreaks, forced major cities to invest heavily in municipal water and sewer networks. Urban sanitation authorities constructed extensive underground aqueducts to filter water and safely manage waste.
By the turn of the century, municipal ordinances began requiring new urban residential buildings to connect to these burgeoning sewer grids, establishing the foundational infrastructure for modern indoor plumbing.
1920s to 1930s: Cities Modernize Farms Wait
During the interwar period, urban homes rapidly modernized with standardized porcelain fixtures, running hot water, and flush toilets. State and local municipalities introduced formal plumbing codes to regulate pipe sizing, venting, and cross-connection safety.
Despite urban modernization, rural America lagged far behind. Economic depression and a lack of rural electrical grids meant that remote family farms continued relying on outdoor outhouses and hand pumps for decades.
1940s to 1960s: Post-War Housing Boom Makes It Default
The post-World War II housing boom transformed indoor plumbing from a desirable convenience into an absolute building standard. Mass suburban development required every newly constructed home to feature complete bathroom and kitchen facilities.
Federal mortgage programs and expanding municipal utility grids allowed millions of working-class families to purchase homes equipped with advanced indoor sanitation systems.
1970s Onward: The Last Gaps
By the 1970s and 1980s, federal initiatives and rural electrification programs successfully eliminated the final infrastructural gaps across remote rural communities and older inner-city pockets.
Today, complete indoor plumbing is universally recognized as a basic health requirement, with nationwide saturation exceeding 99% across all residential properties.
Tremont Hotel the White House and More
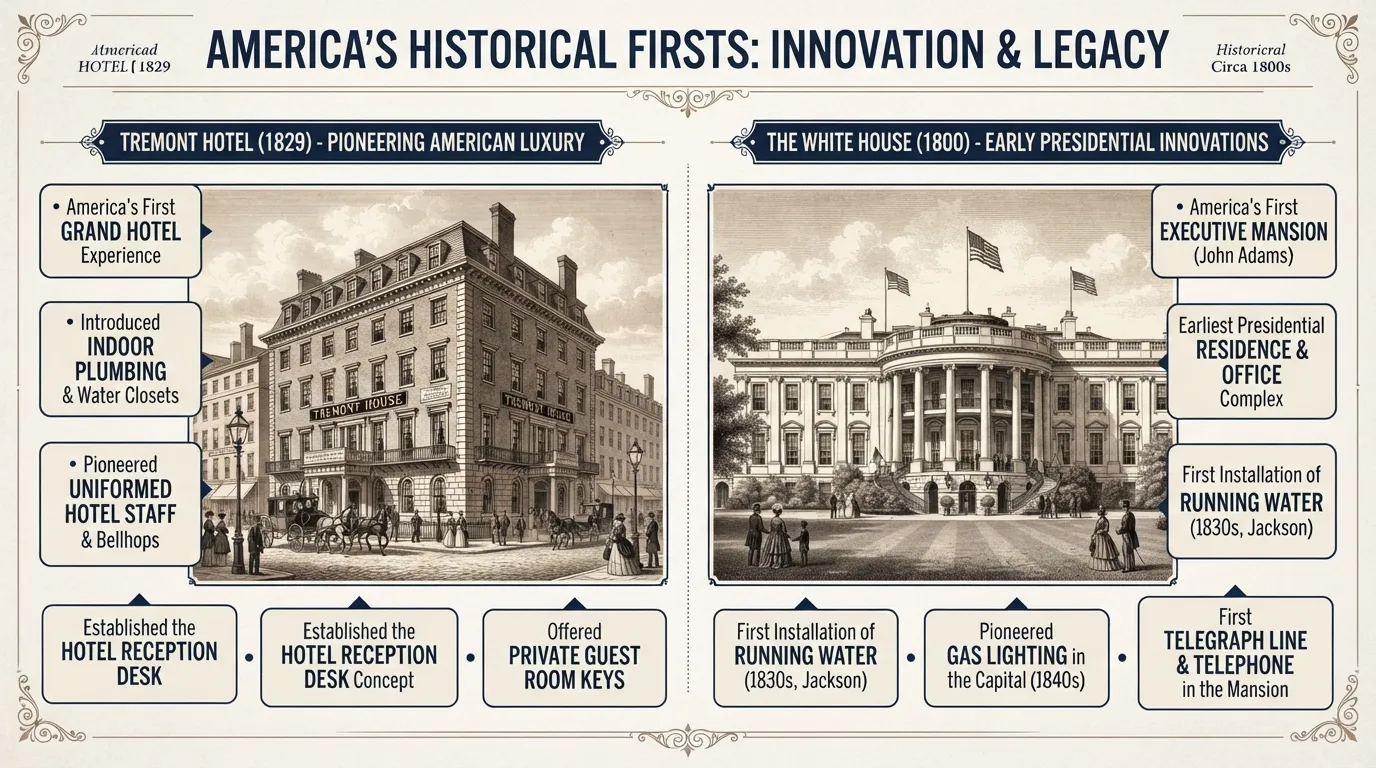
Boston’s famous Tremont House, opened in 1829, is historically recognized as the first hotel in America to feature indoor plumbing and running water facilities for guests. Architect Isaiah Rogers designed the hotel with groundbreaking indoor water closets and a centralized plumbing system on the main floor.
While other public buildings and luxury estates experimented with primitive gravity systems earlier, the Tremont House set the commercial blueprint for modern hospitality infrastructure. Its success proved that multi-story buildings could successfully manage indoor waste and water supply on a large scale.
When Did the White House Get Indoor Plumbing?
The White House did not have running water or indoor plumbing when it was originally constructed in 1792. President Andrew Jackson initiated the first major plumbing upgrade in 1833, piping water into the executive mansion from a nearby spring and establishing a primitive bathing room.
True modern bathroom amenities—including indoor flush toilets and pressurized hot and cold running water—were not fully installed until 1853 during President Franklin Pierce’s administration. Prior to these upgrades, residents relied on outdoor pumps, well water, and chamber pots.
Was There Indoor Plumbing in 1883?
By 1883, indoor plumbing was well-established in major American cities, particularly within affluent urban neighborhoods, commercial buildings, and upscale hotels. Municipal water networks had expanded significantly following decades of public health reforms.
However, “indoor plumbing” in 1883 rarely looked like a modern bathroom. While urban mansions featured running water and early flush toilets, most middle-class homes still featured basic setups, and rural properties remained entirely dependent on outdoor facilities.
Did Houses Have Bathrooms in 1860?
In 1860, private bathrooms inside residential homes were extremely rare and limited strictly to the ultra-wealthy elite. The vast majority of American families—even in major cities like New York and Boston—did not have dedicated indoor washrooms or permanent bathtubs.
Instead, personal hygiene relied on portable washbasins, pitchers in bedrooms, and communal bathhouses. Dedicated architectural spaces designated specifically as “bathrooms” only became common in standard residential blueprints toward the very end of the 19th century.
Why It Took So Long: City vs. Countryside
 Cities adopted indoor plumbing decades ahead of rural regions due to high population density, shared municipal infrastructure, and urgent public health crises. Rapidly growing urban centers necessitated centralized water supply and sewer networks to combat devastating outbreaks of cholera and typhoid.
Municipal governments could easily finance large-scale civil engineering projects because concentrated populations shared the tax burden. Laying a single water main down an urban street provided clean running water to dozens of multi-family buildings simultaneously.
Why Farms and Rural Areas Lagged
Rural households lagged behind urban centers because they lacked centralized municipal utilities, paved roadways, and reliable electrical grids. Farmhouses relied entirely on private hand-dug wells and isolated septic arrangements to source and manage water.
Before the widespread introduction of rural electrification, pumping water indoors required expensive, labor-intensive gasoline engines or manual hand pumps. Consequently, constructing a modern bathroom inside a remote farmhouse demanded a massive capital investment that many agricultural families could not afford.
Regional Differences
The transition to standard indoor plumbing varied dramatically across different geographic regions of the United States due to economic disparity and climate factors. The American South experienced the most prolonged delay in modernization.
- The South: Slower agricultural recovery post-Civil War and widespread rural poverty left southern states with the highest percentage of homes lacking indoor plumbing well into the 1960s.
- The North & Midwest: Industrialized northern states modernized faster, driven by higher median incomes and dense factory cities.
- The West: Rapidly expanding western boomtowns and newer housing developments adopted modern municipal codes early, though arid climates posed unique water-sourcing challenges.
Did Houses Have Indoor Plumbing in 1900? 1920?
In 1900, indoor plumbing was far from universal; fewer than 20% of American homes possessed a flush toilet or complete running water system. Those who did were almost exclusively wealthy city dwellers or residents of upscale urban townhomes.
By 1920, nationwide adoption had grown closer to 35% to 40%, reflecting significant urban expansion. However, the vast majority of rural farmhouses and working-class tenements in 1920 still relied entirely on outdoor outhouses and shared courtyard pumps.
Who Was Left Behind: Income Race and Housing Policy
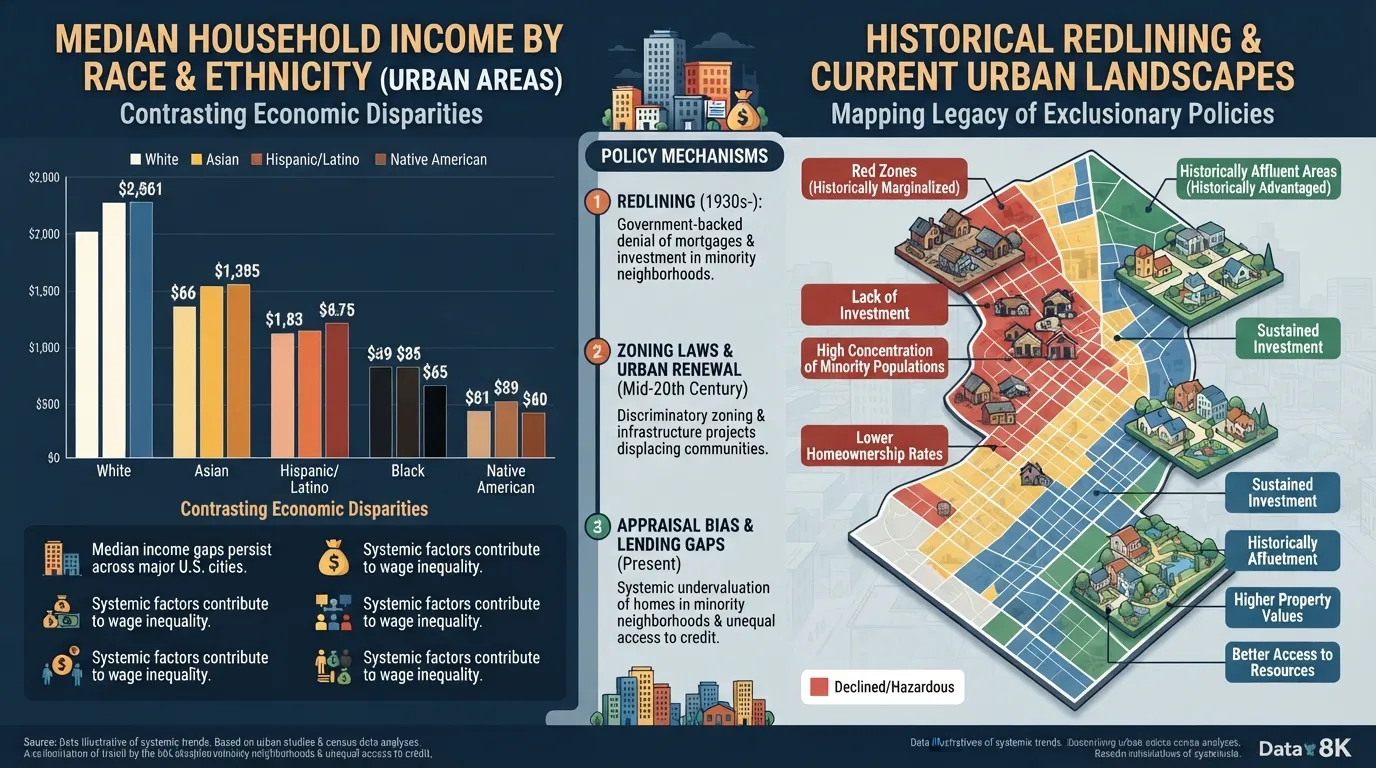 The widespread adoption of indoor plumbing was heavily gated by household income. Installing modern pipes, vents, and porcelain fixtures was an expensive capital upgrade that many working-class families could not afford on their own.
Landlords of low-income urban tenements frequently delayed plumbing upgrades to maximize rental profits, while rural laborers and sharecroppers lacked the financial capital required to retrofit older homes with pressurized water systems.
Racial Gaps in Access to Plumbing
Racial disparities significantly widened the gap in residential plumbing access. Discriminatory housing practices, systemic underinvestment in minority neighborhoods, and structural segregation meant that Black, Hispanic, and Indigenous communities experienced prolonged periods of substandard housing conditions.
Historical housing evaluations and federal records document how marginalized populations were routinely excluded from municipal utility expansion projects and modern housing finance initiatives, leaving them disproportionately represented among families lacking basic sanitation facilities well into the late 20th century.
How Government Programs and Public Health Laws Pushed Plumbing Forward
The transformation of plumbing from a luxury to an universal standard relied heavily on aggressive government intervention, public health regulations, and federal housing policies. Landmark initiatives during the New Deal era—such as the creation of the Federal Housing Administration (FHA) and rural electrification programs—provided the financial backing needed to build modern infrastructure.
Municipal sewer bonds and strict building codes mandated that all new residential constructions integrate approved sanitation facilities. As highlighted in HUD’s housing history analysis, federal oversight transformed public health by treating safe water and waste removal as fundamental human rights rather than optional marketplace commodities.
Life Before Indoor Plumbing
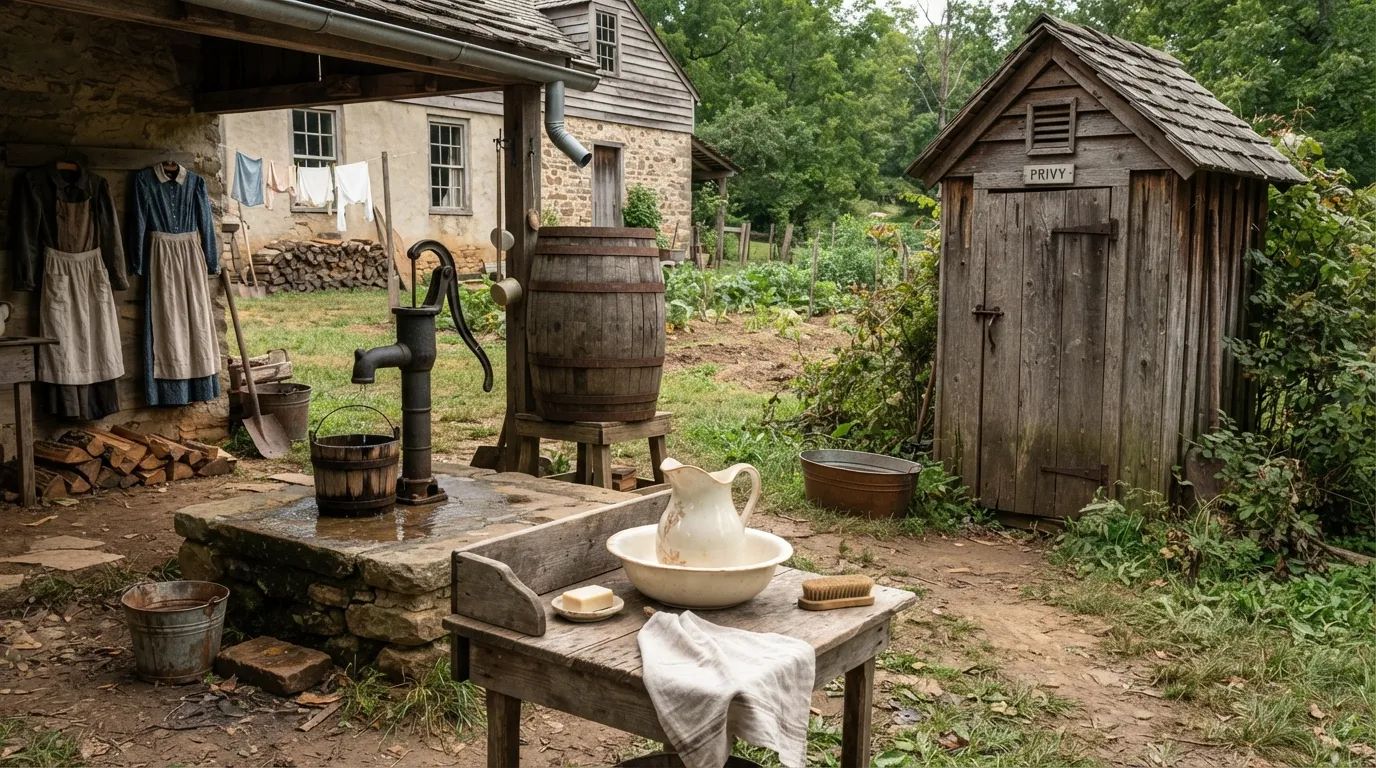 Before indoor plumbing became widespread, managing human waste required daily manual labor and distinct outdoor structures. Families relied on backyard outhouses—also known as privies—which consisted of wooden shacks built over a deep dug pit.
During freezing winter nights or heavy rainstorms, stepping outside to visit the outhouse was impractical. Households kept chamber pots tucked under their beds or inside bedroom washstands, which had to be emptied into the outdoor privy or cesspool every single morning.
What Did a Bathroom Look Like in 1910?
In the rare homes that possessed a dedicated washroom in 1910, the space looked quite different from a modern tiled bathroom. These transitional rooms featured freestanding cast-iron bathtubs with exposed piping, wooden-rimmed flush toilets, and porcelain pedestal sinks.
Walls were typically paneled in beadboard or painted plaster rather than waterproof tile, and hot water often depended entirely on a basement-located coal or gas water heater that required manual ignition.
How Often Did People Bathe in 1900?
In 1900, personal bathing habits were much less frequent than they are today. Due to the immense labor required to haul water, heat it over a stove, and fill a portable tin tub, the average American family bathed about once a week.
Urban workers often frequented municipal public bathhouses to wash up, while everyday home hygiene relied on sponge baths using a washbasin and pitcher placed on a bedroom bureau.
What Did People Use Instead of Toilet Paper?
Commercial toilet paper as we know it today was not widely manufactured or purchased until the late 19th century. In the 1700s and 1800s, people utilized whatever soft, accessible materials were readily available around the home or farm.
- Natural Items: Corncobs, leaves, moss, and smooth stones were common choices in rural agricultural areas.
- Printed Paper: Old newspapers, catalogs, and discarded pages from magazines (most famously the Sears, Roebuck and Co. catalog) served as standard privy paper.
- Cloth Rags: Wealthier households often used washable fabric rags specifically designated for personal hygiene and laundering.
Does Your Old House Have Original Plumbing? A Practical Guide
Determining whether a vintage home contains its original plumbing system requires cross-referencing your property’s construction year with regional historical infrastructure data. Older homes often underwent multiple waves of modernizing renovations throughout the 20th century.
Signs of Added or Retrofitted Bathrooms
As a veteran home inspector with over twenty years of experience walking through historic century homes, I regularly spot architectural footprints left by mid-century plumbing retrofits. Original blueprints rarely featured central master baths; instead, compact washrooms were carved out of existing space.
- Converted Closets: Narrow, windowless bathrooms located off hallways often indicate former walk-in storage spaces transformed into half-baths.
- Stacked Bathrooms: Multi-story homes where second-floor baths do not align vertically with ground-floor fixtures typically point to a piecemeal historical remodeling job.
- Exposed Exterior Stack Pipes: Waste pipes routed visibly along the outside of older brick or clapboard walls reveal late-stage interior additions.
Old Pipe Materials by Era
Identifying the metal makeup of your home’s water lines is crucial for evaluating safety, water pressure, and structural integrity. Material types shifted dramatically across the decades.
- Lead Pipes (Pre-1930s): Soft, dull gray pipes that scratch easily with a coin; pose severe health risks and require immediate replacement.
- Galvanized Steel (1930s–1950s): Threaded iron pipes prone to severe internal rust buildup and mineral clogging over time.
- Cast Iron (Vintage Drain Lines): Heavy-duty vertical waste stacks that eventually succumb to interior scaling and root intrusion.
- Copper & PEX (Modern Era): Durable copper lines introduced mid-century, followed by flexible PEX tubing in contemporary builds.
When to Have an Old Plumbing System Inspected
You should schedule an exhaustive professional plumbing inspection immediately if you notice sluggish drains, discolored water, or recurring pressure drops. Buying or renovating a home built before 1960 makes a specialized video sewer scope and pipe material audit non-negotiable.
Catching failing galvanized supply lines or aging cast-iron waste stacks early protects your historic investment from catastrophic water damage and expensive structural repairs down the road.
How Did America Compare With Europe?
 While the United States standardized indoor plumbing rapidly during the mid-20th century, European nations followed a significantly different timeline. Major European cities built advanced municipal sewer networks—such as London’s famous Victorian sewer system designed by Sir Joseph Bazalgette—decades before American cities completed equivalent large-scale projects.
However, despite Europe’s early leadership in urban trunk sanitation, individual residential adoption of private indoor bathrooms and modern flush toilets inside typical middle-class homes often lagged behind the United States due to older housing stocks and post-war economic recovery constraints.
Why the Timelines Differed
Several distinct architectural, economic, and historical factors created disparities between European and American residential plumbing adoption rates.
- Older Housing Stock: Europe possessed centuries-old residential buildings where retrofitting pressurized pipes and modern drainage systems was structurally difficult and expensive.
- World War Destruction: Extensive bombing campaigns during World War II devastated European urban infrastructure, forcing nations to prioritize basic structural reconstruction before upgrading interior amenities.
- Cultural Differences in Tenement Living: European cities relied more heavily on communal courtyard water points and shared sanitation facilities in multi-family tenements well into the post-war decades.
- Suburban Expansion: America’s massive post-war suburban housing boom provided a blank canvas for developers to build entire communities equipped with standardized indoor plumbing from day one.
Frequently Asked Questions
When did indoor plumbing become common in the US?
Indoor plumbing became common across the United States between 1940 and 1960. While urban areas adopted running water and flush toilets rapidly following the post-World War II housing boom, rural and low-income households experienced a more gradual transition, with complete modernization extending into the 1970s.
When did toilets become common in American homes?
Flush toilets became common in American homes during the early-to-mid 20th century. By the 1940 Census, roughly 60 percent of homes possessed a flush toilet, and this figure climbed past 85 percent by 1960 as suburban development and municipal sewer grids expanded nationwide.
What percentage of homes had indoor plumbing in 1940?
In 1940, approximately 55 percent of American homes had access to running water or piped indoor facilities, but only about 50 percent met the strict criteria for complete plumbing. The remaining half of the nation’s housing stock still relied on outhouses, shared water pumps, and chamber pots.
Did houses have indoor plumbing in 1900?
In 1900, indoor plumbing was far from common; fewer than 20 percent of American homes featured a flush toilet or complete running water. Those luxury amenities were largely restricted to wealthy urban elites, upscale hotels, and newly constructed mansions in major industrial cities.
When did the White House get indoor plumbing?
The White House received its first primitive running water system in 1833 under President Andrew Jackson, who piped water in from a nearby spring. Modern bathroom amenities, including indoor flush toilets and pressurized running water, were fully installed in 1853 during President Franklin Pierce’s administration.
When did the last American homes get indoor plumbing?
The final infrastructural gaps for indoor plumbing were largely closed during the 1970s and 1980s. Federal initiatives, rural electrification programs, and strict local housing codes successfully brought remote rural communities and older inner-city tenements onto standard municipal networks.
What existed before indoor plumbing?
Before indoor plumbing, daily sanitation relied on backyard outhouses or privies placed over deep pits. Households kept chamber pots under beds for nighttime use, utilized portable washbasins and pitchers for personal hygiene, and sourced drinking water from outdoor wells, springs, or municipal water pumps.
Conclusion
The transition of indoor plumbing from an elite urban luxury to an absolute American standard occurred primarily between 1940 and 1960. Driven by the post-World War II housing boom and rapid municipal expansion, modern sanitation transformed public health nationwide.
However, this modernization was not immediate or evenly distributed. Deep socioeconomic and geographic disparities meant that lower-income households and remote rural communities waited decades longer to experience the full benefits of complete plumbing.
Key Dates to Remember
- 1829: Boston’s Tremont House opens, pioneering indoor plumbing and water closets for hotel guests.
- 1833 & 1853: The White House receives its first running water system followed by full modern bathroom installations.
- 1940: The U.S. Census Bureau begins systematic tracking, showing roughly 50% complete plumbing nationwide.
- 1940–1960: The post-war housing boom makes complete indoor plumbing standard across the majority of American homes.
- 1970s Onward: Federal programs and infrastructure initiatives successfully eliminate the final rural and urban sanitation gaps.

Oscar Vance | Master Plumber & Drainage Expert
Meet Oscar Vance, a licensed master plumber sharing practical solutions on residential repairs, preventive maintenance, and thoughtful home upkeep.