What is a 2-Zone HVAC System?
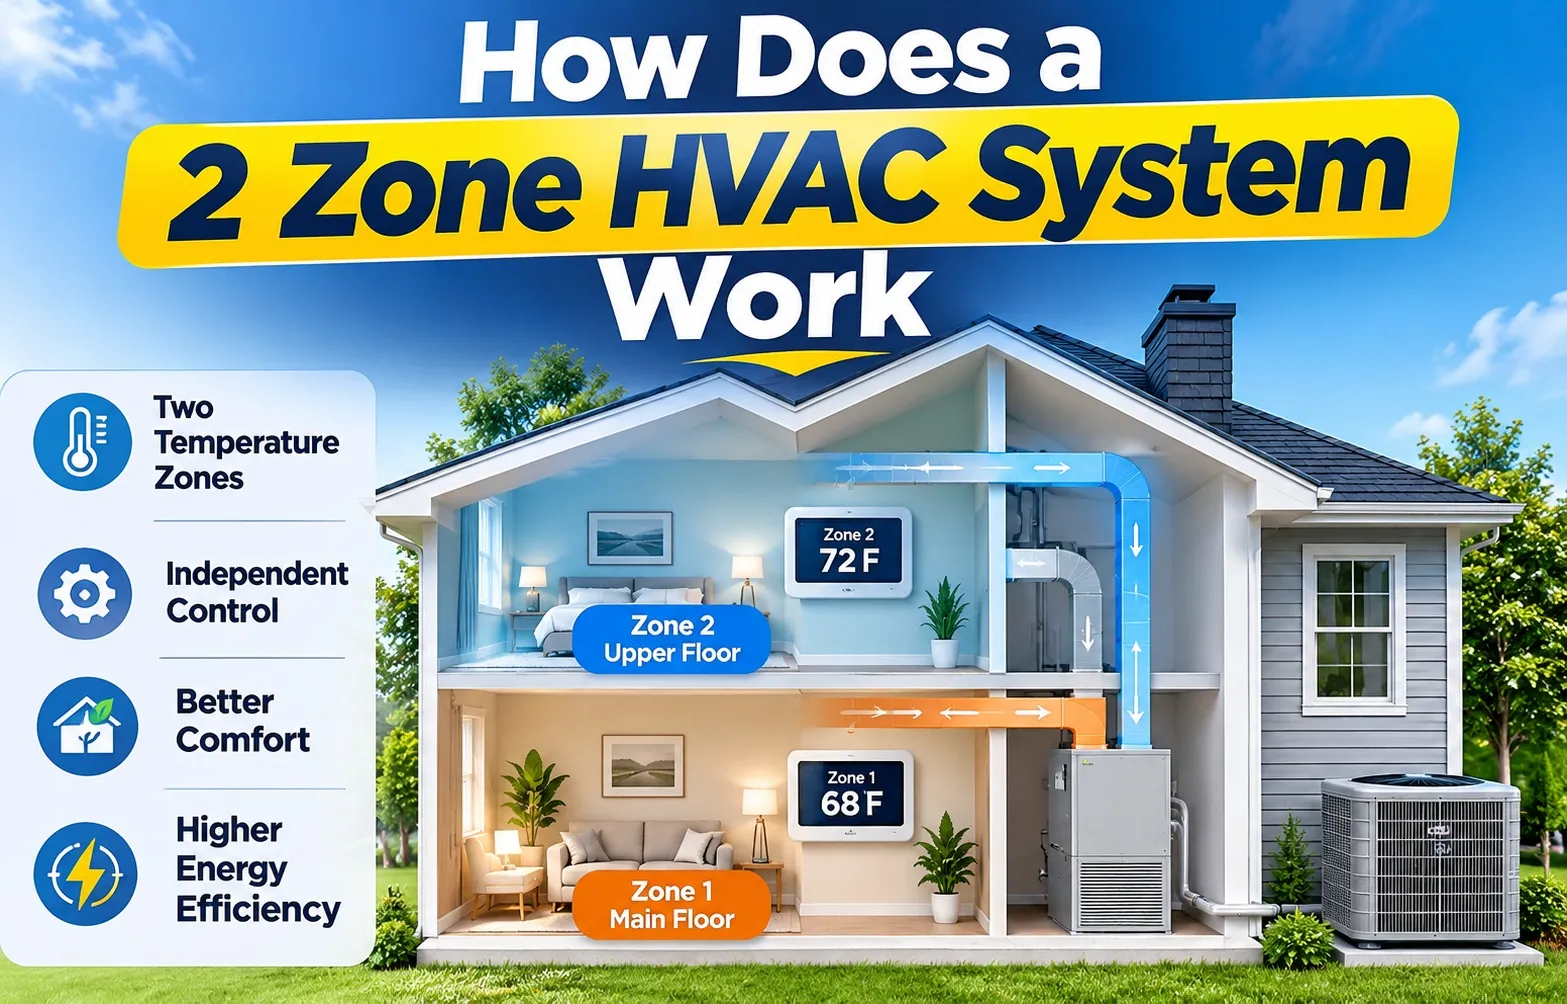 A 2-zone HVAC system utilizes a single heating and cooling unit connected to motorized duct dampers and independent thermostats to divide a property into two distinct climate areas. This multi-zone setup provides precise, independent temperature control for different spaces without requiring the expense of installing a completely separate second system.
By coordinating real-time thermal demands, the setup intelligently routes conditioned air only to the rooms that require it. This engineering approach eliminates constant manual thermostat adjustments and optimizes overall energy consumption.
- Operates using one central furnace or air conditioner unit.
- Deploys separate thermostats to monitor individual living spaces.
- Directs airflow dynamically through automated mechanical dampers.
Why Homes Suffer from Uneven Temperatures (Upstairs vs. Downstairs)
A typical multi-story home frequently struggles with severe temperature imbalances because the internal thermal load distributes unevenly across different vertical levels. Heat naturally rises via convection to upper floors, while heavier cool air settles on the ground floor, leaving standard single-thermostat configurations incapable of maintaining uniform comfort.
A standard single-zone layout relies on a solitary wall sensor that averages the temperature of the entire structure. Consequently, the second floor often becomes stiflingly hot during summer afternoons while the main floor remains freezing.
- Natural stack effect and convection currents driving warm air upward.
- Intense solar radiation hitting roof structures and second-story windows.
- Inadequate sensor feedback from a single thermostat controlling multi-floor layouts.
Inside the Machine: The 4 Main Components of a Dual-Zone Setup
A dual-zone HVAC architecture relies on a synchronized network of specialized electromechanical hardware to regulate household temperatures independently. Each component fulfills a specific operational role, translating real-time temperature demands into coordinated mechanical adjustments across the ductwork and heating or cooling equipment.
Zone Thermostats (The Independent Sentinels)
Zone thermostats act as individual monitoring stations deployed across different levels or wings of the property. Instead of reading the average temperature of a single hallway, these thermostat sensors continuously measure local thermal conditions and generate explicit 24-volt electrical signals whenever a specific area deviates from its programmed setpoint.
- Independent temperature sensing for separate vertical or horizontal zones.
- Programmable or smart scheduling for targeted heating and cooling cycles.
- Direct low-voltage wiring communication with the central control board.
The Zone Control Panel (The Central Brain)
The zone control board serves as the command center that processes incoming data streams from all connected thermostats. When conflicting or simultaneous demands arrive, this relay-based logic board prioritizes calls, activates the main heating or cooling equipment, and routes power directly to the correct duct valves.
- Centralized electrical processing for multi-zone commands and equipment relay control.
- Staging management to protect compressors and heating elements from short-cycling.
- Terminal block connections for power transformers, staging relays, and dampers.
Motorized Dampers (The Airflow Gatekeepers)
Motorized duct dampers are automated metal barrier blades installed directly inside the branch supply ducts. Powered by internal electric actuators, these valves rotate open or closed in response to commands from the zone control board, selectively blocking or permitting conditioned airflow to targeted rooms.
- Automated mechanical barrier blades controlling regional duct airflow.
- Spring-return or power-open/power-close motorized actuator mechanisms.
- Sealed gasket design preventing air leakage into inactive living areas.
The Bypass Damper (The Pressure Reliever)
The bypass damper is an essential safety and performance valve that manages excess static pressure inside the duct system. When one zone damper closes off restricted airflow, the bypass duct automatically relieves pressure by bleeding conditioned air back into the return plenum, protecting the blower motor from mechanical stress and noise.
- Automated pressure-relief valve preventing damaging static pressure spikes.
- Protects variable-speed blower motors from premature electrical and mechanical wear.
- Eliminates whistling vent noises and turbulent airflow caused by restricted ducts.
What Happens When Your Home Calls for Heating or Cooling
A dual-zone layout executes a precise, automated sequence whenever an area requires thermal adjustment. This mechanical workflow ensures that heating or cooling energy is delivered efficiently without wasting resources on rooms that are already comfortable.
Step 1: The Temperature Call (Thermostat Triggers)
The cycle begins when an individual room thermostat detects a thermal variance that exceeds its programmed target. When solar heat or internal usage causes ambient air to shift away from the user-defined threshold, the local sensor registers an active temperature differential.
This localized monitoring ensures that micro-climates within the property are addressed immediately. The thermostat translates this variance into an active zone demand signal sent directly to the central control hardware.
- Independent thermal monitoring across individual room thermostats.
- Instant electrical signal generation when ambient air breaches limits.
- Transmission of an explicit zone demand signal to the control board.
Step 2: System Activation & Damper Routing (The Control Panel Responds)
Upon receiving a signal from a room thermostat, the central control board immediately energizes the primary heating or cooling equipment. Simultaneously, the system adjusts motorized barriers to ensure that the newly generated conditioned air flows exclusively into the space requiring climate correction.
The control panel coordinates system staging to protect mechanical components while redirecting airflow. It opens the designated mechanical paths while keeping alternative paths securely shut.
- Central control board processes incoming low-voltage electrical signals.
- Main HVAC equipment and blower motor ramp up to operational speeds.
- Precise ductwork routing executed via motorized actuator rotation.
Step 3: Flow Restriction & Energy Conservation (Closing Inactive Zones)
While one specific area receives heavy airflow, the control board keeps valves completely closed in rooms that have already achieved thermal balance. This targeted redirection prevents wasteful energy expenditure in satisfied areas while maintaining proper pressure across the network.
By sealing off inactive branches, the system forces all output toward the room experiencing the thermal deficit. This optimizes equipment efficiency and speeds up target temperature recovery.
- Complete physical closure of dampers leading to satisfied rooms.
- Elimination of wasted thermal energy in balanced living spaces.
- Dynamic airflow redirection targeting only active zones.
Step 4: Reaching the Setpoint & System Shut Down
The heating or cooling cycle continues uninterrupted until the local thermostat confirms that the room has successfully reached its target level. Once thermal equilibrium is restored, the system gracefully deactivates and resets all valves for the next operating cycle.
The active sensor verifies that the current environment matches the programmed setpoint and cuts off the demand signal. This triggers the equipment to power down safely.
- Continuous monitoring until ambient air satisfies the target parameter.
- Deactivation of the main heating or cooling compressor and blower motor.
- Return of all system components to a neutral, standby configuration.
Static Pressure, Noisy Vents, and Common Pitfalls
While dual-zone setups offer fantastic temperature control, real-world installations frequently encounter mechanical and electrical challenges that standard contractor brochures ignore. Understanding these hidden limitations helps homeowners prevent equipment damage and system failures.
The Hidden Danger of Static Pressure Buildup
High static pressure occurs when motorized dampers close and restrict airflow, forcing the main blower motor to work against excessive resistance. This mechanical strain accelerates internal component wear, overheating the system and drastically shortening the operational lifespan of expensive HVAC equipment.
When ducts cannot exhaust air freely, backpressure pushes against the blower wheel, reducing efficiency and creating motor drag. Without a properly engineered bypass mechanism or variable-speed blower configuration, static pressure spikes will consistently compromise system reliability.
- Excessive resistance on the blower wheel caused by closed branch dampers.
- Accelerated blower motor wear and premature electrical component failure.
- Critical need for pressure relief balancing to protect core heating and cooling units.
Why Cheap Dampers Fail, Stick, and Create Whistling Noises
Low-quality motorized dampers frequently suffer from stripped plastic gears, loose blade linkages, and degraded rubber seals over time. These mechanical defects cause damper plates to stick halfway open, creating high-velocity air leaks that produce annoying whistling vents throughout the living space.
Investing in commercial-grade metal actuators and durable gasket materials prevents these maintenance headaches. When a cheap damper jams or loses electrical continuity, entire rooms are left freezing or sweltering until manual repairs are performed.
- Premature failure of low-cost plastic gears and weak electronic actuators.
- Annoying whistling vents resulting from high-velocity air escaping through improper seals.
- Stuck damper blades trapping conditioned air or cutting off essential supply rooms.
Smart Thermostat Compatibility Pitfalls (Common Nest Wiring Issues)
Installing popular smart devices on a multi-zone panel frequently triggers unexpected electrical conflicts. Without a dedicated common wire (C-wire) supplying continuous low-voltage power, power-stealing wiring methods drain internal batteries and send erratic signals to the central board.
This voltage starvation disrupts communication between the thermostats and the zone relays, leading to rapid equipment short-cycling. Over time, these unstable electrical interactions can fry internal transformers and cause complete zone board failure.
- Voltage instability caused by power-stealing wiring without a continuous C-wire.
- Erratic relay triggering and rapid equipment short-cycling across zones.
- Potential burnout of control panel transformers resulting in costly zone board failure.
Dual-Zone System vs. Two Independent HVAC Units: Which Is Better?
Comparing a single central unit equipped with motorized dampers against installing completely separate mechanical equipment involves balancing structural constraints, equipment expenses, and long-term performance. Property owners must evaluate how each layout impacts comfort and utility budgets.
Upfront Cost and Installation Complexity
Retrofitting a dual-zone setup into an existing home is significantly less expensive than installing a second complete HVAC unit because it utilizes your existing furnace and duct infrastructure. However, complex duct retrofitting may still require opening walls or ceilings to install zone boards and bypass lines.
In contrast, installing separate standalone equipment requires running dedicated electrical circuits, gas lines, and massive new supply trunks. This heavy labor and material overhead makes multi-unit installations substantially more expensive for retrofits.
- Lower capital expenditure when converting an existing single-unit layout.
- Potential structural disruption required for duct retrofitting and wiring.
- High labor and material expenses associated with installing secondary outdoor condensers.
Energy Efficiency and Thermal Load Handling
A single central unit with zoning manages overall energy consumption efficiently by scaling output to match specific room demands rather than conditioning an entire building simultaneously. This precise temperature management prevents excessive compressor runtime and reduces monthly utility bills.
Standalone units handle drastic thermal loads effectively by dedicating an appropriately sized compressor directly to a specific floor. However, running two separate systems can sometimes lead to higher standby energy losses if not properly maintained.
- Optimized electrical draw by directing airflow exclusively to active zones.
- Precise temperature management eliminating hot and cold room disparities.
- Independent sizing considerations for massive multi-story thermal loads.
Long-Term Maintenance and Redundancy
Choosing standalone HVAC systems provides true multi-system redundancy, meaning if one compressor fails on the second floor, your first-floor unit continues to operate normally. Zoned systems share a single central point of failure at the main furnace or AC unit.
Maintenance costs also differ significantly between the two configurations. Servicing a single zoned unit keeps routine filter changes and tune-ups in one location, whereas maintaining two separate outdoor compressors doubles routine service expenses.
- Absolute multi-system redundancy preventing total climate failure during breakdowns.
- Single point of mechanical failure inherent in single-unit zoned configurations.
- Divergent long-term maintenance costs and component replacement frequencies.
How Much Does a 2-Zone HVAC System Cost to Install or Retrofit?
Investing in a dual-zone climate layout involves distinct financial considerations depending on whether you are upgrading an existing layout or building from scratch. Understanding the breakdown of hardware and labor expenses helps homeowners budget accurately for long-term comfort.
Retrofitting an Existing Single-Zone Home
A typical retrofit installation in an established residence generally ranges from $2,000 to $4,500, heavily dependent on home layout and duct accessibility. Major capital expenses include the central control panel cost, individual motorized damper pricing, and specialized electrical wiring.
Because technicians must cut into drywall, modify existing metal trunk lines, and run low-voltage wire through finished walls, labor costs represent a substantial portion of the total retrofit budget. Professional calibration is essential to prevent static pressure imbalances during this process.
- Total retrofit expenses typically span $2,000 to $4,500 for standard residential homes.
- Equipment overhead includes multi-zone boards, actuators, sensors, and bypass hardware.
- Elevated labor costs driven by the complexity of retrofitting finished walls and ceilings.
New Construction Installation Pricing
Installing a multi-zone layout during new construction is significantly more cost-effective, typically adding $1,500 to $3,000 to the total HVAC package. Because the framing is fully exposed, technicians can install trunk dampers and wiring before drywall installation occurs.
This seamless integration eliminates destructive retrofitting work and minimizes billable installation hours. Contractors can engineer optimal bypass routing and duct sizing right from the blueprint stage.
- Reduced overall expenditure when integrated during the initial framing phase.
- Zero drywall cutting or post-construction patching expenses required.
- Streamlined duct design optimizing airflow and equipment longevity.
Return on Investment (ROI) Through Energy Savings
A dual-zone setup delivers measurable financial returns by eliminating conditioned air waste in empty or balanced rooms. Homeowners frequently see noticeable energy bill reduction within the first year of operation, offsetting the initial capital outlay through lower monthly utility charges.
According to efficiency guidelines provided by the U.S. Department of Energy, targeted climate control minimizes compressor cycling and maximizes overall thermal efficiency. Over time, these savings contribute to a favorable long-term ROI.
- Consistent energy bill reduction via precise, room-specific climate delivery.
- Extended system lifespan through optimized compressor and blower workloads.
- Favorable financial ROI balancing comfort enhancements against utility savings.
Frequently Asked Questions About 2-Zone HVAC Systems
Is 2-zone heating and cooling truly worth the investment?
Evaluating zone worth depends entirely on your home’s layout, utility bills, and current temperature imbalances. Properties with severe vertical temperature spikes or unused rooms benefit immensely from targeted climate control, recovering the initial equipment cost through reduced monthly energy waste.
If your second floor is perpetually sweltering in the summer or freezing in the winter, zoning eliminates those comfort gaps permanently. However, for smaller homes with uniform layouts and consistent ambient temperatures, a traditional single-zone configuration remains sufficient.
- Eliminates chronic hot and cold spots across multi-story living spaces.
- Reduces utility waste by only conditioning actively occupied rooms.
- Increases home market value and provides sophisticated climate customization.
Do I need two separate physical thermostats for two zones?
Yes, managing two distinct climate areas requires dual thermostats strategically installed in separate zones. These individual wall sensors function independently, reading local ambient conditions and sending specific low-voltage temperature demands directly to the central control board.
Without separate thermostats, the system would lack the localized feedback needed to open or close duct dampers accurately. Each sensor acts as the exclusive command point for its designated floor or wing.
- Independent wall sensors monitoring distinct structural zones.
- Dedicated low-voltage wiring connecting each thermostat to the central control panel.
- Precise signal transmission enabling localized heating and cooling activation.
Can I convert my current 1-zone system into a 2-zone setup?
Executing a system conversion from a single-zone layout to a dual-zone configuration is entirely possible for most modern homes. A qualified HVAC technician evaluates your current equipment to determine if existing ductwork modification and control board integration are feasible.
The conversion process involves installing motorized dampers inside the main supply trunks, wiring a central control panel, and adding a secondary wall thermostat. Technicians also calculate static pressure requirements to ensure a bypass damper is integrated safely.
- Professional evaluation of current furnace capacity and duct accessibility.
- Installation of motorized trunk dampers and a centralized control board.
- Integration of a secondary thermostat and necessary pressure relief mechanisms.

Oscar Vance | Master Plumber & Drainage Expert
Meet Oscar Vance, a licensed master plumber sharing practical solutions on residential repairs, preventive maintenance, and thoughtful home upkeep.