How Many Tons Per Square Foot Do You Need?
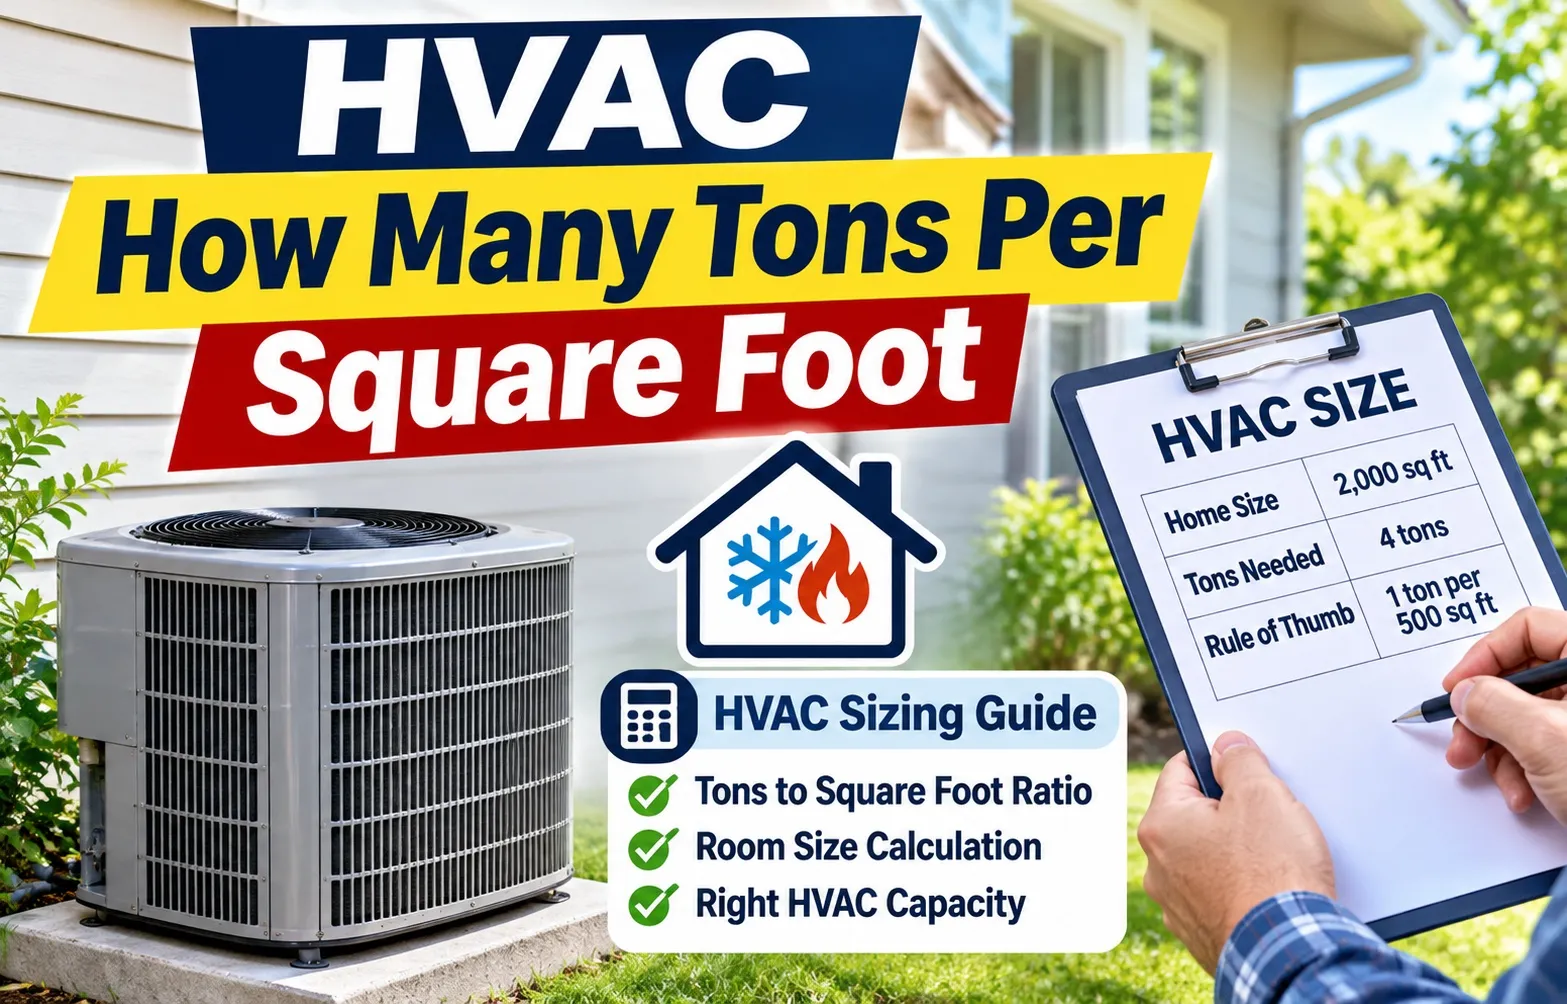 As a general rule of thumb, you need 1 ton of HVAC capacity per 400 to 600 square feet of conditioned living space. When converted to a direct decimal ratio, this equates to 0.0016 to 0.0025 tons per square foot. Determining your system’s required cooling capacity allows you to maintain consistent indoor temperatures and manage energy consumption effectively.
Standard residential systems use this square footage calculation as a baseline estimate before factoring in local climate and home insulation:
- High-Efficiency Baseline: 1 ton per 600 square feet (0.0016 tons per sq. ft.) for modern, well-insulated structures.
- Average Baseline: 1 ton per 500 square feet (0.0020 tons per sq. ft.) for standard single-family residential properties.
- High-Demand Baseline: 1 ton per 400 square feet (0.0025 tons per sq. ft.) for older structures or regions with extreme thermal loads.
The Standard Sizing Formula (Tons to Square Feet)
To calculate the baseline HVAC tonnage for your property, divide the total conditioned square footage by the standard regional coverage rate of 500 square feet per ton. This formula gives you the immediate starting capacity required for central air conditioners and heat pumps.
Use the following mathematical equation to establish your preliminary system size:
Tonnage Required = Total Square Footage ÷ 500
For a practical application of this formula, consider the following structural sizing examples:
- 1,500 Sq. Ft. Home: 1,500 ÷ 500 = 3.0 Tons of HVAC capacity required.
- 2,000 Sq. Ft. Home: 2,000 ÷ 500 = 4.0 Tons of HVAC capacity required.
- 2,500 Sq. Ft. Home: 2,500 ÷ 500 = 5.0 Tons of HVAC capacity required.
Conversion Math: BTUs to Tonnage Breakdown
Cooling capacity is measured in British Thermal Units (BTUs) per hour, which quantifies the amount of thermal energy an air conditioner can remove from a home within 60 minutes. One ton of HVAC cooling capacity equals exactly 12,000 BTUs per hour.
Understanding this conversion rate ensures you evaluate equipment specifications accurately across different manufacturing standards:
- Determine Total BTU Demand: Multiply your total square footage by 24 BTUs (the average thermal load requirement per square foot).
- Convert BTUs to Tonnage: Divide the total BTU output by 12,000 to find the equivalent system tonnage.
- Select Standard Equipment Sizes: Residential central air systems are manufactured in half-ton increments (e.g., 1.5, 2.0, 2.5, 3.0, 3.5, 4.0, and 5.0 tons).
For example, a 2,000-square-foot structure requires roughly 48,000 BTUs per hour (2,000 sq. ft. × 24 BTUs). Dividing 48,000 BTUs by the baseline conversion rate of 12,000 BTUs per ton yields a 4.0-ton HVAC system rating.
HVAC Capacity Lookup Table (600 to 3,000 Sq. Ft.)
A quick reference sizing chart helps you match total square footage directly to standard residential heating and cooling capacities. Selecting equipment within these parameters prevents efficiency loss and stabilizes indoor airflow across typical floor plans.
Use this reference breakdown to quickly estimate system requirements before consulting an installation professional:
- Small Living Spaces (600–1,200 sq. ft.): Typically require 1.5 to 2.0 tons of cooling capacity.
- Medium Residential Properties (1,200–1,800 sq. ft.): Standard configurations range from a 2.5 ton AC to a 3 ton AC unit.
- Large Homes (1,800–3,000 sq. ft.): Generally require a 3.5 ton, 4 ton AC unit, or a complete 5 ton HVAC system.
Estimated HVAC Tonnage and BTU Output Chart
This AC tonnage table provides a direct correlation between home size, system rating, total BTU output per hour, and typical property layouts under standard residential conditions.
When selecting equipment for larger layouts, such as deciding on a 3.5 ton or 4 ton AC unit for a 2000 sq ft house, consider floor plan distribution. Residences exceeding 3,000 square feet often benefit from split zones or installing dual equipment rather than relying on a single central air conditioner.
Regional & Climate Zone Sizing: Florida, Texas, and California Standards
A blanket rule of 500 square feet per ton fails to account for regional weather patterns, ambient humidity, and solar heat gain. Geographic location dictates how much thermal energy an air conditioner must remove from a structure, making local climate zones a mandatory variable in accurate HVAC sizing calculations.
Failing to adjust system capacity for regional weather leads to high utility bills, poor indoor humidity control, and premature equipment wear. Regional sizing variances depend on three critical atmospheric factors:
- Ambient Humidity: High moisture levels require additional energy to extract water vapor from indoor air.
- Solar Radiation: Intense sunlight increases thermal heat transfer through building envelopes and windows.
- Peak Summer Temperatures: Extreme outdoor highs force cooling systems to work harder to maintain target indoor setpoints.
Hot & Humid Climates (Florida, Texas, Gulf Coast)
In regions characterized by persistent high humidity, such as Florida and Texas, the cooling system must manage a substantial latent cooling load alongside standard sensible heat. Because moisture-laden air holds more thermal energy, coverage requirements drop to 350 to 450 square feet per ton.
Selecting the correct capacity for Gulf Coast conditions ensures proper moisture extraction:
- Increased Dehumidification Demand: Systems must run long enough to pull humidity out of the air without short-cycling.
- Enhanced Mold Prevention: Proper sizing prevents indoor air from becoming clammy, reducing moisture accumulation on drywall and ductwork.
- Higher Tonnage Ratios: A 2,000-square-foot home in Florida often requires a 4.5 to 5-ton system, compared to a smaller system in a drier climate.
Mild & Dry Climates (California, Pacific Northwest)
Temperate and dry conditions allow air conditioning units to operate with greater square-footage efficiency. In areas like California and the Pacific Northwest, lower ambient moisture levels allow coverage to extend to 500 to 600 square feet per ton.
Dry climates shift the cooling focus almost entirely to sensible heat removal:
- Lower Latent Loads: Systems do not need oversized dehumidification capacities, allowing for standard equipment scaling.
- Nighttime Cooling Advantage: Lower evening temperatures reduce cumulative 24-hour thermal stress on residential structures.
- Optimized Efficiency: Standard sizing rules function accurately without requiring extreme downward adjustments to tonnage ratios.
Extreme Heat & Desert Regions (Arizona, Nevada)
Desert environments present severe high ambient temperature conditions combined with intense direct sunlight. Properties located in Arizona, Nevada, and inland desert zones require aggressive sizing adjustments, dropping coverage down to 300 to 400 square feet per ton.
Managing desert thermal loads requires strict attention to building envelope performance:
- Combating Solar Heat Gain: High radiant heat entering through windows and unshaded roofs demands higher cooling output per square foot.
- Maintaining Capacity in Extreme Heat: Standard air conditioners lose efficiency when outdoor temperatures exceed 100°F, making adequate sizing essential.
- Specialized Equipment: Desert installations often require high-ambient condensers engineered to reject heat effectively in extreme weather.
Why Square Footage Isn’t Enough: Manual J Load Calculation
While square footage serves as a useful quick estimation tool, licensed contractors never rely on rules of thumb alone to design residential cooling systems. Accurate equipment selection requires calculating a property’s exact thermal dynamics to prevent efficiency loss, high utility expenses, and uneven humidity removal.
Relying strictly on floor area ignores critical structural and environmental factors that directly dictate how much heat enters and stays inside your living spaces.
Key Variables Influencing HVAC Sizing
Five primary building characteristics override simple square footage metrics during professional heating and cooling load evaluations:
- Ceiling Height & Cubic Air Volume: Standard sizing assumes 8-foot ceilings. Homes with vaulted ceilings or 10-foot heights contain significantly more cubic feet of air, requiring up to 25% more cooling capacity to condition the added air volume.
- Insulation R-Value & Envelope Tightness: Modern Energy Star rated properties with dense spray foam insulation retain conditioned air far better than older homes with uninsulated attics, allowing tight structures to run smaller, more efficient units.
- Window Orientations & Solar Heat Gain: Large south- and west-facing windows collect substantial solar radiation throughout the afternoon, sharply increasing local cooling demand compared to shade-covered structures.
- Occupancy & Internal Heat Loads: Every resident generates roughly 300 to 400 BTUs of body heat per hour. High-end kitchen appliances, home servers, and active electronics add significant internal thermal loads that equipment must offset.
- Ductwork Efficiency & Static Pressure: Leaky, uninsulated, or undersized air ducts cause up to 30% total capacity loss before conditioned air reaches living zones, while poor static pressure places harmful strain on blower motors.
What is an ACCA Manual J Calculation?
An ACCA Manual J calculation is the official protocol developed by the Air Conditioning Contractors of America to evaluate precise heating and cooling loads for residential buildings. Licensed HVAC professionals use specialized software to analyze room dimensions, construction materials, local climate data, and window specifications before recommending equipment sizes.
Following the formal ACCA Manual J Load Calculation Standard ensures your home receives a system calibrated to its exact thermodynamic needs rather than a risky visual estimate.
Performing a comprehensive load calculation protects homeowners from two major sizing risks:
- Eliminating Oversizing Errors: Correct calculations prevent contractors from installing oversized equipment that short-cycles, leading to high humidity levels and premature mechanical failure.
- Guaranteeing Peak Performance: Precision load modeling guarantees your system maintains setpoint temperatures on the hottest days of the year without straining electrical components.
Commercial vs. Residential HVAC Sizing Metrics
Applying residential sizing rules to a commercial property leads to severe equipment undersizing and rapid system failure. While residential homes typically require 1 ton of capacity per 400 to 600 square feet, commercial facilities operate under a much tighter ratio of 300 to 500 square feet per ton due to elevated heat loads and mechanical code requirements.
Commercial environments experience continuous thermal stress from several operational factors that rarely exist in residential single-family homes:
- Occupant Density: Commercial buildings host significantly higher concentrations of people per square foot, generating massive internal thermal gain.
- Continuous Electrical Loads: Commercial lighting banks, copiers, workstations, and specialized machinery generate constant heat during operating hours.
- Fresh Air Ventilation Standards: Building safety codes require commercial HVAC systems to continuously draw in outdoor fresh air, increasing the raw cooling load.
Commercial HVAC Ratio: Tons Per Square Foot
Determining commercial HVAC tons per square foot requires evaluating the specific operational category of the space. Because commercial structures feature varied layouts, ceiling heights, and occupancy profiles, standard baseline sizing changes significantly across different business environments.
Typical square-footage ratios for primary commercial property types include:
- Standard Office Buildings: 350 to 450 square feet per ton, accounting for standard computer setups, lighting arrays, and moderate employee density.
- Retail Outlets & Showrooms: 300 to 400 square feet per ton due to frequent exterior door openings, overhead display lighting, and high customer foot traffic.
- Educational & Assembly Halls: 250 to 350 square feet per ton to handle high occupant load factors and mandatory fresh air ventilation intake rates.
High-Occupancy & High-Equipment Load Adjustments
Certain commercial zones generate extreme internal heat loads that bypass general square-footage guidelines entirely. Facilities with specialized equipment or high occupant turnover require custom tonnage ratios to prevent severe heat buildup.
High-demand commercial spaces demand aggressive cooling capacity adjustments:
- Restaurants & Commercial Kitchens: Require 200 to 300 square feet per ton. Cooking appliances, open flames, dishwashers, and dense seating areas generate substantial sensible and latent heat loads that demand continuous high-volume air extraction.
- Server Rooms & Data Closets: Require 100 to 150 square feet per ton. Dedicated server room cooling calculations rely primarily on total electrical wattage heat output rather than floor space, requiring compact, high-static precision cooling units running 24/7.
- Fitness Centers & Gyms: Require 200 to 300 square feet per ton to manage elevated body heat output, high respiration rates, and high humidity levels during peak usage hours.
Essential HVAC Industry Rules & Cost Standards
HVAC technicians and homeowners rely on specific industry benchmarks to evaluate system health, repair feasibility, and performance efficiency. Understanding these diagnostic guidelines helps you make informed decisions when maintaining, repairing, or replacing residential cooling equipment.
Applying professional rules of thumb ensures you catch mechanical issues early and avoid costly mistakes during equipment replacements:
- Diagnostic Accuracy: Standard industry rules provide objective benchmarks to test system performance.
- Cost Management: Financial formulas prevent homeowners from pouring money into failing, outdated hardware.
- Efficiency Protection: Monitoring operational metrics keeps monthly utility consumption within expected parameters.
What is the $5,000 Rule in HVAC?
The $5,000 rule is an economic decision formula used to determine whether you should repair an aging air conditioner or replace the entire system. To apply this rule, multiply the age of your equipment in years by the estimated cost of the current repair.
If the resulting total exceeds $5,000, investing in a brand-new system is typically more cost-effective than fixing an outdated unit:
- Calculating the Formula: Multiply unit age by the repair cost in dollars. For example, a 10-year-old air conditioner requiring a $600 repair equals 6,000, crossing the financial threshold and making replacement the smarter investment.
- System Lifespan Context: Central air units generally last between 15 and 20 years with proper maintenance, meaning older systems facing major component failures rarely justify expensive repairs.
- Warranty Protection: New installations include comprehensive manufacturer warranties that protect against future breakdowns, whereas repairing an old unit offers no long-term mechanical coverage.
What is the 20 Rule in HVAC (Delta T)?
The 20 rule in HVAC refers to the Delta T temperature split, which measures how effectively an air conditioner removes heat from your home. By testing the temperature difference between return air entering the system and supply air leaving the vents, technicians verify proper cooling performance.
This temperature split should consistently measure between 18°F and 22°F, with an ideal target sweet spot of exactly 20°F under normal operating conditions:
- Measuring Return Air: Take a baseline temperature reading at the main return air grille before the air handler or furnace.
- Measuring Supply Air: Take a second reading at a supply vent closest to the indoor unit to calculate the cooling differential.
- Troubleshooting Low Splits: A Delta T significantly below 18°F often indicates low refrigerant levels, a dirty evaporator coil, or restricted airflow across the system.
What Happens If You Oversize or Undersize an AC Unit?
Choosing the wrong equipment size ruins indoor comfort and destroys energy efficiency. Both oversized and undersized air conditioners fail to manage indoor climate properly, leading to expensive utility bills and premature mechanical damage.
Oversizing and undersizing present distinct operational risks to your home:
- Dangers of Oversizing: An oversized AC cools the house too quickly and shuts off prematurely through rapid short-cycling, preventing proper moisture extraction and leaving indoor air feeling clammy and damp.
- Compressor Failure: Constant rapid short-cycling places extreme electrical and mechanical strain on the compressor, shortening overall system lifespan.
- Dangers of Undersizing: Undersized units run continuously without stopping because they cannot match the thermal heat load of the structure, driving up energy consumption and spiking monthly utility bills.
- Failure to Reach Setpoint: During peak summer heatwaves, an undersized air conditioner cannot lower indoor temperatures to your desired level, leaving living spaces uncomfortably warm.
Frequently Asked Questions
Addressing common consumer questions about equipment sizing, system longevity, and brand reliability helps clarify the practical side of heating and cooling investments. Direct answers to frequent inquiries provide clear guidance for homeowners evaluating property upgrades.
Reviewing standard industry answers ensures you make informed choices regarding equipment capacity and long-term maintenance:
- Quick Sizing Verification: Clear answers prevent costly capacity mistakes during replacement projects.
- Longevity Expectations: Understanding system lifespans helps budget for future equipment updates.
- Installation Priority: Emphasizing quality installation protects mechanical investments.
How many tons of HVAC are needed for a 2,000 sq ft house?
A 2,000-square-foot house typically requires a 3.5 to 4.0-ton HVAC system, depending heavily on local climate conditions, attic insulation levels, and window orientation. Evaluating the 2000 sq ft AC size requires looking beyond basic square footage to account for thermal heat gain and ceiling height.
Key factors that adjust the sizing requirements for a 2,000-square-foot layout include:
- Climate Intensity: Homes in hot, humid southern states require closer to 4.0 tons, while milder northern regions can manage with 3.5 tons.
- Building Envelope: High-performance windows and advanced insulation reduce overall thermal loads, allowing for smaller equipment ratings.
- Duct Distribution: Balanced ductwork ensures even airflow across multiple bedrooms and living zones.
Is a 2-ton AC enough for a 1,500 sq ft home?
A 2-ton AC unit will generally struggle to cool a 1,500-square-foot home in warmer climates unless the building features exceptional insulation, tight thermal sealing, and minimal direct sun exposure. Most standard properties of this layout require a 2.5-ton system to maintain comfortable indoor temperatures.
Evaluating 1500 sq ft AC tonnage involves several vital operating checks:
- Under-capacity Risk: A 2-ton unit operating in high-heat regions will run continuously without reaching the thermostat setpoint.
- Standard Recommendation: The 500 sq. ft. per ton baseline points directly to a 2.5-ton capacity for standard 1,500 sq. ft. single-story homes.
- Manual J Verification: Professional load calculations confirm whether a smaller system can handle local summer peak temperatures.
How long do modern HVAC systems last?
Central air conditioning units and heat pumps generally last between 15 and 20 years when supported by consistent annual HVAC maintenance and timely component repairs. Maximizing AC unit longevity requires protecting vital mechanical parts from excessive wear.
Effective steps to preserve long-term system performance include:
- Routine Filter Changes: Replacing air filters every 1 to 3 months prevents airflow restrictions and reduces blower motor strain.
- Professional Tune-ups: Annual spring and fall inspections catch refrigerant leaks and electrical wear before they cause catastrophic breakdowns.
- Coil Maintenance: Keeping indoor evaporator and outdoor condenser coils clean ensures efficient heat transfer.
What AC brands should you stay away from?
Professional HVAC contractors emphasize that focusing on AC brand reliability is less critical than ensuring proper installation quality. Over 80% of a system’s actual performance and lifespan depends on correct sizing, expert installation, and custom duct design rather than the logo on the cabinet.
Key considerations when evaluating equipment reliability and manufacturer choices include:
- Installation Superiority: Even top-tier equipment will fail prematurely if installed with improper refrigerant charges or restricted ductwork.
- Warranty Support: Reputable manufacturers back their hardware with robust parts warranties when installed by certified technicians.
- Contractor Vetting: Prioritize hiring an experienced installer over hunting for specific brand names to guarantee long-term efficiency.

Oscar Vance | Master Plumber & Drainage Expert
Meet Oscar Vance, a licensed master plumber sharing practical solutions on residential repairs, preventive maintenance, and thoughtful home upkeep.