Should You Use 1/2 or 3/4 Plywood for Roofing?
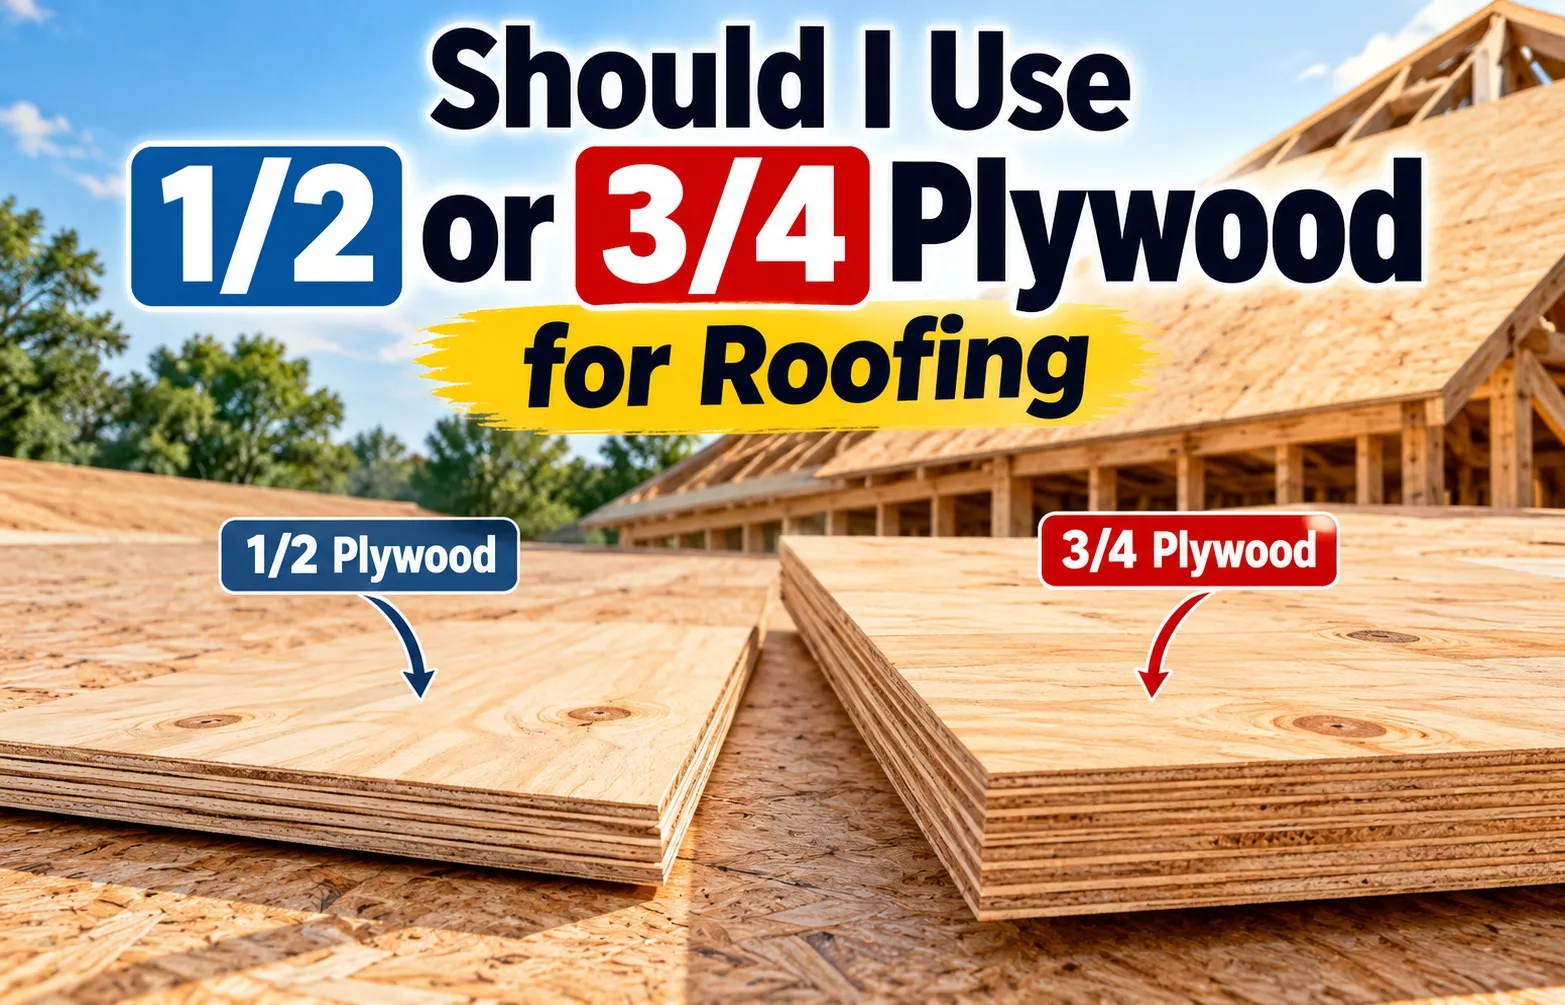 Standard 1/2-inch plywood (milled as 15/32 in.) is the correct choice for standard residential roofs using asphalt shingles with 16-inch or 24-inch rafter spacing. When installed on 24-inch rafter centers, building codes require H-clips between panel edges to eliminate seam flexing.
You should upgrade to 3/4-inch plywood (milled as 23/32 in.) or 5/8-inch panels under specific structural demands:
- Installing heavy roof coverings such as clay tile, slate, or concrete tile.
- Framing spans exceed 24 inches on center without engineered trusses.
- Regions subject to extreme snow loads, high wind uplift, or heavy solar panel arrays.
Nominal vs. Actual Thickness: What You Buy vs. What You Get
Lumber yards label roof sheathing using nominal dimensions, but the actual thickness of 1/2-inch plywood is 15/32 in. This 1/32-inch reduction occurs during manufacturing when raw wood veneers are sanded smooth and pressed into final panels.
This undersizing provides essential structural spacing on the roof deck:
- It allows wood fibers to naturally expand when exposed to ambient humidity without buckling at panel seams.
- It ensures uniform panel edges that line up flat across rafters without binding against adjoining sheets.
Why 3/4-Inch Plywood is Sold as 23/32-Inch
In the same way, 3/4-inch plywood is manufactured to an actual thickness of 23/32 in. Mills grade these panels under Voluntary Product Standard PS 1-19, which permits tight manufacturing tolerances for structural wood panels.
When you order 3/4-inch CDX or structural sheathing, the panel stamp will display 23/32 in. as its official performance category. Accounting for this exact mill thickness prevents height discrepancies along drip edges and fascia boards during framing.
The Forgotten Middle Ground: 7/16-Inch and 5/8-Inch Options
7/16-inch OSB (Oriented Strand Board) meets basic building code minimums for 16-inch rafter spacing under standard roof loads. Production builders frequently choose 7/16 OSB as builder-grade sheathing because it reduces upfront material costs significantly compared to CDX plywood.
However, 7/16-inch OSB carries distinct long-term risks for homeowners:
- It exhibits noticeable flex under heavy foot traffic, increasing the chance of nail-popping in asphalt shingles.
- It is prone to panel edge swelling if rain hits the roof deck before underlayment is installed.
- It develops visible roof sag between 24-inch rafter spans over time as the material ages under snow loads.
When 5/8-Inch is the Ideal Compromise
5/8-inch plywood (19/32 in. actual thickness) offers the perfect middle ground between lightweight 1/2-inch panels and heavy 3/4-inch sheets. It adds exceptional stiffness across 24-inch rafter spacing while keeping total roof weight manageable for standard framing.
Upgrading from builder-grade 7/16 OSB or 1/2 plywood to 5/8 plywood eliminates dip lines between trusses and ensures a rigid surface for high-end architectural shingles.
When 1/2-Inch (15/32) Plywood is the Right Choice
1/2-inch plywood (15/32 in. actual thickness) provides reliable structural support for residential roofs when installed over standard 16-inch center spacing. At this spacing, the panel spans across framing members with minimal flex, meeting building code requirements for structural roof decks.
When working with wider 24-inch rafter spacing, 1/2-inch panels remain acceptable under building codes only if you implement critical edge support measures:
- You must install H-clips (also known as plyclips) between sheets along the un-supported edges.
- These metal clips lock adjacent panels together to share the load and eliminate edge sagging between trusses.
- Skipping H-clips on 24-inch spans with 1/2-inch sheathing will lead to noticeable surface deflection over time.
Lightweight Roofing Materials (Asphalt Metal Panels)
Standard 1/2-inch plywood is engineered to carry lightweight roof coverings such as 3-tab or architectural shingles and corrugated metal panels. These finish materials exert a low dead load on the roof structure, allowing the 1/2-inch deck to distribute weight efficiently.
Using 1/2-inch sheathing under architectural shingles creates a flat, stable nailing surface without overloading residential roof trusses. The panel thickness provides adequate withdrawal resistance for standard roofing nails or staples.
Weight Handling and Labor Cost Advantages
Weighing roughly 45 to 48 pounds per 4×8 sheet, 1/2-inch plywood offers massive labor efficiency benefits on job sites compared to heavier alternatives. Workers can easily hoist, carry, and maneuver these sheets up steep roof pitches.
Lighter panels reduce physical fatigue during multi-story construction, allowing roofing crews to maintain a faster installation pace. This efficiency translates directly into lower labor costs and reduced framing installation times.
When You Must Upgrade to 3/4-Inch (23/32) Plywood
Upgrading to 3/4-inch plywood (actual thickness 23/32 in.) is mandatory when installing heavy roofing materials like concrete tile, clay tile, or natural slate. Standard 1/2-inch or 7/16-inch sheathing will buckle or sag permanently under the immense dead load of these heavy finishes.
Consider the massive weight differential involved in roof finishes:
- Standard asphalt shingles weigh approximately 2 to 3 pounds per square foot.
- Concrete and clay tiles weigh anywhere from 9 to 15 pounds per square foot, adding thousands of pounds of dead load across a standard roof deck.
- Slate tiles can weigh up to 8 to 20 pounds per square foot, requiring rigid 3/4-inch or engineered decking to prevent structural failure.
Solar Panel Arrays and Roof-Mounted Equipment
Modern residential solar panel installations exert concentrated point loads and wind uplift forces on roof sheathing. Heavy racking systems, ballast weights, and solar anchors put immense stress on the underlying wood panels.
Using 3/4-inch plywood provides superior fastener holding power for heavy lag screws and mounting brackets. This extra thickness prevents the deck from flexing underneath solar arrays during high winds, protecting your roof against leaks and structural fatigue.
Severe Snow Loads and Extreme Wind Regions
In regions with extreme snow accumulation or high wind zones, 3/4-inch plywood offers the necessary structural safety margin. Heavy snow loads can build up to tens of pounds per square foot, causing thin panels to bow between rafters over time.
Thicker sheathing panels offer higher shear strength and greater nail-withdrawal resistance. This ensures that hurricane-force winds or severe winter storms will not pull roof fasteners through the wood or tear sheets away from the framing.
CDX Plywood vs. OSB: Which Material is Best for Your Roof?
CDX plywood gets its name from its construction standards: a C-grade front veneer, a D-grade back veneer, and an “X” rating designating exposure-grade exterior glue. This composition provides superior resilience during unexpected rainstorms before underlayment is fully laid down.
When exposed to standing moisture, CDX plywood absorbs water slowly and naturally shrinks back to its original dimensions as it dries out. In contrast, OSB (Oriented Strand Board) reacts poorly to rain exposure:
- OSB strands absorb water along panel edges quickly, causing significant edge swelling that remains permanently swollen even after drying.
- Severe or repeated moisture exposure can lead to panel delamination in CDX plywood over long periods, but OSB loses structural thickness and fastens holding power much faster under direct rainfall.
- Swollen OSB edges create uneven ridge lines across the roof deck that visually telegraph through thin asphalt shingles.
Price Difference Per Sheet (CDX vs. OSB)
OSB remains the cost leader for production roof builds, typically priced 20% to 30% lower per sheet than equivalent CDX plywood. This substantial price gap makes OSB appealing for tight budgets or large-scale suburban developments.
However, opting for CDX plywood provides a higher long-term investment value. The added upfront material cost is offset by greater moisture tolerance, structural rigidity, and lower risk of deck telegraphing during installation delays.
Roof Sheathing Building Codes & APA Ratings Explained
According to the International Residential Code (IRC) Section R803, roof sheathing must meet specific span ratings and thickness requirements to ensure structural safety under live and dead loads. Local building authorities enforce these codes to prevent roof deck failure during high winds, heavy snowstorms, or standard seismic activity.
Compliance with IRC standards requires using panels certified by the APA (The Engineered Wood Association) or an equivalent testing agency. Building inspectors verify that the stamps on your sheathing match or exceed the structural span requirements for your specific rafter spacing and local climate load zones.
How to Read the APA Span Rating Stamp (e.g., 24/16, 32/16)
Every certified piece of roof plywood or OSB features an APA grade stamp printed on the back. Decoding these numbers is vital for choosing the correct thickness and preventing sagging roof decks.
The stamp features two numbers separated by a slash (for example, 24/16 or 32/16):
- The First Number (Roof Span): Indicates the maximum recommended center-to-center spacing in inches for roof framing (e.g., 24 inches means rafters can be spaced up to 24 inches apart).
- The Second Number (Floor Span): Indicates the maximum recommended center-to-center spacing in inches when the panel is used as subflooring (e.g., 16 inches means floor joists must be spaced no further than 16 inches apart).
Frequently Asked Questions About Roof Plywood
What is the code-minimum thickness for plywood on a roof?
The standard code-minimum plywood thickness for residential roof sheathing is 1/2-inch (15/32 in. actual thickness) when framing rafters or trusses are spaced up to 24 inches on center. However, local building codes require H-clips along panel edges for 24-inch spans to ensure proper edge support.
For standard 16-inch center spacing, 1/2-inch plywood comfortably fulfills building inspector requirements for typical residential asphalt shingle installations.
What is the 25% rule in roofing?
The 25% rule is a widely enforced provision within the International Residential Code (IRC) regarding roof repair and replacement. It dictates that if more than 25% of a building’s total roof surface is repaired, replaced, or recovered within a 12-month period, the entire roof system must be brought into compliance with current building code standards.
For roof decking, this means that replacing a large section of rotted sheathing may trigger a code requirement to inspect, re-fasten, or completely upgrade all remaining panels to current span and thickness standards.
Should roof sheathing be 1/2-inch or 5/8-inch?
While 1/2-inch plywood is the standard choice for budget-conscious projects with 16-inch rafter spacing, upgrading to 5/8-inch sheathing offers superior performance. 5/8-inch panels increase deck stiffness, significantly reduce panel flex under foot, and eliminate dipping lines between trusses.
Selecting 5/8-inch plywood is strongly recommended if you plan to install heavy architectural shingles or live in areas subject to moderate snow accumulation.
What thickness of plywood is best for a shed roof?
For small outbuildings and storage sheds, 1/2-inch (15/32 in.) CDX plywood or 7/16-inch OSB is usually the best and most cost-effective option. These thicknesses handle standard shed rafter spans (typically 16 to 24 inches) without adding unnecessary weight to the framing structure.
If the shed uses lightweight corrugated metal panels or simple asphalt roll roofing, 1/2-inch plywood provides ample structural support while keeping material costs low.
Can I mix 1/2-inch and 3/4-inch plywood on the same roof?
No, you should never mix different plywood thicknesses across a single continuous roof plane. Mixing 1/2-inch (15/32 in.) and 3/4-inch (23/32 in.) panels creates a prominent 1/4-inch height ridge along the joining seams.
This uneven offset creates several installation and structural issues:
- The raised edge visually telegraphs through asphalt shingles, ruining the uniform look of your roof.
- It creates a point of friction that can tear underlayment and strain shingle joints over time.
- It prevents proper water drainage, potentially allowing wind-driven rain to back up under shingle courses.

Oscar Vance | Master Plumber & Drainage Expert
Meet Oscar Vance, a licensed master plumber sharing practical solutions on residential repairs, preventive maintenance, and thoughtful home upkeep.

