Can You Install Metal Roofing Over Shingles?
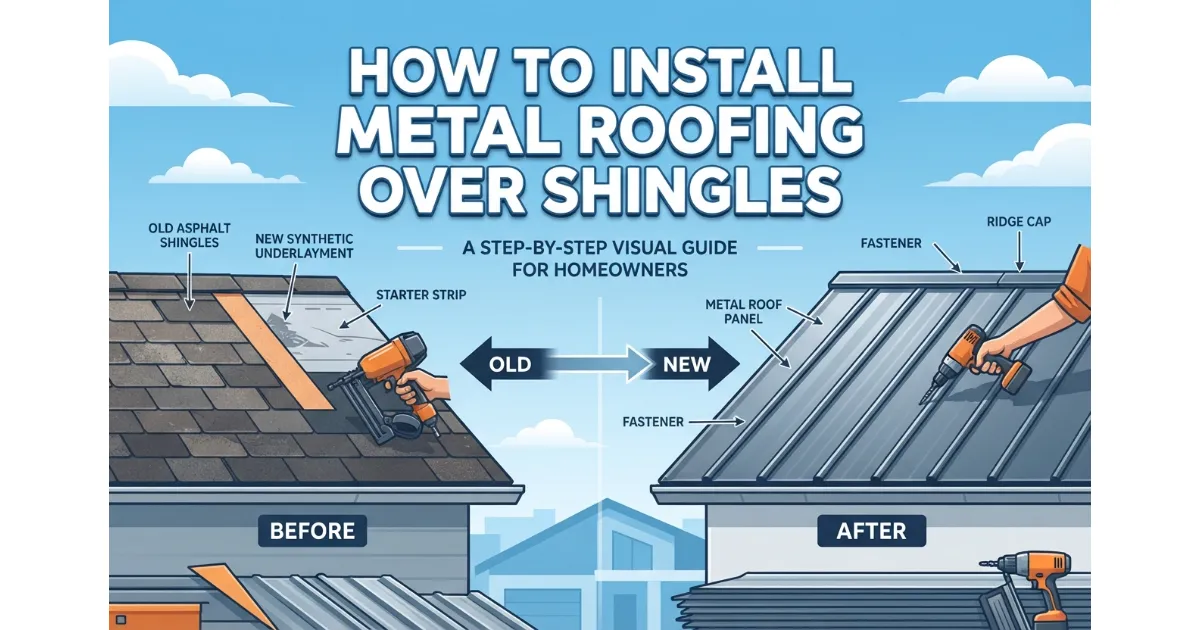 Yes, you can install metal roofing directly over existing asphalt shingles in many cases, provided your current roof structure is structurally sound, features only a single layer of old material, and shows no signs of active moisture damage or structural sagging. Utilizing wood battens or furring strips between the shingles and the new metal panels creates a crucial ventilation air gap, significantly enhancing thermal performance and overall durability.
What Installing Over Shingles Actually Means
Installing metal over an existing roof is commonly referred to as a roof recover or overlay process, which bypasses the need for a messy and expensive complete tear-off. Instead of stripping the old asphalt down to the bare roof deck, contractors secure the new metal roofing directly on top or over furring strips fastened through the old layers.
Methods Risks and Must-Checks
- 3 Installation Methods: Direct-to-deck overlay, vertical furring strip mounting, and horizontal batten grid systems.
- 3 Hidden Risks: Trapped moisture and rot, added dead load stress on roof framing, and undetectable leaks beneath the old surface.
- 3 Essential Checks: Verify local building codes, confirm only one existing shingle layer exists, and inspect attic structural integrity.
Who This Comprehensive Guide Is For
- Homeowners: Looking to minimize renovation costs, reduce project timelines, and avoid landfill disposal fees during a roof replacement.
- Shed or Barn Owners: Seeking a highly durable, cost-effective weather-resistant upgrade for outbuildings using DIY or contractor methods.
- DIY Enthusiasts: Evaluating the feasibility, structural requirements, and safety protocols of managing a metal roof installation project themselves.
When You Can and Cannot Put Metal Over Shingles: Eligibility Checklist
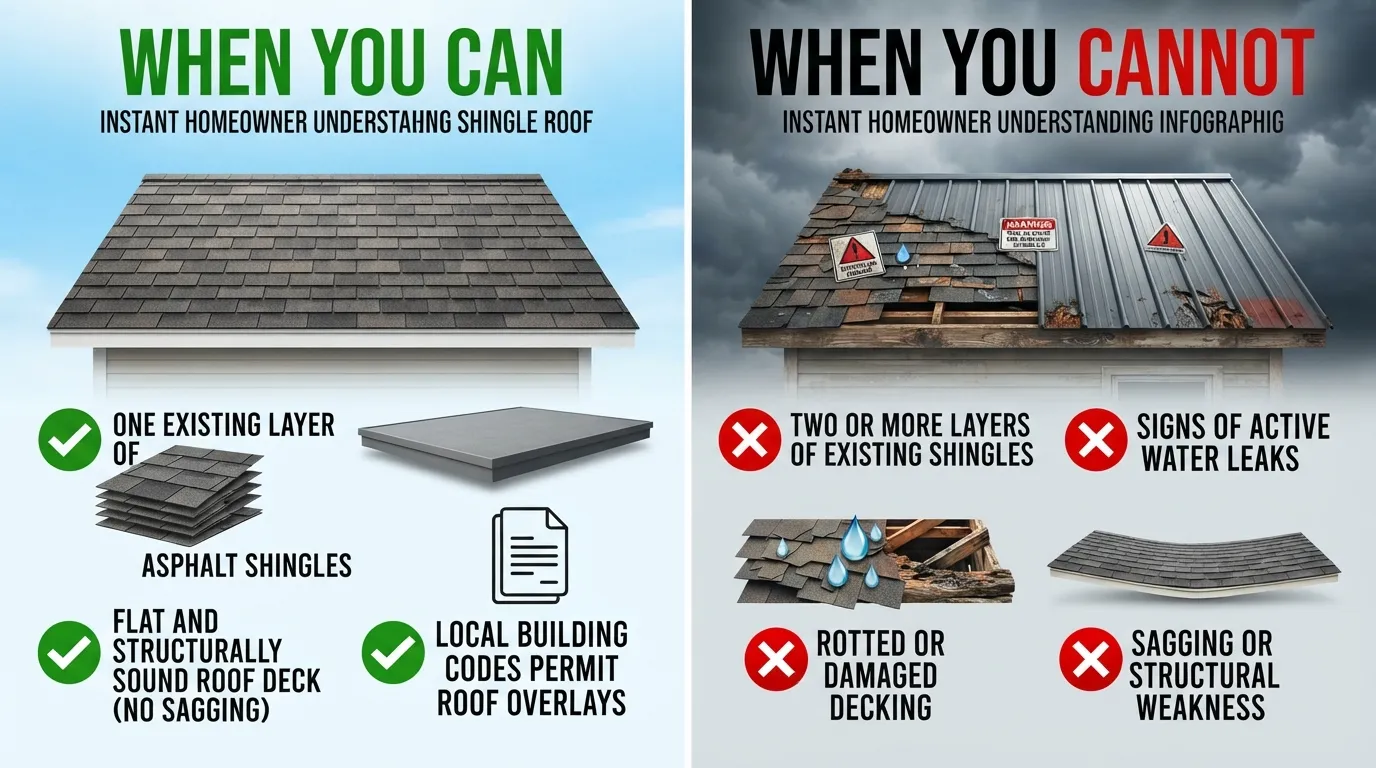 Determining whether your property qualifies for a metal roof overlay depends entirely on a rigorous structural assessment. Evaluating structural integrity, shingle condition, and underlying roof deck health prevents premature installation failure and costly water damage down the road.
Green-Light Checklist: When an Overlay Is Safe
Meeting specific favorable criteria ensures your existing roof can safely support a direct or batten-mounted metal roofing overlay without compromising long-term durability.
- Single Shingle Layer: The roof features only one existing layer of asphalt shingles, keeping total dead weight within acceptable structural limits.
- Solid Roof Deck: The underlying plywood or OSB sheathing is completely rigid, stable, and free of structural deflection.
- Minimal Surface Wear: Existing shingles exhibit minimal curling, cupping, or granule loss across the primary slope.
- No Leak History: There are no past records of chronic leaks, staining, or interior ceiling water damage.
- Verified Load Capacity: Roof rafters and framing members easily support the combined weight of old layers and new metal panels.
Red Flags: When You Must Tear Off First
Ignoring severe warning signs and attempting an overlay over compromised materials guarantees structural failure and voids manufacturer warranties.
- Multiple Shingle Layers: Two or more existing shingle layers create excessive dead weight that stresses roof framing.
- Soft or Spongy Decking: Sheathing panels yield under foot traffic, indicating advanced rot or structural moisture damage.
- Active Leaks: Unresolved moisture infiltration compromises insulation and rots structural lumber from the inside out.
- Wet or Damp Shingles: Trapping moisture beneath impermeable metal panels accelerates rapid wood decay.
- Severe Curling or Sagging: Deformed shingles create an uneven surface that prevents proper metal panel fastening and sealing.
How to Inspect the Roof Deck Before Starting
Thorough evaluation requires checking both interior and exterior vantage points to identify hidden structural weaknesses before any materials are ordered.
- Attic Inspection: Enter the attic space during daylight to check for incoming light beams, dark water stains, mold growth, and sagging rafter lines.
- Exterior Walkthrough: Walk the roof carefully to identify soft spots, uneven depressions, or areas where structural bouncing occurs under foot.
- Sheathing Sample Check: Peel back a small section of shingles along the rake or eaves to inspect the raw wood sheathing condition directly.
Can You Install on Wet or Damp Shingles?
Never install metal panels directly over wet, damp, or frosted shingles. Trapped moisture will have nowhere to escape once the waterproof metal barrier is sealed down, leading to rapid mold proliferation, fastener corrosion, and wood rot within months.
Architectural vs. 3-Tab Shingles: What’s the Difference?
The type of underlying shingle drastically affects installation methods and structural smoothness:
- Architectural Shingles: Feature a thicker, multi-layered profile with deep dimensional patterns. They often require wood furring strips or battens to create a level nailing plane for smooth metal panels.
- 3-Tab Shingles: Provide a flatter, thinner profile that makes direct-to-deck panel installation easier, though they still require careful evaluation for curling edges.
Contractor Inspection Example
During a recent residential evaluation, a contractor discovered a single layer of 3-tab shingles with slight surface wear but a completely dry, solid OSB deck verified via attic inspection. Because the framing load calculations passed code requirements, the team successfully installed vertical furring strips and standing seam metal panels, saving the homeowner thousands in tear-off and disposal costs.
Building Codes Permits Insurance & Warranty
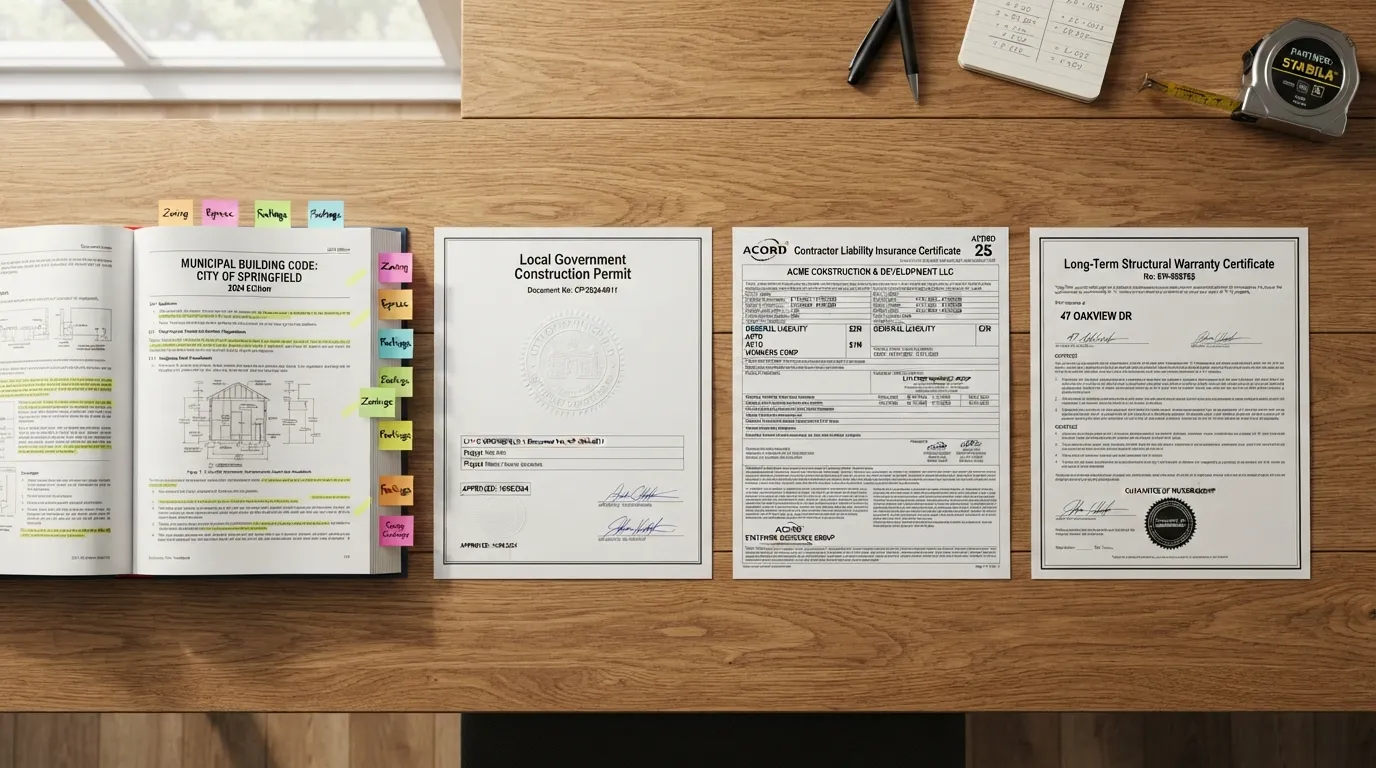 Navigating municipal regulations, insurance policies, and manufacturer warranties before launching a metal roof overlay project prevents legal penalties, unexpected claim denials, and voided guarantees. Compliance ensures long-term asset protection.
Roofing Layer Limits and Permits
Most local building codes enforce a strict two-layer maximum for residential roof systems, meaning you can only place a metal roof over a single existing layer of asphalt shingles. Exceeding this limit adds dangerous dead load stress to the framing and violates municipal standards.
- Permit Requirements: Always contact your local building department to verify if an overlay permit is required for metal installations in your specific municipality.
- Code Verification: Regulations vary significantly by region regarding snow loads, wind uplift ratings, and fire classifications.
Does Homeowners Insurance Go Down With a Metal Roof?
Yes, many insurance providers offer premium discounts for metal roofs due to their superior fire resistance, wind mitigation, and impact ratings. However, these savings depend heavily on your geographic region, carrier guidelines, and whether the installation meets specific wind-uplift and hail-resistance certifications. Always request written confirmation of potential discounts from your insurance agent before starting construction.
Will Installing Over Shingles Void the Manufacturer Warranty?
Placing metal panels over existing asphalt shingles can sometimes void specific metal panel manufacturer warranties if the installation deviates from their explicit technical guidelines. Manufacturers frequently mandate direct-to-deck attachment or specific underlayment requirements to prevent moisture entrapment, thermal bridging, and galvanic corrosion.
Questions to Ask Your Insurer and Building Department
- Insurance Agent: What specific impact-resistance and wind-rating certifications are required to qualify for premium discounts?
- Insurance Agent: Does an overlay installation affect my current policy coverage or claims payout value compared to a full tear-off?
- Building Official: Does our local municipal code permit a roof recover method, or is a complete tear-off mandatory for residential properties?
- Building Official: What structural engineering documentation or dead-load weight calculations must be submitted with the permit application?
3 Ways to Install Metal Roofing Over Shingles: Which Method Is Right?
Selecting the proper installation method determines the long-term structural health, thermal efficiency, and weather performance of your metal roof overlay. Homeowners and contractors typically choose from three primary techniques depending on budget, roof geometry, and manufacturer requirements.
Method 1: Over Battens or Furring Strips Strap Mounted
Installing wood battens, purlins, or sub-girts directly over the existing asphalt shingles is widely considered the industry gold standard. For technical retrofit details, see this MCA retrofit guide. This method creates an essential above-sheathing ventilation (ASV) air gap, eliminates direct shingle abrasion against the metal panels, and provides a completely flat, uniform framing plane even if the old roof has minor undulations.
Method 2: Direct Fastening No Furring
Direct-fastened installations mount metal panels straight onto the existing asphalt shingles without intermediate strapping. While this method reduces material costs and installation time, it presents significant trade-offs including reduced attic ventilation, potential shingle granule abrasion against the panel underside, and telegraphing—where old shingle lines visibly warp or show through thin metal profiles.
Method 3: Clip-Based Shingle Recover Systems
Clip-based or proprietary concealed-fastener recover systems utilize specialized floating brackets or hat channels designed to lock onto existing roof profiles without puncturing flat panel surfaces. These engineered systems allow for maximum thermal expansion and contraction while preserving the waterproof integrity of standing seam roofs.
Can You Put Metal Roofing Over Shingles Without Furring Strips?
Yes, you can install metal roofing without furring strips using direct-fastened screw-down panels, but it is rarely recommended by seasoned contractors. Skipping furring strips eliminates the vital air gap needed to prevent condensation buildup, increases the risk of panel oil-canning due to uneven shingle surfaces, and accelerates fastener wear from thermal movement.
Pressure-Treated Lumber Warning
Never mount metal roofing directly against untreated or improperly treated pressure-treated lumber without a protective slip sheet or underlayment barrier. Chemical treatments containing copper or other reactive elements accelerate galvanic corrosion, rapidly eating through metal panels and fastener heads upon contact.
Expert Roofing Insight
Roofing forums and senior building inspectors consistently recommend wood strapping over direct mounting because a simple building paper layer is insufficient to absorb thermal expansion stresses and minor roof deck irregularities over a 30-year lifespan.
Contractor Field Selection Strategy
Experienced contractors choose batten-mounted systems for high-wind residential re-roofs to ensure maximum fastener withdrawal resistance, reserving direct attachment strictly for low-slope utility outbuildings where structural load and aesthetic telegraphing are secondary concerns.
Materials Tools & Panel Choices Gauge Underlayment Fasteners
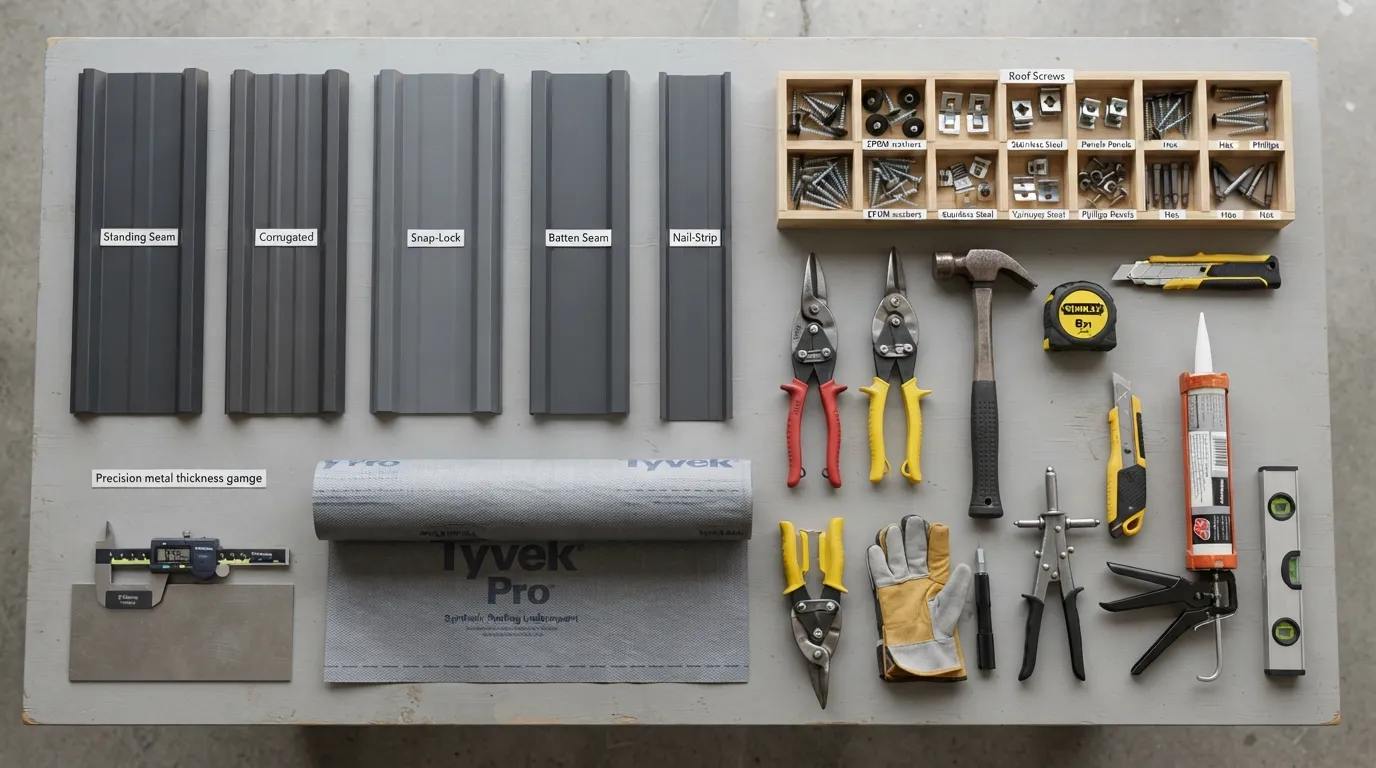 Selecting the correct materials, panel profiles, and hardware ensures your metal overlay delivers decades of watertight performance. Using mismatched gauges or inadequate underlayment causes premature fastener failure and structural degradation.
Which Metal Panel Type Works Best Over Shingles?
Different metal profiles interact with existing shingle ridges in unique ways, affecting both aesthetics and installation complexity.
Does a Metal Roof Need Underlayment Over Shingles?
Yes, installing a high-performance synthetic or high-temperature peel-and-stick underlayment over existing shingles is critical. It acts as a slip sheet to prevent direct abrasion, dampens rain noise, and provides a secondary waterproofing barrier against wind-driven condensation.
What Gauge Metal Is Best for Roofing? 24-Gauge vs. 26-Gauge
In metal roofing gauge sizing, lower numbers indicate thicker, more durable steel. For residential roofing, 24-gauge steel provides superior dent resistance and wind-uplift strength compared to lighter 26-gauge options, making it the preferred choice for hail-prone regions.
Can You Walk on a 26-Gauge Metal Roof?
Yes, you can walk on a 26-gauge metal roof, but you must step exclusively on flat areas directly supported by wood battens, purlins, or roof deck framing. Always wear soft-soled shoes, avoid stepping on rib crowns or panel overlaps to prevent denting, and use an OSHA-approved safety harness on slopes over 4:12.
Fasteners and Accessories Checklist
Tools and Safety Gear Checklist
Materials List & Quantity-Planning Tip
To accurately estimate total panel and fastener quantities, calculate your total roof square footage (including a 5% to 10% waste factor for complex gable cuts and hips), multiply surface area by panel coverage widths, and budget roughly 80 to 100 screws per 100 square feet for exposed-fastener systems.
Author Field Note: The Over-Torquing Mistake
One of the most common DIY errors during metal roof installation is over-tightening fastener screws. Crushing the EPDM rubber washer completely flattens it out past the metal screw head, breaking the waterproof seal and inviting eventual leaks; always drive screws just until the rubber bulges slightly outward like a uniform doughnut.
Step by Step: How to Install Metal Roofing Over Shingles
Executing a flawless metal roof overlay requires disciplined sequencing, precision measurements, and careful adherence to structural guidelines. Skipping preparatory steps or rushing panel alignment compromises long-term weather resistance and can result in costly rework.
Step 1: Inspect the Roof and Deck
Before touching a single shingle, complete a rigorous structural assessment as outlined during the initial eligibility check to ensure your framing can support the combined load of old materials and new metal panels.
Step 2: Prepare the Shingle Surface
Clear all loose granules, dirt, and organic debris from the entire roof surface using a broom or leaf blower. Hammer down any protruding shingle nails, secure loose tab corners, and slice away severely curled shingle edges to create a smoother, more uniform substrate.
Step 3: Install the Barrier and Underlayment
Roll out high-temperature synthetic or peel-and-stick underlayment horizontally across the prepared shingle surface, overlapping each preceding row by at least 3 to 6 inches. This layer acts as a critical slip sheet, preventing direct abrasive friction between rough asphalt granules and the underside of the new metal panels.
Step 4: Install Battens and Furring Strips
Nail 1×4 or 2×4 wood strapping horizontally across the roof slope, fastening directly through the shingles and into the underlying roof framing members at regular intervals (typically 16 to 24 inches on center). Ensure each strip is leveled perfectly to prevent panel distortion.
Step 5: Install Drip Edge and Starter Trim
Attach corrosion-resistant metal drip edge along all eaves and rakes, securing them with pan-head roofing screws spaced every 10 inches. Install starter trim and valley flashing channels before laying down any primary roofing panels to guarantee proper water runoff redirection.
Step 6: Lay the First Panel and Keep It Square
Align your very first metal panel along the gable edge, leaving a precise 3/4-inch overhang and ensuring the panel edge runs perfectly square with the ridge line. Use a chalk line and measuring tape to verify squareness before driving any permanent fasteners, as any initial angular error will compound across the entire roof.
Step 7: Fasten Panels Correctly
Secure each panel using self-tapping metal roofing screws equipped with EPDM rubber washers, driving them squarely into the flat valleys or alongside rib profiles as specified by your panel manufacturer. Drive screws just until the rubber washer bulges outward slightly like a uniform doughnut.
Step 8: Flash Valleys, Pipe Boots, and Walls
Integrate custom valley flashings, flexible rubber pipe boots around plumbing vents, and step flashing along vertical wall junctions using high-grade exterior sealant. Ensure all flashing overlaps shed water downward and outward over the top of the adjacent lower panels.
Step 9: Ridge Cap and Ventilation Openings
Install breathable foam closure strips or ventilated ridge closures along the roof peak before positioning the ridge cap directly over the intersecting panel ends. Secure the ridge cap firmly through the top corrugations to seal out wind-driven rain while maintaining active attic ventilation airflow.
Step 10: Final Inspection Checklist
Conduct a thorough walkaround and roof inspection to verify that all screw fasteners are properly torqued, metal shavings (swarf) have been completely swept away to prevent rust spotting, and all flashing joints are fully sealed.
Ventilation & Condensation: How to Vent a Metal Roof Over Shingles
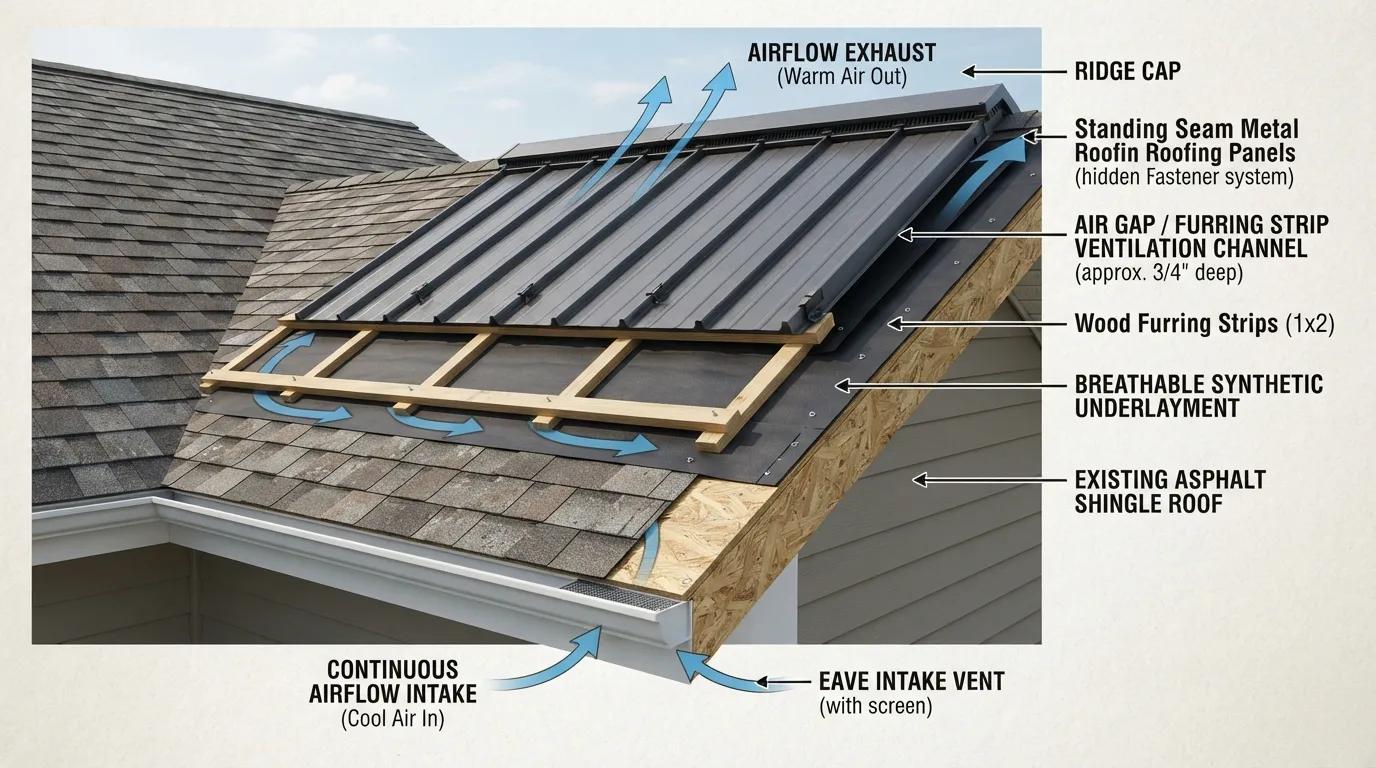 Managing airflow and moisture control is critical when layering metal panels over existing asphalt shingles. Without proper ventilation and thermal break strategies, trapped humidity and condensation can rapidly deteriorate roof framing and corrode metal panels from the inside out.
Why Ventilation Matters When You Add a Layer
Sealing an existing shingle roof beneath a layer of impermeable metal drastically alters the thermal dynamics of your home. Asphalt shingles retain ambient solar heat, and adding metal on top without adequate ventilation creates a heat trap that raises attic temperatures, drives up cooling bills, and increases destructive interior condensation.
Does the Battens’ Air Gap Help?
Yes, utilizing wood battens or furring strips creates an active Above-Sheathing Ventilation (ASV) air gap between the old shingles and the new metal panels. This continuous open channel allows convective airflow to sweep away trapped moisture, dissipate solar heat loads, and dramatically extend the lifespan of both the metal coating and underlying roof deck.
Intake and Exhaust: Soffit and Ridge Vent Options
An effective roof ventilation system relies on a balanced ratio of continuous intake and exhaust airflow:
- Eave and Soffit Intake Vents: Draw cool, fresh outside air upward into the roof assembly.
- Ridge Vent Exhaust: Expels hot, humid attic air and rising moisture out through the highest peak of the roof system.
Condensation Risks Under Metal Panels
Because metal panels react instantly to outside temperature fluctuations, morning dew and interior humidity frequently condense on the underside of the steel. Mitigate this risk by combining breathable ridge closures, high-performance synthetic underlayments, and rigid foam insulation boards to prevent warm indoor air from reaching the cold metal surface.
How to Handle Ventilation on Direct-Attach Roofs
If you install metal panels directly onto shingles without furring strips—such as on an uninsulated utility shed—condensation management becomes much harder. You must rely entirely on increased gable vents, mechanical exhaust fans, or applying a specialized drip-stop moisture-absorbent barrier fleece directly to the panel underside during manufacturing.
Attic Inspection Checklist After Installation
- Verify Soffit Clarity: Confirm that blown-in insulation or debris is not blocking airflow from the soffit intake vents into the attic space.
- Monitor Humidity Levels: Use a digital hygrometer in the attic during peak humidity seasons to ensure moisture levels remain stable.
- Check for Frost or Droplets: Inspect roof rafters during cold mornings for signs of moisture accumulation or frost bridging.
Metal Roof Over Shingles Problems and How to Avoid Them
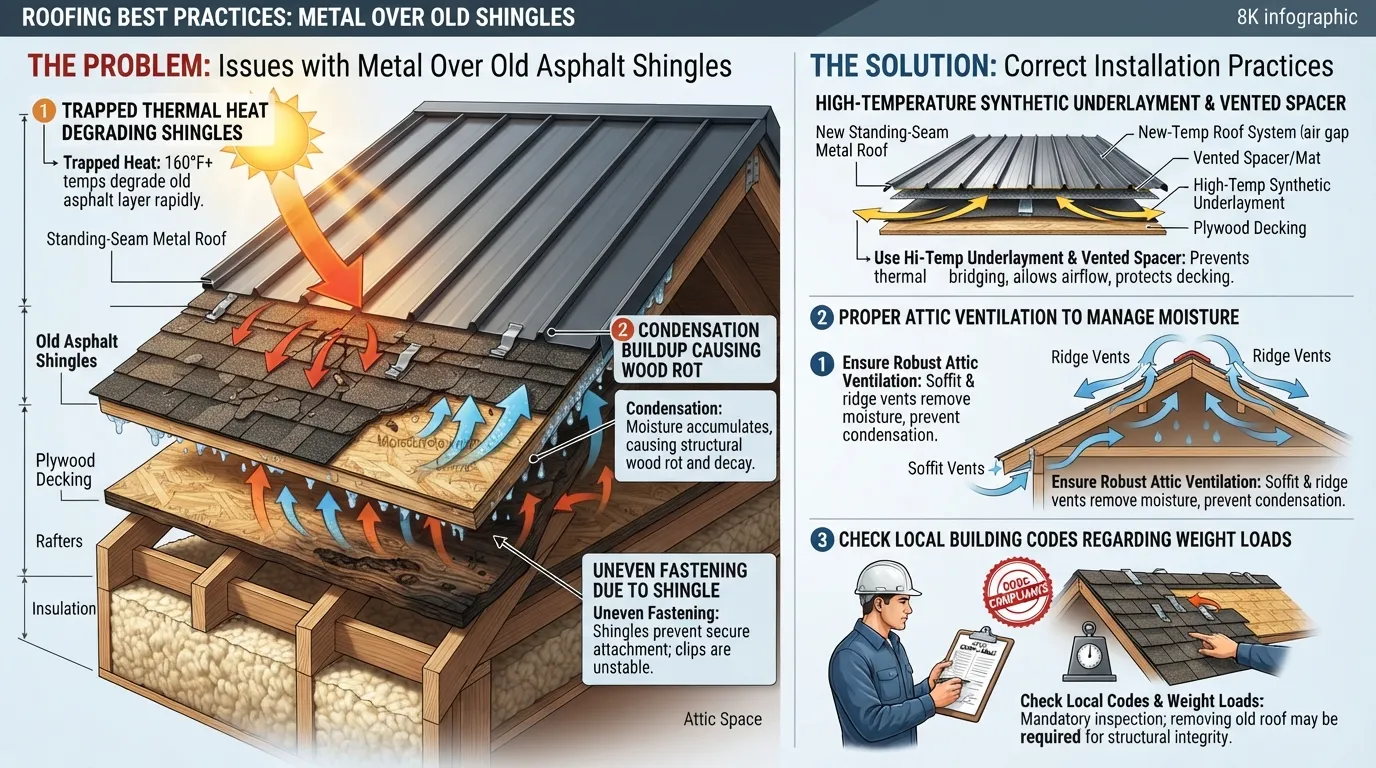 While installing a metal roof over existing asphalt shingles saves immediate demolition costs, it introduces specific structural challenges and hidden risks. Understanding these potential pitfalls allows you to mitigate failures before they compromise your investment.
What Are the Disadvantages of Installing a Metal Roof Over Shingles?
- Hidden Structural Decay: Undetected rot or moisture damage in the underlying deck remains invisible during an overlay.
- Added Dead Load Weight: Stacking metal over heavy asphalt increases structural stress on rafters and roof framing.
- Thermal Heat Trapping: Retained solar heat in underlying shingle layers can accelerate condensation and reduce cooling efficiency.
- Complicated Future Demolition: A future tear-off becomes significantly heavier, messier, and more expensive when multiple layers are locked together.
What Is the Biggest Problem with Metal Roofs?
The single biggest problem with metal roof overlays is unaddressed moisture accumulation combined with trapped heat. When warm indoor air meets cold metal panels—separated only by sweating asphalt shingles—condensation forms rapidly, leading to hidden mold, fastener corrosion, and premature structural rot.
Telegraphing and Uneven Appearance
Telegraphing occurs when underlying shingle edges, curling tabs, or uneven decking ridges mirror through thin metal panels, creating a wavy or dimpled exterior finish. Prevent this by using rigid wood strapping or furring strips to establish a flat, uniform nailing plane.
Shingle Abrasion and Wear-Through on the Back of Panels
Rough asphalt granules act like sandpaper against the underside of bare metal panels as thermal expansion and contraction cause the roof to move. Always install a high-performance synthetic slip sheet or underlayment barrier to isolate the metal from abrasive shingle surfaces.
Hidden Decking Damage
Covering an old roof without stripping away damaged sections means soft plywood, termite damage, or moldy sheathing remains hidden beneath the new metal. Always perform a rigorous attic and exploratory deck check prior to installation.
Condensation and Trapped Moisture
Without an active Above-Sheathing Ventilation (ASV) air gap, moisture generated inside the home gets trapped between the metal and the old shingles, promoting rapid wood rot and fastener rust-out.
Noise, Oil Canning, and Thermal Expansion
Improperly fastened metal panels expand and contract under fluctuating temperatures, creating popping noises (oil canning) and working screw fasteners loose over time. Use floating clips and proper torque specifications to accommodate thermal movement.
Harder Future Tear-Off
Choosing an overlay merely kicks the inevitable demolition down the road. When the roof finally requires a complete tear-off years later, contractors must haul away both heavy asphalt layers and rigid metal panels simultaneously, multiplying disposal costs.
Lessons from Failed Overlays
A frequent failure observed in field inspections involves contractors skipping wood strapping on low-slope roofs to save time. Within two years, trapped condensation corroded the fastener shanks from the underside, causing entire panel sections to lift during moderate windstorms—proving that cutting corners on sub-framing destroys long-term durability.
How Much Does It Cost? Metal Over Shingles vs. Tear-Off
Evaluating the financial investment of a metal roof overlay requires balancing upfront savings against long-term durability. While skipping a demolition phase reduces initial labor costs, material and sub-framing requirements impact your overall budget.
Cost Breakdown: Materials Underlayment Battens Trim and Labor
How Much Would It Cost to Put a Metal Roof on a 1,200 Sq. Ft. House?
For a home with a 1,200 square foot footprint, actual roof surface area typically ranges between 1,500 and 1,800 square feet after factoring in roof pitch, overhangs, and waste. An overlay project using standard exposed-fastener panels generally totals between $8,000 and $14,000 installed, whereas a complete tear-off and replacement adds $2,500 to $5,000 in demolition and landfill disposal fees.
What Is the Average Price for a 3 ft. by 10 ft. Metal Roof Panel?
Standard 3-foot by 10-foot (30 square foot) corrugated or ribbed steel panels typically range from $35 to $90 per panel ($1.20 to $3.00 per square foot) depending on whether you choose economical 29-gauge utility panels or premium 24-gauge Galvalume with Kynar architectural finishes.
Recover vs. Tear-Off Where You Save and Where You Don’t
Opting for a roof recover eliminates labor-intensive shingle stripping, dumpster rentals, and municipal disposal fees. However, if your chosen installation method requires building a comprehensive wood batten and furring network, a portion of those labor savings is redirected into lumber and fastening costs.
DIY vs. Contractor Cost Comparison
Factors Affecting Your Final Price
Real Contractor Invoice Breakdown Sample
A recent 2026 residential retrofit quote for a 1,600 sq. ft. sloped roof featured: Materials & Panels ($7,200), Furring & Underlayment ($1,800), Trim & Accessories ($1,100), and Overlay Labor ($4,900)—totaling $15,000 flat, saving approximately 22% compared to a full deck tear-off estimate.
Special Cases: Sheds Standing Seam Metal Shingles & More
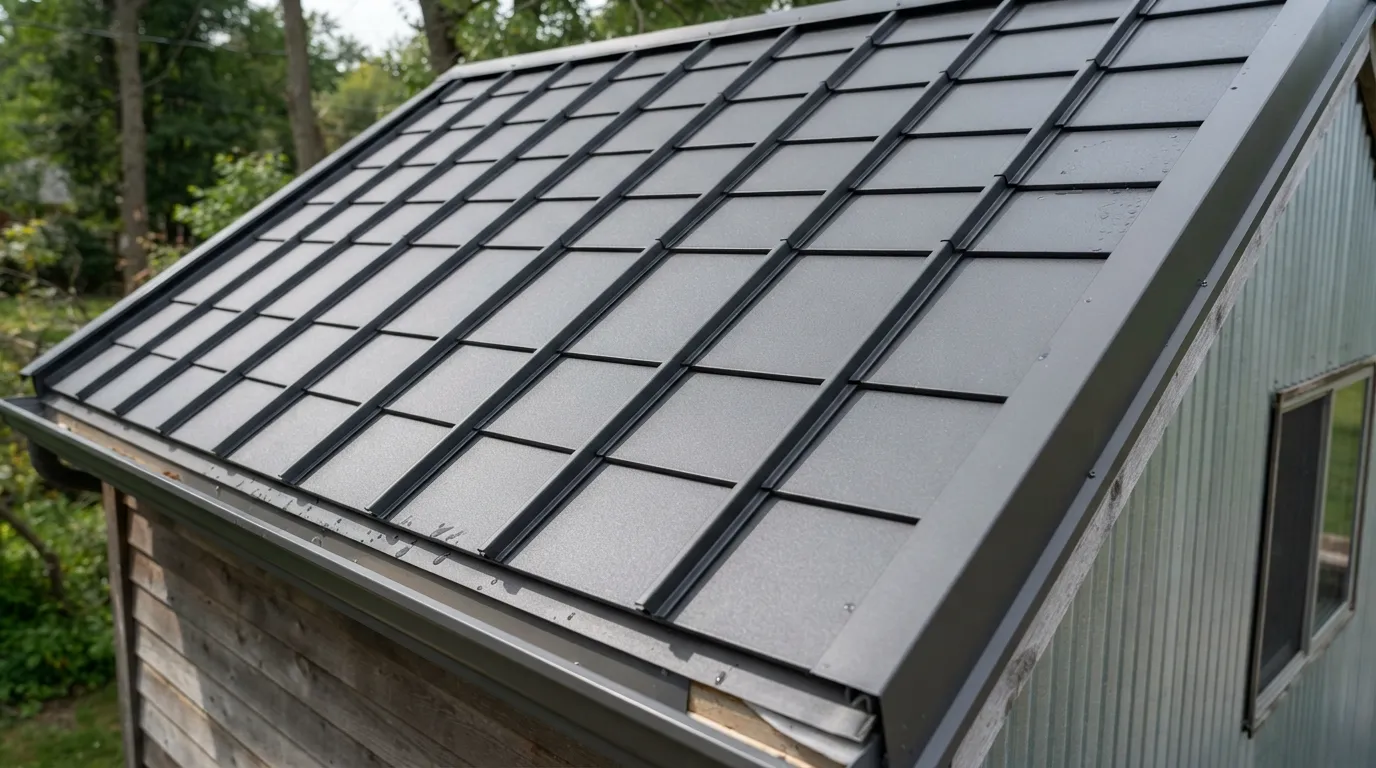 Specialized building structures, unique architectural profiles, and future upgrade plans require tailored approaches when executing a metal roof overlay. Applying a one-size-fits-all mindset across diverse projects leads to avoidable installation failures.
Installing a Metal Roof Over Shingles on a Shed or Barn
Outbuildings, pole barns, and backyard sheds offer simplified installation environments because interior finish tolerances are lower and structural loads are often lighter. For agricultural or utility structures, direct-fastened R-panel or corrugated metal can frequently be installed over existing shingles without complex strapping, provided the underlying rafter framing remains solid and free of major sagging.
Standing Seam Metal Roof Over Shingles
Installing concealed-fastener standing seam panels over an existing shingle roof demands an exceptionally flat and uniform substrate. Because standing seam panels lock together via raised vertical ribs and floating clips, any undulations or curling shingle edges telegraph through the metal. Contractors mitigate this by installing rigid furring strips or continuous plywood overlay decking over the old roof before mounting the standing seam system.
Can You Install Metal Shingles Over Asphalt Shingles?
Yes, interlocking stamped metal shingles or stone-coated steel panels can be installed over existing asphalt roofs. However, because metal shingles are modular and interlock tightly on all four sides, they demand precise batten spacing and an impeccably flat nailing plane to prevent edge distortion and water infiltration at the interlocking joints.
Low-Slope and Complex Roofs
Metal roof overlays should never be attempted on low-slope roofs (typically below a 3:12 pitch) without specialized standing seam profiles engineered for low-gradient water shedding. Complex roof designs featuring multiple valleys, dormers, and intersecting gables require meticulous custom flashing work to prevent pooling and leaks.
Planning for Future Solar Panel Mounts
If you plan to install solar panels on your new metal roof, coordinate attachment points and structural engineering calculations during the overlay phase. Securing solar mounting brackets directly to structural battens or standing seam clamps prevents roof penetration leaks and preserves your weather-tight warranty protection.
Alternatives: Liquid Roof Silicone Coating Felt & Second Shingle Layer
When evaluating roofing rehabilitation projects, metal overlays are not the only path available. Understanding alternative methods—ranging from liquid coatings to traditional shingle-on-shingle layering—helps you choose the most cost-effective and structurally sound solution for your specific property needs.
Can You Put Roofing Felt or a Second Layer of Shingles Over Old Shingles?
Adding a second layer of traditional asphalt shingles over an existing roof is a common, low-cost practice often permitted by building codes for one prior layer. However, adding another layer of heavy asphalt adds significant dead weight to your framing and accelerates heat retention. Laying roofing felt alone over old shingles without a covering material provides zero protection and will rapidly degrade under weather exposure.
Can You Apply Silicone or Liquid Roof Coating Over Asphalt Shingles?
Yes, high-solids silicone roof coatings and elastomeric liquid membranes can be sprayed or rolled directly onto asphalt shingle roofs to waterproof the surface, seal minor leaks, and reflect UV solar radiation. While effective for extending a failing roof’s life by 5 to 10 years, liquid coatings do not fix underlying structural sagging, shingle curling, or rotted deck sheathing.
When Metal Overlay Beats These Options and When It Doesn’t
A metal roof overlay vastly outperforms liquid coatings and second asphalt layers in extreme weather resistance, fire safety, and long-term durability, frequently lasting 40 to 50 years. However, if your immediate budget is extremely tight or your roof has complex geometry with chronic ponding issues, a liquid elastomeric coating or targeted repair may be a more practical short-term choice.
Maintenance After Installation
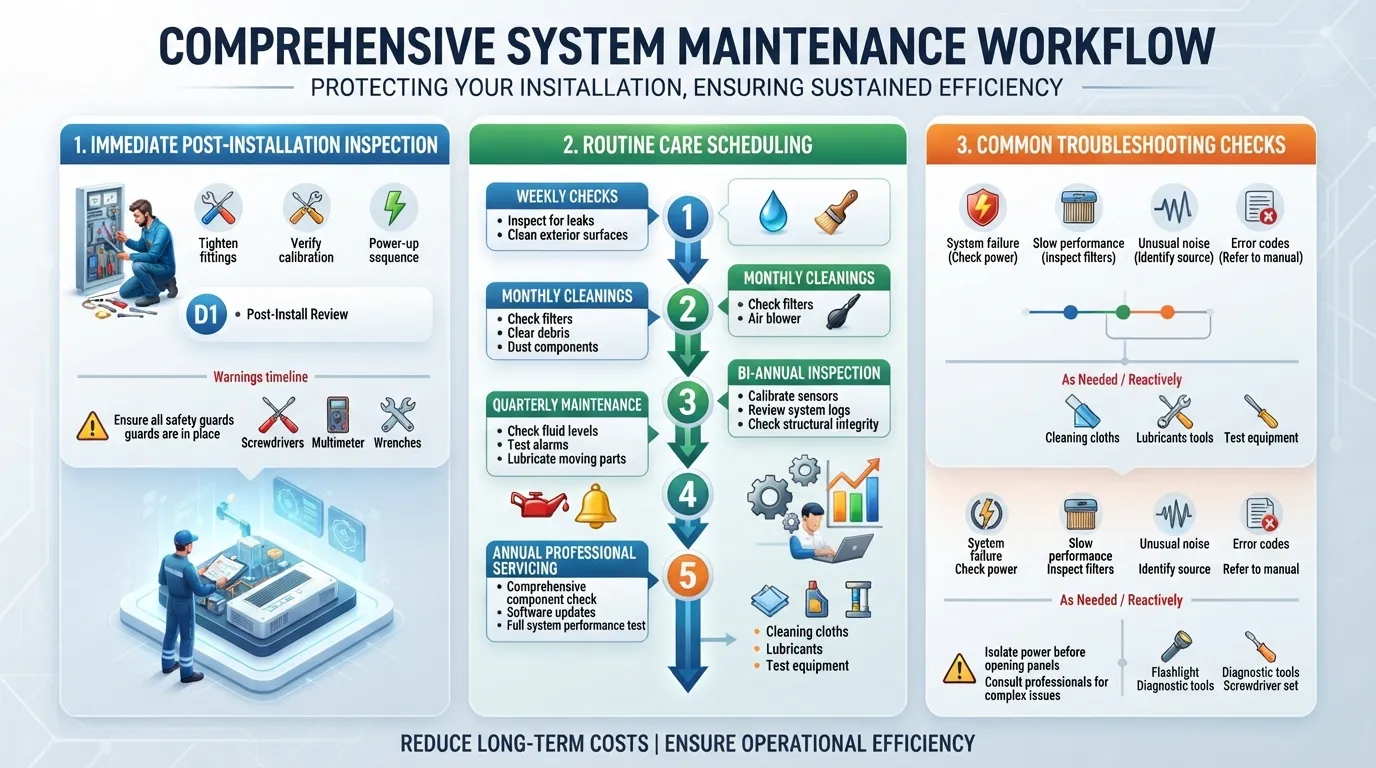 While metal roofs require significantly less upkeep than traditional asphalt shingles, routine post-installation maintenance is essential to ensure a 40-to-50-year lifespan. Establishing a proactive inspection schedule protects your investment and prevents minor weather wear from escalating into costly repairs.
Twice-a-Year Inspection Checklist
Inspect your metal roof thoroughly during both spring and autumn to catch seasonal weathering issues early:
- Fastener Check: Inspect screw heads for any rubber washer deterioration or loosening caused by thermal expansion.
- Sealant and Flashing: Verify that silicone beads around pipe boots, chimneys, and wall flashings remain flexible and crack-free.
- Gutter Maintenance: Clear accumulated leaves, organic debris, and metal swarf to prevent drainage blockage and standing water.
Cleaning and Touch-Up
Wash away surface dust, bird droppings, and debris using a low-pressure garden hose and a soft-bristled brush. Immediately touch up any minor surface scratches or exposed edges with manufacturer-approved touch-up paint to prevent oxidation and rust spotting.
Snow and Debris Management
In heavy snowfall regions, install snow guards above walkways and entryways to prevent massive sheets of accumulated snow and ice from sliding off unexpectedly. Regularly sweep away wet autumn leaves to keep valley channels completely clear.
When to Call a Professional
Contact a licensed roofing contractor immediately if you notice recurring fastener back-out across large panel sections, persistent interior ceiling stains, or storm damage involving dented and creased standing seam ribs that require professional panel replacement.
Frequently Asked Questions
Quick, authoritative answers to the most common questions regarding metal roof overlays, installation techniques, and structural requirements.
Can You Put Metal Roofing Directly Over Shingles?
Yes, you can install metal roofing directly over asphalt shingles provided the existing roof is flat, structurally sound, features only a single layer, and shows no signs of rot or active leaks.
Can You Put a Metal Roof Over Shingles Without Furring Strips?
Yes, direct attachment without furring strips is possible using screw-down panels, but it is generally discouraged because it eliminates vital ventilation air gaps and increases shingle abrasion risks.
Does a Metal Roof Need Underlayment?
Yes, installing a high-performance synthetic or high-temperature underlayment over the old shingles is essential to act as a protective slip sheet and secondary moisture barrier.
Does Homeowners Insurance Go Down With a Metal Roof?
Yes, many insurance providers offer premium discounts for metal roofs due to their superior fire, wind, and impact resistance ratings, though savings vary by region and carrier guidelines.
What Is the Biggest Problem with Metal Roofs?
The single biggest problem is unaddressed moisture accumulation and internal condensation caused by trapped heat and lack of proper above-sheathing ventilation.
What Gauge Metal Is Best for Roofing?
24-gauge steel is widely considered the best choice for residential roofing because its extra thickness provides superior dent resistance and wind-uplift strength compared to lighter gauges.
What Is Thicker 24-Gauge or 26-Gauge Metal Roofing?
24-gauge metal is thicker than 26-gauge metal; in metal gauge sizing, lower numbers consistently indicate thicker and more durable sheet steel.
Can You Walk on a 26-Gauge Metal Roof?
Yes, you can walk on a 26-gauge metal roof, but you must step exclusively on flat areas supported directly by wood battens or framing members while wearing soft-soled shoes.
Can I Install Metal Roofing on Wet or Damp Shingles?
No, never install metal panels over wet or damp shingles because trapping moisture beneath impermeable metal surfaces accelerates rapid wood rot and mold growth.
Can Architectural Shingles Be Roofed Over?
Yes, architectural shingles can be roofed over, but because of their thick, uneven profiles, they almost always require wood furring strips to create a flat nailing plane.
Is It Normal Practice to Install a Metal Roof Over Shingles?
Yes, it is a very common and accepted roofing practice used to save demolition costs, though building professionals often debate whether a full tear-off is preferable for high-end standing seam systems.

Oscar Vance | Master Plumber & Drainage Expert
Meet Oscar Vance, a licensed master plumber sharing practical solutions on residential repairs, preventive maintenance, and thoughtful home upkeep.