What Do You Put Under Metal Roofing? Complete Layer Guide
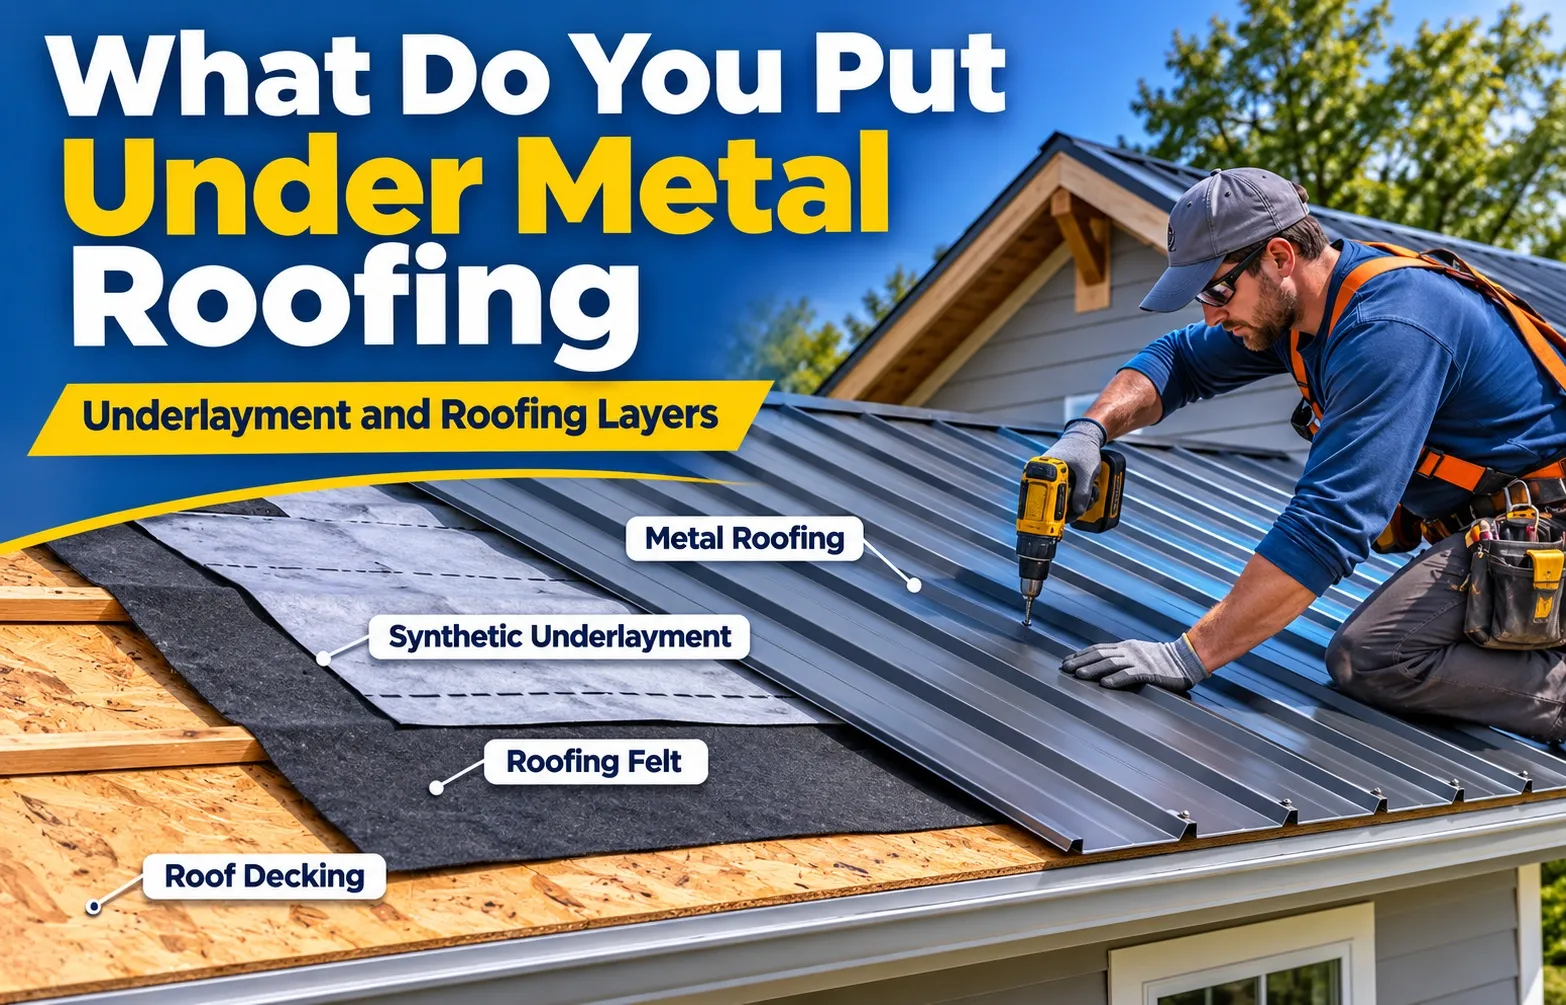 When installing a metal roof, you never place metal panels directly against raw wood. Beneath a durable metal roof lies a carefully engineered multi-layer assembly consisting of a solid roof deck, a specialized secondary weather barrier or underlayment, and a thermal insulation or ventilation layer designed to manage moisture and regulate indoor temperatures.
Essential Layers Beneath a Metal Roof
Proper roof performance relies entirely on how each individual layer interacts to protect your home from moisture, heat transfer, and structural wear. Understanding the foundational layers ensures long-term durability and prevents premature roof failure.
- The Roof Deck Substrate: The solid wooden foundation—typically plywood or oriented strand board (OSB)—that anchors the entire metal roofing system to the rafters.
- The Secondary Weather Barrier: High-performance synthetic underlayment or self-adhering peel-and-stick membranes installed over the deck to catch wind-driven rain and condensation.
- Thermal Breaks and Insulation: Rigid foam boards, batt insulation, or ventilated air gaps that prevent interior warm air from meeting cold metal surfaces.
The Standard 3-Layer Assembly Breakdown
Constructing a weather-tight metal roof requires assembling specific building materials in a precise sequence from the rafters up to the visible exterior panels. Each tier serves a distinct engineering purpose in safeguarding the building envelope.
- Layer 1 – The Structural Deck: Plywood or OSB panels fastened tightly across roof rafters to provide structural rigidity and secure fastener holding power.
- Layer 2 – The Protective Underlayment: High-temperature synthetic felt or rubberized asphalt membranes rolled over the deck to create a waterproof shield against leaks and moisture penetration.
- Layer 3 – Flashing and Thermal Control: Eave drip edges, valley metal, and insulation layers that direct runoff safely away from the structure while maintaining optimal thermal efficiency.
Roof Decks vs. Purlins and Battens
Choosing the correct structural foundation is the most critical first step in any metal roofing installation. The supporting base determines whether you need a solid sheathing deck or an open-framing system with wood purlins to ensure long-term load capacity and fastener holding power.
Plywood vs. OSB: Choosing the Right Solid Decking for Residential Roofs
For standard residential homes, commercial buildings, and architectural standing seam roofs, a continuous solid deck is mandatory. This foundation provides a flat, rigid surface to support underlayment and withstand high wind uplift forces.
- Plywood (CDX): Known for superior moisture resistance, structural stability, and greater fastener withdrawal strength, making it the premium choice for wet or high-wind coastal climates.
- Oriented Strand Board (OSB): An engineered wood panel made from waterproof wood strands compressed with resin. It offers a cost-effective, uniform surface widely accepted by building codes when rated for roof sheathing.
- Thickness Standards: Most building codes require a minimum thickness of 7/16-inch for OSB and 15/32-inch for plywood, spaced properly to allow for thermal expansion.
When Do You Use Purlins or Strapping Instead of a Solid Deck?
Post-frame construction, agricultural pole barns, and shed structures frequently utilize an open-framing approach rather than a solid plywood deck. Instead of sheeting the entire roof, installers attach horizontal wood or metal purlins directly across the roof trusses.
- Cost and Weight Reduction: Eliminating solid sheathing significantly reduces material expenses and dead weight on agricultural or commercial pole buildings.
- Enhanced Ventilation: Open purlin setups allow natural air circulation beneath exposed-fastener metal panels, helping dissipate condensation quickly.
- Standard Spacing: Purlins are typically installed on 12-inch to 24-inch centers depending on the panel profile, structural load requirements, and local snow loads.
Can You Install Metal Roofing Directly Over Rafters? (Addressing PAA)
Installing metal roofing panels directly across exposed rafters without any intermediate support is strongly discouraged and violates almost all manufacturer warranties and modern building codes.
- Lack of Fastener Bite: Rafter spacing is usually too wide (16 to 24 inches apart), leaving metal panels unsupported between joints and vulnerable to sagging under heavy snow or foot traffic.
- The Requirement for Battens: If skipping a solid deck, you must use horizontal purlins or furring strips running perpendicular to the rafters to anchor the metal screws securely.
- Condensation and Sealing Risks: Without a deck or proper purlin framework, temperature fluctuations create severe thermal bridging and moisture pooling inside the attic structure.
The Secondary Weather Barrier: Underlayment Options Compared
The underlayment serves as the critical secondary defense layer positioned directly between your solid roof deck and the exterior metal panels. Choosing the correct roof deck protection material prevents catastrophic water damage from wind-driven rain, ice dams, and severe condensation.
Why Standard Felt Paper Fails Under Hot Metal Roofs
Traditional asphalt-saturated felt paper (#15 or #30 tar paper) has been used on shingle roofs for decades, but it is rarely suitable for modern metal roofing systems.
- Intense Heat Conduction: Metal roofing panels absorb solar radiation quickly, driving roof deck temperatures up to 180°F (82°C) or higher during peak summer months.
- Rapid Drying and Cracking: Extreme heat bakes the lightweight oils out of standard felt, causing it to dry out, become brittle, crack, and disintegrate prematurely.
- Loss of Fastener Seal: Once degraded, felt paper tears easily around fastener punctures, rendering your secondary weather barrier entirely ineffective against leaks.
Synthetic Underlayment: The Modern Industry Standard
Manufactured from woven or spun polymers like polypropylene or polyethylene, synthetic underlayment has become the premier choice for modern residential and commercial metal roofs.
- Exceptional Tear Resistance: Unlike delicate tar paper, heavy-duty synthetics withstand harsh job-site foot traffic, strong winds, and heavy downpours during construction.
- Extended UV Exposure: Most quality synthetics can remain exposed to direct sunlight for up to six months without degrading, giving contractors flexible installation schedules.
- Lightweight and Wrinkle-Free: These materials roll out flat, do not absorb ambient moisture, and won’t buckle or wrinkle when exposed to humidity changes. You can review official performance insights via the Sheffield Metals Synthetic vs. Felt Underlayment Guide for deeper technical comparisons.
Self-Adhered (Peel-and-Stick) Membranes for Valleys and Low Slopes
Self-adhered rubberized asphalt membranes bond directly to the plywood or OSB deck, forming a waterproof, self-sealing layer around every nail and screw penetration.
- Vulnerable Area Protection: Peel-and-stick underlayments are mandatory in roof valleys, eaves, rake edges, and roof pitches below 3:12 where standing water can pool.
- Fastener Puncture Sealing: The rubberized asphalt compound flows tightly around fastener shanks, creating an impenetrable gasket against water intrusion.
- Ice Dam Defense: In cold-weather regions, self-adhered membranes prevent backing-up ice melt from leaking into the attic space.
Critical Warning: Why You MUST Use High-Temperature Rated Underlayment
Using standard low-cost underlayments under a metal roof is a costly mistake that voids warranties and leads to structural failure.
- Asphalt Melting Risk: Standard peel-and-stick membranes use asphalt adhesives that liquefy and melt under high heat, oozing down the roof deck and staining exterior walls.
- The High-Temp Solution: You must always specify **high-temperature synthetic or high-temp rubberized asphalt underlayment**, which is specifically formulated to withstand continuous surface temperatures exceeding 220°F (104°C).
- Adhesive Stability: High-temperature variants utilize specialized thermal-resistant adhesives that stay locked to the roof deck without shifting, slipping, or off-gassing.
Condensation Control, Insulation, and Air Gaps
Managing moisture is the single most important factor in ensuring a metal roof lasts for decades. Without proper thermal breaks, insulation, and ventilation layers, temperature fluctuations can cause severe moisture accumulation that damages the roof deck and framing.
Managing Condensation: Why Metal Roofs Sweat
Metal roofs are highly conductive, meaning they react instantly to external weather shifts. This physical property frequently leads to moisture buildup known as sweating.
- Dew Point Contact: Warm, humid air rising from inside the living space hits the cold underside of the metal panel, reaching its dew point and instantly turning into liquid water droplets.
- Structural Rot Risks: Uncontrolled condensation drips down onto the wooden roof deck or insulation, causing mold growth, wood rot, and premature corrosion of fasteners.
- The Vapor Retarder Solution: Installing a continuous vapor retarder stops warm interior air from migrating upward into the cold roof assembly, eliminating internal sweating at the source.
Rigid Foam Board and Batt Insulation Options
Proper insulation acts as an effective thermal break, separating the living quarters from the exterior metal skin to stabilize temperatures and block heat transfer.
- Rigid Foam Board: Placed directly over the roof deck or between structural framing, rigid foam provides high R-value insulation while preventing direct contact between warm air and cold metal.
- Fiberglass Batt Insulation: Installed between rafters in vented attic spaces to regulate indoor climate control and reduce conductive heat gain during summer months.
- Spray Foam Insulation: Closed-cell spray foam creates a seamless air barrier and monolithic seal that completely locks out moisture and adds structural rigidity.
Do You Need an Air Gap or Ventilated Mat Under Metal Roofing?
Creating physical breathing space beneath metal panels is essential for long-term moisture management, particularly in humid or coastal environments.
- The 3/4-Inch Air Gap: Installing furring strips or a specialized drainage mat creates a continuous ventilation cavity directly beneath the metal sheets.
- Eave-to-Ridge Airflow: This dedicated channel allows natural convective currents to draw cool air in at the eaves and exhaust trapped moisture out through the ridge cap.
- Drying Potential: Ventilated mats provide a capillary break that drains incidental moisture instantly while keeping metal panels elevated away from abrasive underlayment surfaces.
Flashing, Edging, and UV Exposure Limits
Completing a professional metal roof installation requires careful attention to perimeter details and material handling limits. Securing vulnerable edges and understanding how long underlayment can handle sunlight ensures structural integrity before the final metal panels are locked into place.
Perimeter Protection: Eave and Gable Flashing (Edge Metal)
Perimeter metal components form the first line of defense against wind uplift and water infiltration at the most vulnerable edges of the roof structure.
- Eave Drip Edge: Installed along the lower roof line directly beneath the underlayment (or over it depending on local ice-dam codes) to direct rainwater cleanly away from the wooden fascia board and into the gutters.
- Gable Rake Flashing: Positioned along sloped roof edges to prevent wind-driven rain from blowing underneath the metal panels and lifting the side edges.
- Secure Fastening: All edge metal must be nailed down securely using compatible corrosion-resistant fasteners spaced closely together to withstand high wind forces.
How Long Can Roof Underlayment Be Exposed to UV Light?
A common question among builders and DIYers on forums like Reddit and Quora revolves around job-site delays and sunlight durability for synthetic membranes.
- Varying UV Ratings: Standard synthetic underlayments typically offer UV resistance ranging from 30 days up to 180 days (6 months) depending on the manufacturer and polymer grade.
- Degradation Risks: Leaving underlayment exposed past its rated window causes the ultraviolet rays to break down the woven polymers, leading to chalking, tearing, and loss of waterproofing capabilities.
- Best Installation Practice: Always check the specific product data sheet and aim to install your final metal roofing panels as promptly as possible to avoid weather-related material fatigue.
Frequently Asked Questions About Metal Roof Underlayment
Find direct, expert answers to the most common questions homeowners and builders ask about preparing a roof deck for metal panel installation.
Can I put a metal roof directly on plywood?
No, you should never place metal roofing panels directly against bare plywood or OSB sheathing. A protective underlayment layer must always be installed between the wood deck and the metal to act as a secondary moisture barrier and prevent condensation damage.
- Friction Protection: Underlayment prevents the metal panels from rubbing directly against rough wood grain and fasteners.
- Moisture Defense: It catches any wind-driven rain or condensation that slips past the exterior metal joints.
What is the best underlayment for a metal roof?
The best underlayment for a metal roof is a high-temperature rated synthetic underlayment or a self-adhered (peel-and-stick) rubberized asphalt membrane. These premium options withstand extreme roof deck heat without melting, tearing, or degrading.
- High-Temp Synthetics: Perfect for standard slopes, offering high tear strength and extended UV exposure limits.
- Self-Adhered Membranes: Essential for valleys, eaves, and low-slope areas to guarantee absolute waterproofing.
Do you need anything under a metal roof?
Yes, building codes and manufacturer warranties strictly require a complete assembly beneath a metal roof. This includes a solid roof deck (or purlin framework), a secondary weather-resistant underlayment, and proper insulation or thermal breaks.
- Warranty Compliance: Skipping underlayment immediately voids your metal roofing manufacturer warranty.
- Thermal and Vapor Control: Internal layers are required to stop condensation and regulate indoor temperatures.
Can you put metal roofing directly over old shingles?
Yes, in many jurisdictions, you can install a metal roof directly over an existing layer of asphalt shingles using wood purlins or specialized spacer framing. However, you must verify local building codes and weight limits first.
- Weight Consideration: Ensure your roof structure can handle the combined weight of the old shingles and the new metal panels.
- Ventilation Impact: Overlaying shingles can trap heat, making proper above-deck ventilation or an air gap critically important.

Oscar Vance | Master Plumber & Drainage Expert
Meet Oscar Vance, a licensed master plumber sharing practical solutions on residential repairs, preventive maintenance, and thoughtful home upkeep.

