Where Are Electrical Receptacle Outlets Not Permitted?
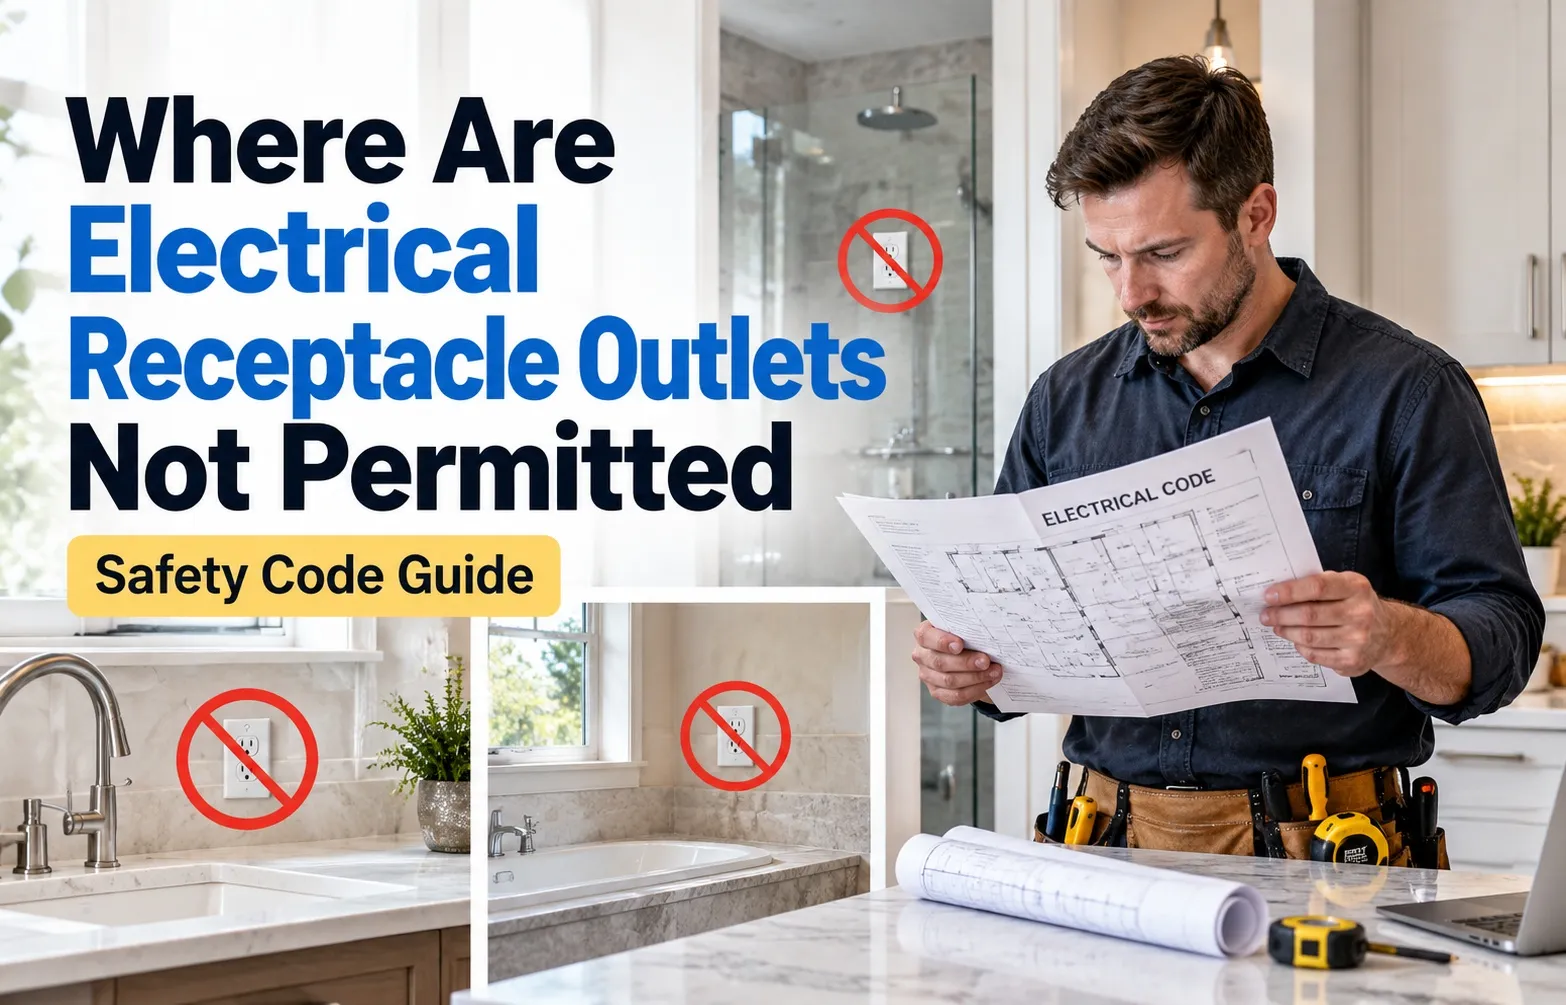 Electrical receptacle outlets are strictly prohibited inside bathtub footprints, shower enclosures, face-up positions on countertop work surfaces, and directly above electric baseboard heaters under standard building regulations. Installing receptacles in these hazardous zones creates severe shock hazards, electrocution risks, and immediate failure during a home building inspector audit.
Where Are Outlets Strictly Prohibited by Electrical Code?
The National Electrical Code (NEC) specifies clear physical boundaries where standard receptacle outlets cannot be installed due to severe moisture, thermal, or physical damage risks. Key exclusion zones mandate strict code compliance across residential spaces:
- Bathtub and Shower Spaces: NEC 406.9 explicitly bans receptacle installation directly inside or above tub footprints and shower stalls.
- Face-Up Countertop Surfaces: NEC 406.5(E) prohibits installing standard receptacles face-up on kitchen or bathroom countertops to prevent liquid spills into live wiring.
- Electric Baseboard Heaters: Receptacles must not be located directly above baseboard heaters where dangling power cords face thermal insulation degradation.
- Clothes Closet Storage Volumes: Outlets are restricted in specific storage spaces where flammable materials sit directly adjacent to exposed plugs.
Adhering to these strict exclusion rules guarantees safe electrical distribution while meeting the safety standards defined in the ICC Digital Codes Guide.
Complete Master Table: Prohibited vs. Restricted Outlet Locations
Electrical safety codes differentiate strictly between zones where receptacle outlets are completely forbidden and areas where placement is restricted based on specific installation conditions. Understanding these boundary lines prevents structural hazards and ensures full compliance during electrical inspections.
Bathrooms & Wet Zones: The Strict Exclusion Rules
Bathroom environments present extreme moisture intrusion risks that make strict adherence to National Electrical Code standards mandatory. Under NEC 406.9, standard electrical receptacles are strictly barred from being installed within specific wet zones, shower stalls, and bathtub footprints to prevent fatal immersion shock hazards.
Inside the Tub and Shower Space (NEC 406.9(C))
The National Electrical Code enforces zero-tolerance zones around all bathing and showering infrastructure. Receptacle placement directly inside the spatial boundaries of a bathtub or shower stall violates core electrical safety compliance:
- Absolute Proscription: No standard receptacle outlet can be installed within the physical perimeter or vertical footprint of a bathtub or shower threshold.
- Moisture Intrusion Defenses: Direct water splashing and high humidity create continuous conductive pathways, turning standard plugs into immediate electrocution risks.
- Enclosure Limitations: Even weatherproof or gasketed covers do not permit installing standard receptacles inside an active shower stall or tub enclosure.
Distance Requirements: How Close Can a GFCI Outlet Be to a Shower?
While receptacles cannot be placed inside tubs or showers, they are permitted nearby provided they maintain safe horizontal clearances and mandatory safety upgrades. Installers must navigate exact spatial thresholds:
- The 3-Foot Clearance Zone: Receptacles installed adjacent to bathtubs or shower stalls generally require specialized positioning and mandatory Ground Fault Circuit Interrupter (GFCI) protection.
- GFCI Protection Mandate: All 125-volt, single-phase, 15- and 20-ampere receptacles installed in bathrooms must feature GFCI protection to instantly cut power upon detecting current leakage.
- Sink and Basin Proximity: Bathroom sink receptacles must be positioned in accordance with countertop spacing rules while keeping clear of direct splashing zones.
Complying with these clearance limits ensures absolute safety against accidental appliance submersion and wet location failures during building inspections.
Kitchen Countertops, Islands & Peninsulas (Addressing Recent Code Updates)
Kitchen work surfaces and island installations have experienced significant National Electrical Code shifts regarding where power sources are prohibited or required. Modern revisions target severe cord pull-down hazards, liquid spill risks, and structural positioning rules across kitchen islands and peninsulas.
The Face-Up Countertop Rule (NEC 406.5(E))
NEC 406.5(E) strictly prohibits installing standard electrical receptacle outlets in a face-up position on kitchen work surfaces and island countertops. This regulation eliminates major safety vulnerabilities associated with everyday kitchen activities:
- Spill Hazards: Liquid spills across kitchen countertops pool directly into upward-facing receptacle slots, triggering catastrophic short circuits and electrical fires.
- Strict Prohibitions: Standard utility boxes cannot be countersunk facing upward on flat work surfaces unless engineered specifically for that purpose.
- Alternative Configurations: Installers must utilize approved vertical mountings, side-skirt installations, or specialty pop-up fixtures instead of horizontal face-up designs.
Recent NEC Updates: Outlets Below Kitchen Islands and Peninsulas
Recent NEC code cycles have modified mandatory receptacle requirements for kitchen islands and peninsulas to reduce hazardous cord dangling and appliance tipping risks. Electricians must stay updated on evolving enforcement standards:
- Positioning and Overhangs: Required or standard receptacles near peninsula overhangs must maintain strict clearance to prevent dangling power cords.
- Eliminating Pull-Down Risks: Preventing cords from draping across high-traffic walkways minimizes the hazard of heavy countertop appliances being pulled down onto cooks or children.
- Rough-In Provisions: Contractors must carefully evaluate local building code adoptions regarding whether island receptacles remain mandatory or conditionally restricted under specific architectural layouts.
Pop-Up Receptacle Assemblies & Listed Countertop Units
When power access is required directly on island countertops without violating safety rules, certified hardware provides a compliant solution. Specialized units must meet rigorous testing criteria:
- Listed Pop-Up Assemblies: Only specifically listed and tested pop-up receptacle assemblies rated for countertop integration are permitted to bypass standard face-up restrictions.
- Integrated Spill Protection: These specialized units feature mechanical gasketing or automatic locking covers to block moisture intrusion when retracted into the counter.
- Cabinetry Clearances: Electricians must coordinate rough-in provisions early to ensure proper mechanical clearance within underlying cabinetry and structural framing.
Clothes Closets, Heaters & Special Household Spaces
Navigating receptacle placement in specialized household zones requires strict adherence to fire safety rules and structural spacing minimums. Storage closets, heating elements, and general wall spaces each carry unique restrictions under National Electrical Code safety guidelines.
Are Outlets Allowed in Clothes Closets? (NEC 210.52 Restrictions)
While electrical code does not outright ban receptacles inside clothes closets, their installation is heavily restricted due to severe fire ignition risks near stored textiles:
- Combustible Material Clearances: Receptacles must be placed away from defined storage closet zones to prevent stored clothing, bedding, or cardboard boxes from pressing directly against plugged-in cords.
- Thermal Ignition Risks: Plugs squeezed tightly into wall outlets by packed clothing generate localized heat, which can lead to dangerous thermal overload in enclosed storage spaces.
- Lighting vs. Outlet Rules: Luminaires inside closets face strict clearance zones around shelving, and any installed outlet must maintain safe separation from flammable items.
Installing Outlets Directly Above Electric Baseboard Heaters
Locating electrical outlets directly above permanent baseboard heaters creates a major fire hazard and cord degradation risk across residential living spaces:
- Baseboard Heater Manufacturer Specifications: NEC rules defer to heating equipment listings, which universally prohibit installing receptacles directly over heating elements.
- Thermal Overload Hazards: Cords plugged above active baseboard heaters hang down across heated surfaces, causing insulation melting, wire exposure, and short circuits.
- Alternative Wiring Layouts: Electricians must position wall receptacles to the side of baseboard units to ensure cords drop vertically without making contact with heat output louvers.
Wall Space Minimums and Maximum Spacing Rules (The 6-Foot / 12-Foot Rule)
General living areas, bedrooms, and unfinished basement laundry spaces must comply with precise spacing mandates (NEC 210.52(A)) to eliminate hazardous extension cord usage:
- The 6-Foot Rule: Along any continuous wall space, no point measured horizontally along the floor line can be more than 6 feet from a receptacle outlet.
- The 12-Foot Maximum Gap: Placing outlets every 12 feet guarantees that standard 6-foot cords on lamps and small appliances can reach a wall power source without stretching across walkways.
- Minimum Wall Widths: Any usable wall space measuring 2 feet or wider requires a dedicated receptacle outlet.
- Unfinished Basement Laundry Rules: Specific laundry circuits and unfinished basement areas mandate dedicated GFCI-protected receptacles positioned within defined distances of equipment.
Frequently Asked Questions
Understanding National Electrical Code requirements helps homeowners and contractors avoid costly wiring mistakes and maintain safe power distribution throughout the home. Below are direct answers to common questions regarding outlet placement, circuit capacity, and protective hardware.
Do bathroom outlets have to be on their own dedicated circuit?
Yes, bathroom outlets must be served by a dedicated 20-amp branch circuit under standard NEC guidelines. This dedicated bathroom circuit can either supply all 20-amp receptacles across multiple bathrooms or power all receptacles, lighting, and exhaust fans within a single dedicated bathroom space.
Can you put an electrical outlet anywhere on a wall?
No, you cannot put an electrical outlet anywhere on a wall. Receptacle placement is restricted by clear code prohibitions—such as forbidding outlets directly above electric baseboard heaters, inside shower footprints, or face-up on countertops. Outlets must also satisfy minimum spacing rules along continuous wall spaces.
What should you never plug into a GFCI outlet?
High-inductance motor loads or continuous critical appliances—such as medical life-support devices, dedicated deep freezers, or sump pumps—should generally avoid standard GFCI outlets unless specifically required by code. Nuisance breaker tripping on a GFCI line can cause unnoticed power interruptions to critical machinery or result in food spoilage.
How many outlets can be installed on a single branch circuit?
While the NEC does not set a hard numerical limit on receptacles for general residential circuits, industry practice applies the 80% rule for continuous load management. On a standard 15-amp or 20-amp small appliance branch circuit, electricians typically cap installations at 8 to 10 outlets per breaker to prevent amp capacity overloads.

Oscar Vance | Master Plumber & Drainage Expert
Meet Oscar Vance, a licensed master plumber sharing practical solutions on residential repairs, preventive maintenance, and thoughtful home upkeep.