Quick Answer & Project Cost Summary
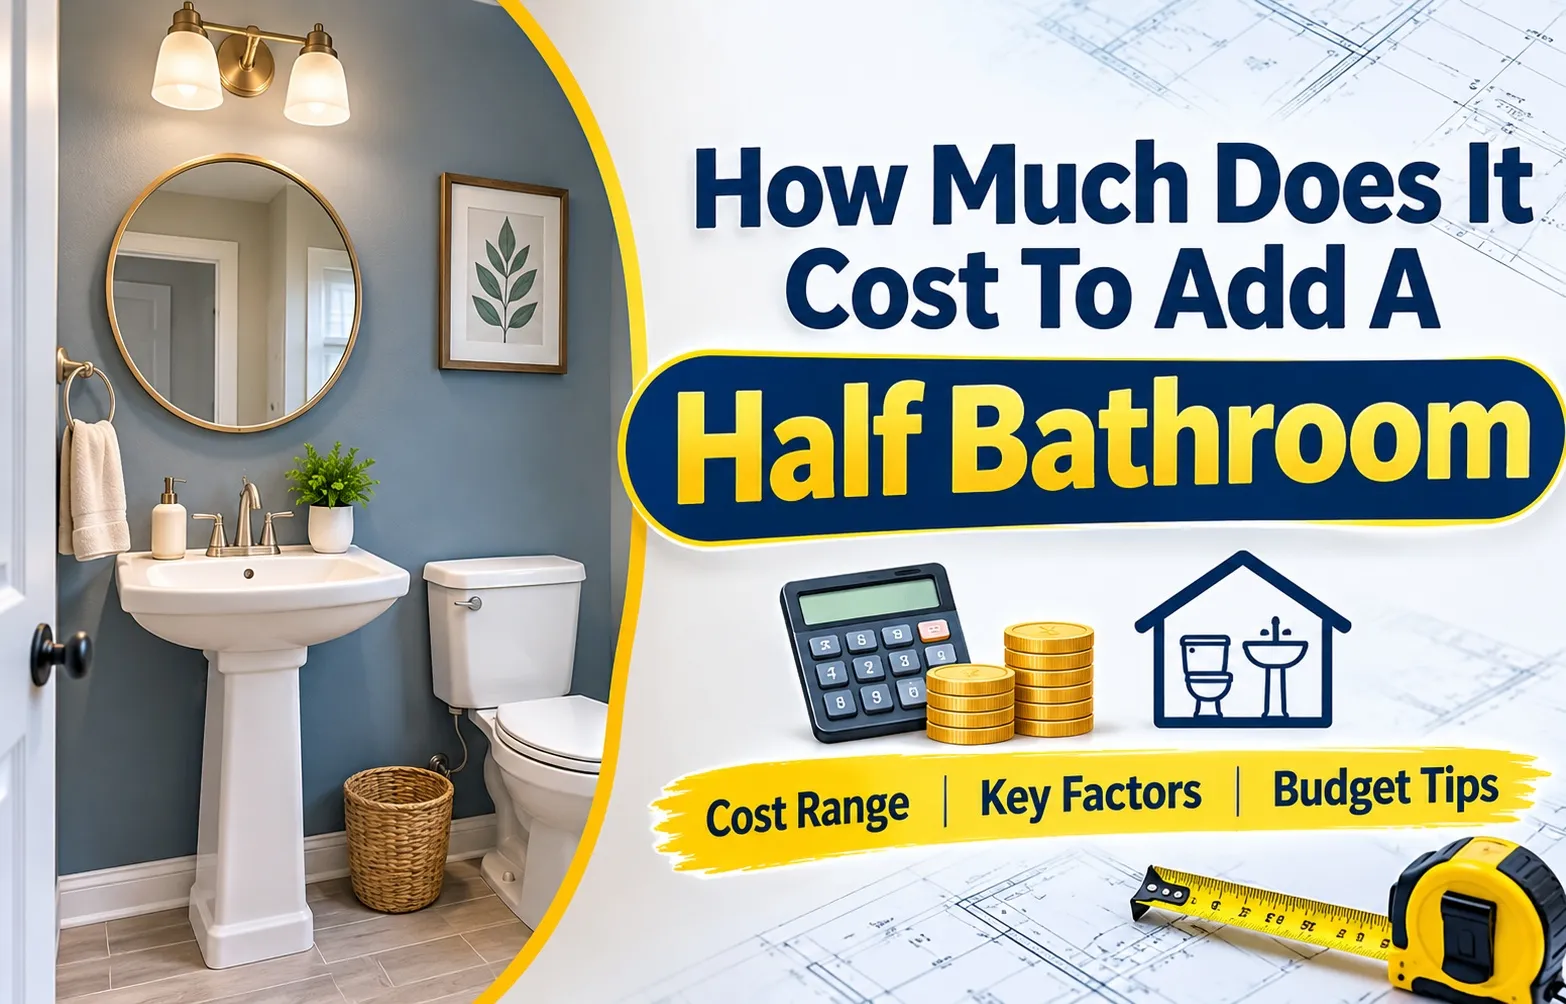 Adding a half bathroom typically costs between $4,500 and $15,000, with most homeowners spending between $6,500 and $10,000 for a standard mid-range installation. The total investment relies heavily on whether you are converting existing square footage—such as a hallway closet or laundry room—or constructing a brand-new home bump-out addition.
On the budget end, a basic closet conversion with accessible plumbing line tie-ins can cost as little as $3,000. Conversely, building a fully custom exterior addition with new foundation work, framing, and extended utility stacks can exceed $25,000 to $40,000.
Average Cost to Add a Half Bathroom at a Glance (National Benchmarks)
Understanding national price benchmarks helps set a realistic budget for your powder room addition. Project quotes generally split into three core tiers based on scope, location within the home, and structural accessibility:
- Budget Conversion ($3,000 – $5,000): Involves transforming an existing main-floor closet or under-stair space immediately adjacent to existing water supply lines and main drain stacks. Uses builder-grade fixtures and basic tile or vinyl flooring.
- Mid-Range Standard ($6,500 – $10,000): The national average for most suburban home improvements. Covers moderate plumbing routing, standard vanity installation, mechanical exhaust venting, moisture-resistant drywall, and updated electrical outlets.
- High-End / Complex Addition ($15,000 – $40,000+): Involves basement installations requiring concrete slab trenching, upflush macerating toilet systems, or dedicated exterior foundation bump-outs with new roofing and exterior siding.
Quick Cost Breakdown by Scope: Conversion vs. Extension
The total powder room cost varies dramatically depending on whether your project reuses existing home space or requires new structural construction. The following breakdown compares typical pricing ranges and cost factors across project scopes:
Half Bath Cost Breakdown by Location & Space Type
Where you decide to place your half bathroom is the single biggest factor influencing your total project budget. Structural accessibility to existing drain lines, joist space, and utility stacks determines whether your installation is a quick plumbing tie-in or an extensive construction overhaul.
Main-floor conversions that share an existing wet wall keep labor and material expenses minimal, whereas subterranean basement installations or exterior structural additions require significant groundwork, trenching, and utility extensions that escalate costs.
Under-Stairs & Closet Conversions ($3,000 – $10,000)
Transforming an under-utilized hallway closet or dead space beneath a staircase into a functional powder room is the most cost-effective method available. Because the structural enclosure is already established, your expenses are restricted to framing interior partitions, hanging drywall, and tying into nearby utilities.
- Plumbing Efficiency: Success depends entirely on being adjacent to an existing wet wall or main vertical drain stack to avoid tearing up subfloors.
- Space Constraints: Requires careful layout planning to accommodate minimum code clearances and inward-swinging or pocket doors.
Laundry Room or Mudroom Splits ($5,000 – $15,000)
Dividing a spacious laundry room or mudroom to carve out a compact half bath offers a streamlined plumbing installation. Washing machines and utility sinks already supply active hot and cold water lines alongside dedicated drain connections.
- Reduced Labor: Plumbers can easily tee into pre-existing supply and waste lines without running extensive new pipe through finished walls.
- Partition Framing: Costs primarily involve building a new drywall divider wall and adding a secondary interior door.
Basement Half Bath Installation ($9,000 – $15,000+)
Installing a powder room in a basement presents unique structural challenges due to below-grade drainage dynamics. Because basement floors sit directly on concrete slabs, waste pipes cannot drop downward by gravity without specialized intervention.
- Slab Trenching vs. Upflush Systems: Breaking through concrete to tie into the main sewer line can add thousands in labor, making an upflush toilet or macerating pump system a popular, less invasive alternative.
- Moisture Control: Requires specialized moisture-resistant building materials and adequate ventilation to prevent subterranean humidity issues.
Garage or Attic Conversions ($10,000 – $25,000)
Converting unconditioned spaces like a corner of the garage or an upper-level attic requires substantial infrastructure upgrades. These spaces rarely feature pre-installed plumbing or climate control channels.
- Utility Extensions: Plumbers must extend supply lines and waste stacks across long distances, often requiring joist access modifications.
- HVAC & Insulation: Garages and attics demand added wall insulation, heating duct extensions, and code-mandated mechanical HVAC exhaust fans.
Exterior Bump-Out Addition ($20,000 – $40,000+)
Building a brand-new architectural bump-out or home addition exclusively for a half bathroom is the most expensive route. This project functions identically to constructing a miniature room from scratch.
- Structural Requirements: Involves excavation, pouring concrete foundation footings, exterior wall framing, roof tying, and siding installation.
- Comprehensive Permits: Requires full architectural plans, structural engineering sign-offs, and extensive municipal inspections.
Itemized Trade & Material Expenses Breakdown
Every half bathroom quote is comprised of two core components: physical materials and specialized trade labor. Understanding how contractor estimates split between trades, fixtures, and administrative fees ensures you can negotiate effectively and manage your project budget without unexpected overruns.
On average, total project budgets split almost evenly between labor (40% to 60%) and physical materials (40% to 60%). The exact ratio depends heavily on the complexity of rough-in utility work versus the quality grade of the fixtures and finishes you select.
Labor Costs vs. Material Costs (40% to 60% Labor Split)
Skilled trades make up the largest individual portion of your total invoice. Hiring licensed professionals ensures work meets regional building codes and passes municipal inspections.
- Licensed Plumbers: Charge between $75 and $150 per hour for running supply lines, installing waste drains, and setting fixtures.
- Electricians: Command $65 to $125 per hour to install dedicated circuits, GFCI outlets, exhaust fan ducting, and lighting.
- General Contractors: Typically apply a 15% to 25% management markup over total subcontractor costs to oversee trade scheduling, permits, and project execution.
Plumbing Rough-In & Drain Line Setup ($2,000 – $5,000)
Plumbing rough-in represents the most critical mechanical expense in a half bath installation. This phase includes tying new hot and cold supply lines into your existing plumbing network and running waste lines to the main drain stack.
- Distance to Drain Stack: Placing your half bath adjacent to an existing wet wall keeps costs near the $2,000 mark, whereas long horizontal runs increase labor and material requirements.
- Venting Setup: Installing proper roof or wall venting prevents sewer gas buildup and maintains gravity drain pressure, adding to trade time.
Electrical Wiring & GFCI Outlets ($1,000 – $3,000)
Electricians must bring the new space up to modern electrical codes, which strictly mandate safety measures for moisture-prone areas. This work includes wiring vanity lights, light switches, and dedicated outlet circuits.
- GFCI Protection: Code mandates Ground Fault Circuit Interrupter (GFCI) outlets near any water source to prevent electrical shock hazards.
- Ventilation Fan Power: Running dedicated wiring to a mechanical exhaust fan ensures proper air extraction directly to the exterior.
Framing, Moisture-Resistant Drywall, & Insulation ($1,000 – $2,500)
Creating the physical shell of the powder room requires wood or metal stud framing, wall insulation for sound dampening, and specialized wallboards.
- Greenboard Drywall: Standard drywall is vulnerable to humidity; contractors use water-resistant Greenboard drywall around sink areas to prevent mold growth.
- Insulation & Finishing: Interior wall insulation dampens sound between the bathroom and adjacent living areas before taping, mudding, and priming occur.
Fixtures & Finishes: Toilets, Sinks, & Flooring ($1,000 – $4,000+)
Your choice of physical products allows the greatest control over your final budget. Fixtures range from economical builder-grade units to luxury architectural pieces.
- Sinks & Vanities: A space-saving pedestal sink costs between $150 and $400, while custom floating vanities with quartz tops range from $600 to $2,000+.
- Toilets: Standard two-piece floor-mounted toilets run $150 to $500, whereas wall-hung toilets with concealed tank carriers cost $800 to $2,000+ plus higher installation fees.
- Flooring Materials: Sheet vinyl or basic ceramic tile costs $3 to $8 per square foot installed, while high-end natural stone or intricate mosaic tiles cost $15 to $35+ per square foot.
Permits & Municipal Inspection Fees ($500 – $2,000)
Adding new plumbing fixtures and extending electrical circuits requires official building permits from your local municipality. Permit fees cover plan reviews and on-site inspections by certified building officials.
- Trade-Specific Permits: Most jurisdictions require separate permits for general building, plumbing rough-in, and electrical work.
- Inspection Sign-Offs: Inspections occur at two major stages: rough-in (before drywall covers pipes and wires) and final sign-off once all fixtures are operational.
Key Plumbing Mechanics & Structural Price Drivers
Mechanical accessibility to existing plumbing networks dictates your overall installation costs. Extending water and waste lines through wood-framed floor joists requires standard labor, whereas routing plumbing through concrete or long horizontal distances demands invasive construction methods that rapidly escalate project budgets.
Evaluating your home’s structural foundation, subfloor design, and wet wall positioning beforehand allows you to select the most cost-effective plumbing routing strategy for your layout.
Distance to the Main Sewer Stack & Wet Wall
The main soil stack functions as the primary vertical drain and vent channel for your entire home. The physical distance between your new half bathroom location and this stack serves as a direct indicator of rough-in plumbing expenses.
- Adjacent Wet Wall Layout: Placing your half bath back-to-back with an existing kitchen, laundry room, or full bathroom minimizes labor. Plumbers can tie directly into local supply and waste lines with minimal structural demolition.
- Horizontal Drain Slope: Building code mandates that horizontal gravity drain lines slope downward at a minimum rate of 1/4 inch per linear foot. Greater distances require cutting through multiple floor joists or lowering ceiling soffits to maintain mandatory drainage pitch.
Concrete Slab Cutting vs. Subfloor Crawlspace Access
Homes built on elevated crawlspaces or unconditioned basements offer accessible wood floor joists from below. Plumbers can drill through subfloors to run supply lines and 3-inch toilet drain pipes without disturbing the home’s structural footprint.
- Concrete Trenching Expenses: Installing a half bath over a slab-on-grade foundation requires heavy demolition. Contractors must jackhammer channels into the concrete slab ($1,500 to $3,000 in additional labor) to bury waste lines and tie into the main sewer line.
- Subfloor Joist Routing: Crawlspace installations avoid slab cutting entirely, keeping rough-in plumbing labor lower while simplifying code compliance.
Upflush Macerating Systems vs. Gravity Drainage
When subterranean concrete slab cutting proves cost-prohibitive or structurally impractical, an upflush or macerating toilet system provides an alternative installation method. Macerating units grind human waste and sanitary tissue into a fine slurry before pumping it vertically to nearby waste stacks.
- Saniflo System Advantages: Installing a macerating pump system (such as a Saniflo unit) allows you to set up a half bath on top of finished concrete without trenching floors. The unit mounts directly behind the toilet bowl, pumping effluent through small-diameter (3/4-inch to 1-inch) discharge pipes.
- Venting Code Compliance: Traditional gravity systems and upflush units both require proper atmospheric pressure balancing. The International Plumbing Code (IPC) mandates that all fixture traps maintain an air seal. Installing a traditional vertical stack vent terminating through the roof provides standard venting, though local codes may permit an Air Admittance Valve (AAV) to vent the fixture locally without penetrating exterior roof surfaces.
Building Code, Permits, & Minimum Clearance Requirements
Adhering to municipal building codes and securing proper permits is essential when adding a half bathroom. Plumbing, electrical, and structural standards exist to guarantee user safety, adequate ventilation, and proper sanitation while protecting your home’s structural integrity.
Failing to design around code-mandated fixture clearances or skipping official inspections can turn a simple home improvement project into a costly legal and financial liability during future home sales.
What is the Minimum Square Footage for a Half Bath?
The absolute minimum size required to fit a toilet and sink under national building codes is 15 square feet, typically configured as a 3′ x 5′ half bath layout. While this footprint satisfies legal standards, it leaves little room for extra storage or movement.
- Compact Layout (15 sq ft / 3′ x 5′): Best suited for tight under-stairs or hallway closet conversions. Uses space-saving fixtures such as a corner pedestal sink and wall-mounted faucets.
- Comfortable Layout (18 – 20 sq ft / 4′ x 5′ or 3.5′ x 5.5′): Allows for full-sized vanities, comfortable elbow room around the toilet, and inward-swinging entry doors without crowding fixtures.
Essential Door Clearance & Fixture Spacing Rules
Residential building codes enforce precise spatial clearances around toilets and sinks to ensure accessibility and safe operation within small footprints.
- Front Toilet Clearance: Building codes require a minimum of 21 inches of clear floor space in front of the toilet bowl, though 24 to 30 inches is recommended for optimal comfort.
- Side Wall & Centerline Spacing: The centerline of the toilet must sit at least 15 inches away from any side wall, vanity, or partition barrier (requiring a minimum 30-inch total clear width for the toilet alcove).
- Door Swing Rules: If the entry door swings inward into a 15 sq ft bathroom, it must not swing into the 21-inch clearance zone of the toilet or sink. Opting for an outward-swinging door or a pocket door eliminates swing interference in tight spaces.
What Happens If You Add a Half Bathroom Without a Permit?
Attempting an unpermitted bathroom build to avoid permit fees or inspection delays creates major consequences for homeowners down the line.
- Failed Home Appraisals & Sales Disruptions: Unpermitted additions cannot be included in official square footage or bathroom counts during real estate disclosures. Appraisers and buyers’ home inspectors easily spot unpermitted plumbing, delaying or canceling property sales.
- Mandatory Teardowns & Code Retrofits: City building inspectors can issue stop-work orders or require contractors to open up completed drywall to verify buried plumbing lines and wiring, charging heavy non-compliance penalties.
- Invalidated Homeowners Insurance Policies: If an unpermitted plumbing line leaks or causes structural water damage, insurance carriers frequently deny claims stemming from uninspected, non-code-compliant work.
ROI, Home Value Boost, & Resale Payoff
Expanding bathroom capacity represents one of the most strategic residential capital investments available to homeowners seeking maximum financial return. Appraisers and real estate analysts consistently rank functional bathroom additions among the top home improvement projects for accelerating market liquidity and property valuation.
Understanding the precise financial mechanics helps homeowners allocate renovation budgets effectively. Evaluating historical appraisal data ensures maximum profitability upon final property resale.
Average Value Added to a Single-Bathroom Home
Transitioning a property from a single bathroom configuration to a 1.5 bathroom layout fundamentally transforms market competitiveness. Single-bathroom homes often face significant buyer resistance during competitive real estate listings due to morning congestion and limited functional privacy.
- Immediate Market Expansion: Adding a powder room appeals directly to families, remote workers, and multi-generational buyers who reject single-bath limitations.
- 1.5 Bath Appraisal Value: Appraisers assign substantial weight to secondary half-baths, frequently increasing the baseline appraisal valuation significantly compared to single-bath comparable sales.
- Competitive Advantage: Properties featuring at least 1.5 baths sell much faster in suburban markets, effectively reducing carrying costs and agent commissions.
Expected Return on Investment (ROI) Metrics
Financial recovery on bathroom renovations depends heavily on the pre-existing fixture count and baseline property layout. Adding a half bath to a 1-bath home yields an exceptional 60% to 80% return on investment while directly boosting overall home equity by 6% to 10%.
- Return on Investment Benchmark: Capital invested in constructing a functional half bath retains superior cost-recovery compared to luxury master suite overhauls.
- Home Equity Increase: Property valuations scale upward immediately upon completion, translating into tangible equity gains usable for future refinancing or credit lines.
- Diminishing Marginal Returns: Upgrading from 1 bath to 1.5 baths generates a much steeper percentage payoff in resale value than upgrading from 2 baths to 2.5 baths, where baseline household utility is already fully satisfied.
Strategic Cost-Saving Hacks for Homeowners
Achieving the cheapest half bath conversion requires strategic layout planning and targeted labor allocation. By minimizing structural modifications and leveraging existing infrastructure, homeowners can successfully complete functional powder room additions for under $5,000.
Maximizing budget efficiency depends on smart material selection and understanding where professional labor is legally and practically required.
Position Back-to-Back with Existing Plumbing (Shared Wet Wall)
The single most effective strategy for reducing remodeling expenses is locating the new half bath directly adjacent to an existing wet room, such as a kitchen, laundry space, or primary bathroom. Utilizing a shared plumbing wall eliminates the need to tear up subfloors or run costly new supply and drain lines across the home.
- Reduced Trenching Costs: Tying directly into existing stack lines dramatically cuts down rough-in labor hours.
- Shorter Pipe Runs: Minimizing material length lowers overall plumbing supply and installation expenditures.
- Preserved Structural Integrity: Avoiding major joist modifications prevents expensive structural engineering fees.
Opt for Pedestal or Wall-Mounted Sinks
Bypassing custom cabinetry and heavy vanity builds yields immediate material savings while freeing up crucial floor space in compact powder rooms. Pedestal sink savings stem from lower unit costs and significantly faster, less complex installation requirements.
- Material Cost Efficiency: Standard pedestal and wall-mounted models cost a fraction of custom or semi-custom vanity cabinets.
- Simplified Installation: Fewer mounting brackets and zero countertop templating reduce labor overhead.
- Open Spatial Illusion: Exposed plumbing clearance makes small powder rooms feel substantially larger and airier.
Stick to Standard Floor-Mounted Toilets
Specialty fixtures like wall-hung toilets or complex upflush macerating systems introduce unnecessary equipment costs and specialized installation challenges. Selecting a standard floor-mounted gravity-feed toilet keeps both hardware expenses and ongoing maintenance predictable.
- Lower Hardware Costs: Standard units are mass-produced and widely available at budget-friendly price points.
- Standardized Rough-Ins: Plumbers can work with existing rough-in dimensions without retrofitting custom carrier tanks behind drywall.
- Simplified Repair: Replacement parts for standard floor-mounted toilets are universally accessible and inexpensive.
Strategic DIY: What to Do Yourself vs. What to Hire Out
Defining a strict DIY bathroom remodeling scope is essential for maintaining a tight budget without compromising safety or compliance. Homeowners should tackle aesthetic finishes themselves while strictly reserving structural and utility tie-ins for licensed professionals.
- Homeowner DIY Scope: Handle interior painting, baseboard and crown molding trim work, and mirror or accessory mounting.
- Licensed Trade Scope: Hire professional contractors for main drain tie-ins, venting adjustments, and electrical sub-panel or circuit additions.
- Cost Control Checklist: Keep total expenses under $5,000 by purchasing budget-friendly finishes upfront and committing to sweat equity for non-structural labor.
Frequently Asked Questions
Is $10,000 Enough to Add a Half Bathroom?
Yes, $10,000 is generally sufficient for a standard half bathroom addition if you utilize an existing space or share a wet wall. Proper budget allocation focusing on standard fixtures keeps expenses below this threshold.
- Cost-Effective Layouts: Utilizing existing closets or shared plumbing walls eliminates expensive trenching.
- Material Selection: Choosing standard fixtures ensures total project costs stay well under $10,000.
How Long Does It Take to Install a Half Bath?
A typical half bath construction timeline ranges from one to three weeks depending on framing and inspections. Shared-wall conversions finish much faster than complex builds.
- Timeline Range: Most standard installations take between 7 to 21 working days.
- Inspection Phases: Permitting and municipal rough-in inspections account for standard project delays.
Can I Convert a Closet into a Half Bathroom Myself?
You can handle cosmetic finishes yourself, but converting a closet requires licensed professionals for plumbing and electrical. Utility rough-ins must strictly comply with local building codes.
- DIY Scope: Homeowners can safely manage painting, flooring, and accessory installation.
- Professional Mandate: Licensed contractors are legally required for drain tie-ins and circuit wiring.
What is the Difference Between a Half Bath and a Powder Room?
There is functionally no difference in the powder room vs half bath comparison, as both describe a two-fixture room. “Powder room” is typically used for main-floor guest spaces, while “half bath” is a real estate appraisal term.
- Fixture Count: Both layouts strictly feature a toilet and a sink with zero bathing facilities.
- Terminology Usage: Real estate listings prefer “half bath,” while interior design contexts favor “powder room.”

Oscar Vance | Master Plumber & Drainage Expert
Meet Oscar Vance, a licensed master plumber sharing practical solutions on residential repairs, preventive maintenance, and thoughtful home upkeep.