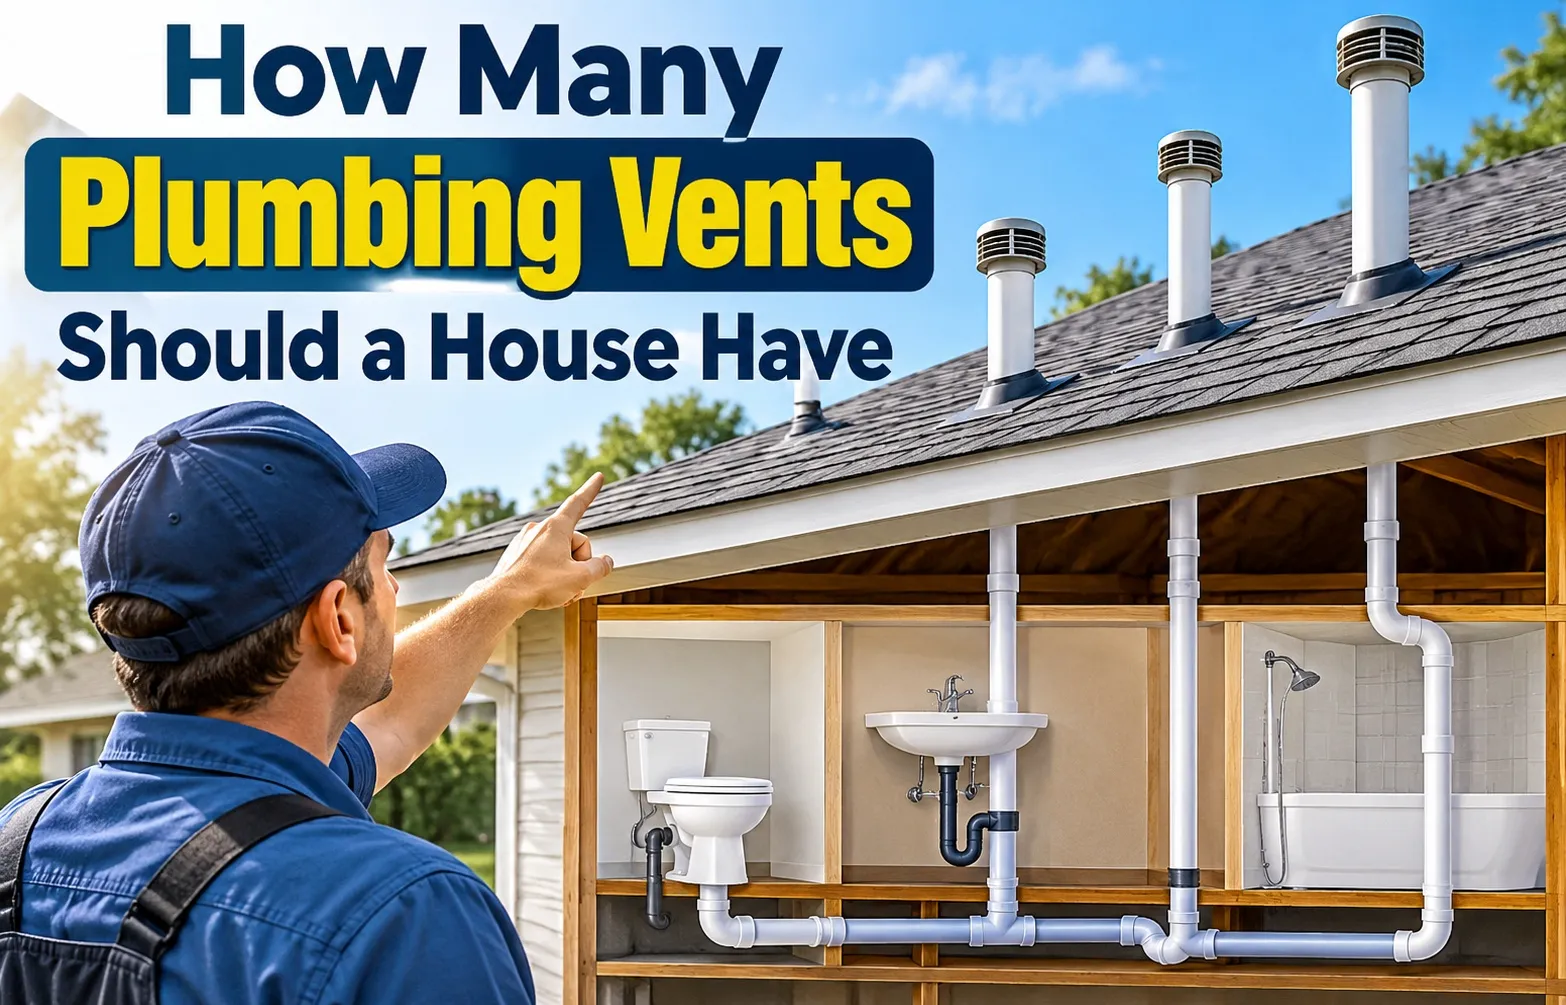
 Understanding Residential Plumbing Vent Requirements
Most residential homes require at least one main vent stack extending through the roof, often paired with secondary branch lines. This essential network balances atmospheric pressure inside the drainage pipes while safely routing toxic sewer gas away from living spaces.
- Prevents vacuum lock and gurgling noises during high-volume drainage.
- Protects fixture traps from siphoning dry, which stops sewer odors from entering rooms.
- Maintains proper wastewater flow speed across the entire home plumbing system.
How Many Vents Does a Standard House Need?
There is no single universal number because architectural blueprints vary widely. However, compact single-story homes with a single bathroom typically rely on one primary roof exit, while larger properties require multiple interconnected lines.
- Small / Single-Bathroom Homes: Usually function efficiently with one main vent stack exiting the roof.
- Multi-Bathroom Properties: Require auxiliary branch lines or wet-venting configurations to handle multiple fixtures.
- Large Custom Homes: Often feature multiple roof penetrations to service distant kitchens and bathrooms safely.
Why Vent Counts Vary Based on Architectural Layout
The total number of vents required depends entirely on your home’s layout rather than square footage alone. Fixtures positioned far away from the main sewer line demand dedicated secondary venting to prevent drainage failure and backpressure.
- Fixture Distance: Longer horizontal runs from the main stack necessitate localized branch vents.
- Multi-Story Design: Vertical stacking allows upper and lower bathrooms to share venting capacity efficiently.
- Plumbing Codes: Local municipal regulations dictate specific pipe sizing and minimum vent counts for compliance.
Estimating Plumbing Vent Needs by House Size and Layout
While official plumbing codes rely strictly on Drainage Fixture Units (DFUs) rather than floor area, homeowners often need practical benchmarks. Evaluating your bathroom plumbing count alongside your home’s total square footage provides a clear blueprint for how many roof penetrations and branch lines your property requires.
Plumbing Vent Requirements by House Size & Layout
Calculating the precise number of roof vents requires analyzing how far plumbing fixtures are spaced across your floor plan. Single-story home layouts with clustered wet areas demand far fewer individual lines than sprawling multi-story architectures.
- Clustered fixtures allow sharing of a single wet-vented drain and waste stack.
- Sprawling single-story layouts often require secondary branch vents to prevent siphonage.
- Vertical stacking in multi-story residences minimizes overall roof penetration count.
Small Homes (Under 1,500 sq. ft. & 1–2 Bathrooms)
Compact residential properties operate efficiently with a minimal venting infrastructure. A standard single-story home or apartment layout typically needs just one main vent stack extending through the roof.
- Serves a single primary bathroom, kitchen sink, and laundry utility connection.
- Maintains adequate airflow without complex horizontal branch networks.
- Reduces installation costs and potential roof leak points.
Medium Homes (1,500 to 2,500 sq. ft. & 2–3 Bathrooms)
A typical 2000 sq ft house plumbing vents setup generally relies on one primary main stack paired with a secondary branch or wet vent. This balance ensures that upper-floor bathrooms and ground-floor kitchens maintain equal air pressure.
- Accommodates dual bathroom plumbing counts located on separate sides of the floor plan.
- Prevents toilet flushes from gurgling or stealing trap seals from nearby shower drains.
- Complies smoothly with standard municipal building code limits for medium-load residences.
Large Custom Homes (3,000+ sq. ft. & 4+ Bathrooms)
Spacious multi-story homes with extensive architectural designs frequently require multiple roof vents. When kitchens, powder rooms, and master suites sit far apart from the main sewer line, separate venting loops or mechanical valves become necessary.
- Features two or more main vent stacks exiting separate roof sections.
- Utilizes complex wet-venting and auxiliary branch lines to protect distant fixture traps.
- Demands careful engineering review to satisfy strict local residential plumbing codes.
Core Engineering Principles Driving Plumbing Vent Requirements
Plumbing vent counts are never determined by guesswork or arbitrary building rules. Instead, professional engineers and licensed plumbers rely on precise load calculations, spatial metrics, and hydraulic dynamics to maintain safe air pressure balance throughout the entire drainage network.
Drainage Fixture Units (DFUs) Explained
Drainage Fixture Units measure the total hydraulic load placed on a plumbing system, quantifying how much wastewater and air volume each individual fixture demands. Plumbers perform precise DFU calculations to determine required pipe sizing, trap arm limits, and the minimum number of vents needed to prevent destructive suction forces.
- Each fixture—such as a toilet, bathtub, or kitchen sink—carries a specific assigned DFU weight based on its discharge capacity.
- Cumulative DFU totals dictate whether a drainage line requires a 2-inch, 3-inch, or larger vent stack.
- High-load multi-bathroom residential setups require elevated venting capacity to manage rapid air displacement.
Distance from the Main Drain Line
Fixture distance dictates whether a drainage point can share an existing stack or requires an independent branch vent. As horizontal pipe runs stretch farther away from the main drain line, vacuum pressures increase, necessitating auxiliary venting to keep wastewater flowing smoothly and protect trap seals from dry siphoning.
- Building codes enforce strict maximum distances between a plumbing trap and its protective vent connection.
- Fixtures located beyond allowed horizontal limits risk losing their water seals due to suction caused by rushing wastewater.
- Extending lines past standard thresholds requires dedicated branch vents or wet-venting configurations to maintain atmospheric pressure balance.
Multi-Story vs. Single-Story Architecture
Architectural framing heavily influences plumbing layout design by dictating how vertical and horizontal lines interact across different building levels. Multi-story homes leverage gravity and vertical wet venting to stack bathroom groups efficiently, whereas sprawling single-story layouts often demand separate auxiliary vent paths.
- Vertical stacking allows upper-floor bathrooms to share main vent stacks with lower-level fixtures, reducing total roof penetrations.
- Single-story ranch-style homes spread plumbing fixtures horizontally, frequently requiring multiple branch lines or mechanical valves.
- Structural beams, load-bearing walls, and roof geometry ultimately constrain where vertical vent pipes can travel safely upward.
Advanced Technical Plumbing Rules and Sizing Limits
Navigating complex plumbing installations requires understanding code-mandated sizing limits, directional constraints, and fixture sharing rules. Advanced engineering guidelines protect residential drainage networks from backpressure, trap siphoning, and severe wastewater blockages.
What is the 135 Rule in Plumbing?
The 135-degree rule in plumbing dictates that any horizontal change of direction in a drainage or vent pipe exceeding 135 degrees from upstream flow requires specific fitting combinations or cleanout access. This regulation prevents solid debris from accumulating at sharp bends while maintaining unobstructed airflow through the vent stack.
- Applies to horizontal offset turns where wastewater transitions between branching runs and vertical stacks.
- Requires smooth sweep elbows or long-turn fittings rather than sharp 90-degree bends to maintain hydraulic momentum.
- Ensures that air pressure and sewer gases travel freely without getting trapped behind abrupt pipeline angles.
How Many Fixtures Can Be Connected to a 2-Inch Vent?
A 2-inch diameter plumbing vent can support up to 8 Drainage Fixture Units (DFUs) across a maximum developed length specified by regional codes. Exceeding this fixture limit or maximum pipe length creates excessive friction, reducing venting efficiency and risking trap seal failure.
- Adequate for standard multi-bathroom groupings, combining sinks, showers, and laundry connections safely.
- Larger multi-story residential layouts demand 3-inch or 4-inch main vent stacks to handle higher aggregate DFU loads.
- Proper pipe sizing prevents air starvation during simultaneous high-volume flushes and discharges.
Can a Shower and Toilet Share the Same Vent?
A shower and a toilet can share the same venting system using approved wet venting or branch vent configurations, provided pipe diameters meet local code standards. The wet vent section must maintain proper sizing to carry both wastewater discharge and adequate air volume as outlined in the International Plumbing Code guidelines.
- The shower drain acts as a wet vent for the toilet when connected downstream in compliance with sizing rules.
- Trap arm distances between the fixture and the vent connection must remain within strict code-allowed maximums.
- Improper wet venting arrangements risk siphonage, leading to gurgling drains and dangerous sewer gas leaks indoors.
Navigating State and Local Plumbing Code Regulations
Local building codes ultimately govern every residential plumbing installation, overriding national guidelines based on regional climate, seismic activity, and municipal infrastructure. Compliance with regional standards ensures full inspection approval and prevents costly structural modifications during home sales.
Why Local Building Codes Override General Rules
Municipal authorities and state jurisdictions establish specific plumbing standards tailored to local environmental conditions, freeze-thaw cycles, and water table depths. Standard national frameworks provide a baseline, but local building codes dictate final legal compliance for every vent stack and drainage line.
- Regional freezing depths dictate minimum roof vent sizing and insulation requirements to prevent frost closure.
- Municipal inspectors enforce local amendments that supersede standard or model plumbing manuals.
- Failure to secure local permits and adhere to code can invalidate homeowners insurance and delay property sales.
California Plumbing Code and Other Regional Standards
The California Plumbing Code, based closely on the Uniform Plumbing Code, enforces strict environmental, water conservation, and seismic safety standards that differ from states utilizing alternative frameworks. Understanding whether your jurisdiction follows UPC or IPC compliance dictates specific venting configurations, pipe sizing, and approved materials.
- California plumbing code emphasizes stringent water conservation, greywater recycling rules, and earthquake-resistant pipe bracing.
- Jurisdictions utilizing UPC model codes require specific venting layouts, whereas alternative regions offer different wet-venting allowances.
- Consulting a licensed plumbing inspector before construction begins ensures absolute alignment with local municipal requirements.
Frequently Answered Questions and Final Conclusion
Addressing remaining technical questions and summarizing core principles ensures a complete understanding of residential plumbing ventilation. Proper planning guarantees a code-compliant, trouble-free drainage system for your entire home.
Will a Toilet Flush if It Is Not Properly Vented?
An unvented toilet may still flush temporarily, but it will quickly experience erratic performance, slow drains, and dangerous trap siphoning. Without proper airflow, wastewater creates negative pressure that pulls water straight out of the bowl, leading to severe odor issues.
- Symptoms of an unvented toilet include a loud gurgling sound, bubbling water, and a persistent sewer gas smell.
- Lack of proper venting causes erratic water levels and incomplete waste evacuation during flushes.
- Prolonged lack of airflow can damage drainage lines and create serious health hazards indoors.
Can You Have Too Many Plumbing Vents on a House?
Having too many plumbing vents is technically impossible from a functional standpoint, though excessive roof penetrations are unnecessary, costly, and increase potential leak points across your property. A properly engineered system ensures optimal air pressure without overcomplicating your roof architecture or wasting budget.
- Extra vents do not harm the plumbing network, but they add unnecessary installation and maintenance expenses.
- Proper engineering calculations eliminate the need for redundant roof stacks by maximizing wet venting.
- A professional plumber consultation ensures you install exactly what your home needs without excess.
How to Plan Your Home’s Venting System
Designing an efficient home venting system requires balancing square footage, bathroom counts, and local municipal codes through careful layout planning. In summary, prioritizing strict fixture unit calculations and expert guidance ensures a safe, odor-free, and fully compliant plumbing network for your property.
- Summary: Evaluate your specific floor plan, fixture count, and local code limitations before starting construction.
- Always partner with a licensed professional plumber to verify complex stack sizing and routing angles.
- Properly installed vents protect your family from sewer gases and keep wastewater flowing smoothly.

Home Improvement Researchers & Guides Editors
Meet the Nest Team, a collective of dedicated researchers, home improvement enthusiasts, and industry writers sharing practical guides, thorough category research, and trusted solutions for residential repairs and thoughtful home upkeep.