How Do You Bid Plumbing on New Construction?
 Bidding plumbing on new construction requires a structured approach that accounts for material takeoffs, labor hours, direct overhead, and desired profit margins. Accurately quoting a project ensures you remain competitive while protecting your business against unexpected site delays or material cost fluctuations.
The 5-Step Bid Process at a Glance
- Review Plans: Meticulously examine architectural, structural, and MEP blueprints to understand the complete scope of work and site specifications.
- Takeoff: Perform a thorough quantity takeoff to count and measure every fixture, pipe run, valve, and fitting required for the build.
- Price Material & Labor: Calculate current material wholesale costs with markup, alongside total labor hours multiplied by your shop’s loaded hourly rate.
- Add Overhead & Profit: Factor in proportional administrative overhead expenses and add your target profit margin to the subtotal.
- Write Proposal: Compile your findings into a clear, professional proposal detailing exclusions, inclusions, and payment schedules.
Before You Bid: Plans Scope and Local Code
Thorough preparation before calculating numbers prevents costly oversights on new construction plumbing projects. Reviewing design documents, clarifying builder expectations, and identifying regional code requirements establish a solid foundation for an accurate bid.
What Documents You Need
- Architectural Drawings: Provide the layout of rooms, wall locations, and overall square footage to determine general pipe runs and fixture placements.
- Structural Drawings: Highlight foundation layouts, footings, load-bearing walls, and slab penetrations where under-slab plumbing must be routed.
- MEP Drawings: Coordinate mechanical, electrical, and plumbing plans to prevent clashes with HVAC ducts or high-voltage runs.
- Specifications (Specs): Detail exact fixture models, finishes, pipe material preferences, and performance standards required by the developer.
- Builder Requirements: Outline project milestones, timeline constraints, insurance thresholds, and specific warranty terms.
How to Read Plumbing Plans
- Symbols: Standardized icons denote water supply lines, drainage pipes, cleanouts, valves, and specific fixtures on the blueprint.
- Fixture Schedule: A comprehensive table listing every sink, toilet, tub, shower, and floor drain along with their manufacturer part numbers.
- Riser Diagrams: Vertical schematic drawings showing the multi-level path of waste, vent, and supply stacks through the building structure.
- Isometrics: Three-dimensional line drawings providing a clear spatial view of complicated piping layouts and connections.
Bid vs Quote vs Estimate: What’s the Difference?
Check the Scope: Gas Lines Tankless Heaters Luxury Specs Hose Bibs
- Gas Lines: Verify whether gas distribution piping for ranges, dryers, or outdoor fire pits is included in your package.
- Tankless Water Heaters: Account for high-capacity gas venting, dedicated electrical lines, and recirculation loops if specified.
- Luxury Finishes: High-end body sprays, multi-outlet digital shower valves, and freestanding tubs demand extra labor and specialized rough-ins.
- Hose Bibs & Site Utilities: Confirm quantities and locations of frost-free exterior hose bibs and main water service tie-ins.
Local Code Check: IPC vs UPC
Municipalities mandate specific regulatory frameworks governing pipe sizing, venting configurations, and material approvals. Understanding regional plumbing code adoption by jurisdiction directly impacts your material takeoff and labor expenses.
- International Plumbing Code (IPC): Frequently adopted in Eastern and Midwestern states, utilizing different sizing tables and performance provisions.
- Uniform Plumbing Code (UPC): Prevalent across Western states, emphasizing specific strict health, safety, and water efficiency guidelines.
- Takeoff Adjustments: Code variations change vent stack sizes, trap distance rules, and drainage slope requirements, altering material quantities.
The 3 Stages of Plumbing in New Construction and How Long Each Takes
Breaking a new construction plumbing project into distinct phases simplifies labor scheduling, material staging, and cash flow management. Understanding these three primary stages ensures your bids accurately reflect the distinct labor intensity and timeline of each phase.
Stage 1: Underground Groundworks
- Under-Slab Drainage: Laying out and installing primary sanitary drainage and waste lines beneath the slab foundation before concrete pouring.
- Sleeves and Penetrations: Placing protective sleeves through footings and foundation walls to prevent pipe crushing during concrete settling.
- Initial Pressure Testing: Filling underground drain lines with water or air to verify joint integrity before inspection sign-off.
Stage 2: Rough-In
- DWV Piping: Installing drain, waste, and vent stacks through interior walls, floor joists, and roof penetrations.
- Water Distribution: Running hot and cold supply lines (PEX or copper) from the main manifold or water service to all fixture locations.
- Gas Piping & Vents: Routing black iron or corrugated stainless steel tubing (CSST) for gas appliances alongside water heater venting systems.
Stage 3: Trim-Out Finish
- Fixture Installation: Mounting sinks, toilets, showers, bathtubs, and dishwashers once painting and flooring are substantially finished.
- Faucet & Trim Connection: Attaching decorative trim kits, handles, aerators, and supply stop valves to finished surfaces.
- Final Testing: Pressurizing the entire system and commissioning water heaters to ensure leak-free operation prior to final occupancy approval.
Phase-Wise Timeline Table
Why You Should Price Each Stage Separately
- Progress Billing Alignment: Aligning your payment milestones with completed stages maintains steady cash flow to purchase materials for upcoming phases.
- Risk Management: Separating labor and material costs per stage protects your margin if GC scheduling delays stretch out project timelines.
- Clear Client Communication: Itemizing phases in your proposal makes it transparent for builders to understand where project costs are allocated.
Step by Step Plumbing Takeoff
Executing a precise quantity takeoff forms the backbone of a competitive and profitable plumbing bid. Skipping steps or guessing measurements from blueprints leads directly to material shortages, change order disputes, and eroded profit margins.
Step 1: Count Fixtures First
- Toilets and Bidets: Document every rough-in location for standard gravity, wall-hung, or electronic smart toilets across all floors.
- Sinks and Vanities: Count kitchen sinks, prep sinks, bathroom vanities, utility basins, and bar sinks specified in the fixture schedule.
- Showers and Tubs: Identify standalone tubs, shower stalls, combination units, and luxury multi-head body spray configurations.
- Laundry & Exterior: Mark washing machine connections, floor drains, and frost-free exterior hose bibs on the foundation and yard layouts.
Step 2: Measure Pipe by Run
- Supply Lines: Trace hot and cold water distribution lines from the main service entry or manifold to each individual fixture group.
- Waste & Drainage: Measure sanitary drain lines horizontally under slabs and through interior walls, sizing pipes according to fixture unit loads.
- Vent Stacks: Calculate vertical DWV vent runs extending through the roof deck to ensure proper atmospheric pressure balancing.
Step 3: Count Fittings Valves and Supports
- Fittings & Connectors: Tabulate elbows, tees, couplings, adapters, and reducers required for every directional change in pipe runs.
- Valves: Count main shut-off valves, individual fixture stop valves, pressure-reducing valves, and backflow preventers.
- Hangers & Supports: Estimate pipe straps, brackets, isolation clamps, and seismic bracing required by local structural codes.
Step 4: Add Waste Factor
- Material Cut-Offs: Factor in an additional 5% to 10% on linear pipe measurements to cover offcuts, thread waste, and joint allowances.
- Fittings Contingency: Add a 5% contingency buffer for fittings and fasteners dropped, broken, or damaged during installation on site.
Step 5: Verify Supplier Pricing
- Current Wholesale Lists: Check real-time supplier pricing rather than relying on outdated catalogs to prevent severe under-budgeting.
- Price Volatility: Account for market fluctuations on copper, PEX, and PVC materials by requesting holding periods on supplier quotes.
Takeoff Sheet Layout
Pricing Materials and Labor
Converting your quantity takeoff into an accurate financial quote requires precise material pricing and realistic labor calculations. Failing to account for labor burdens, material markups, or site coordination delays can quickly turn a profitable contract into a financial loss.
How to Price Materials
- Supplier Quotes: Submit your complete bill of materials directly to trusted wholesale distributors for official written quotes rather than guessing list prices.
- Price Validity Window: Ensure your supplier quotes are locked in for at least 30 days to protect against sudden market spikes in copper, PVC, or PEX.
- Price Escalation Clause: Include an escalation clause in your contracts that allows price adjustments if material costs rise beyond a specified percentage before installation.
Material Handling Markup
- Industry Standard Range: Most plumbing contractors apply a material markup between 15% and 30% to cover transportation, warehousing, and procurement overhead.
- When to Lower Markup: Large-scale, repetitive multi-family developments often command lower markups due to bulk purchasing power and guaranteed volume.
- When to Raise Markup: Highly custom residential builds with delicate or specialty fixtures demand higher handling markups to account for storage risk and potential breakage.
Estimating Labor Hours by Phase
Fully Loaded Labor Rate
- Beyond Base Wages: Your hourly rate must factor in payroll taxes, workers’ compensation insurance, health benefits, and retirement contributions (labor burden).
- Calculation Example: If a journeyman’s base wage is $35 per hour, adding a 45% labor burden results in a fully loaded cost of roughly $50.75 per hour before overhead and profit.
- Productivity Rate Adjustments: Factor in realistic productivity rates; crews rarely work 100% of billable hours on-site due to briefings, tool setup, and mandatory breaks.
Labor Contingency for Trade Coordination Delays
- Jobsite Bottlenecks: Frame delays, electrical conflicts, and lagging inspections frequently force plumbers to wait or return to a jobsite.
- Contingency Buffer: Build a 5% to 10% labor contingency into your overall project hours to absorb the financial impact of trade stacking and coordination delays.
Subcontracted Items
- Heavy Excavation: Subcontract specialized trenching and heavy earthmoving equipment operators for deep sewer or water service tie-ins.
- Concrete Coring & Cutting: Outsource structural concrete core drilling or slab cutting to certified specialists to maintain project velocity.
- Specialized Testing: Budget for third-party backflow certification or specialized gas line pressure testing required by local building officials.
Overhead Markup vs Margin and Profit
Mastering financial calculations prevents plumbing contractors from accidentally losing money on jobs that look profitable on paper. Distinguishing between operational overhead, material markup, and gross profit margin protects your bottom line.
What Counts as Overhead
- Vehicle Expenses: Fuel, lease payments, commercial auto insurance, maintenance, and tool storage setups for service trucks.
- Insurance & Licensing: General liability insurance, bonding, worker’s compensation, and annual state or municipal contractor licensing fees.
- Administrative Costs: Shop rent, utilities, accounting software, CRM subscriptions, phone bills, and office staff salaries.
- Permit & Plan Fees: Standard business licenses and administrative filing costs required to operate legally in your service region.
Markup vs Margin Explained
Worked Comparison: Markup vs Margin
- Base Cost Baseline: Imagine a total project cost (materials plus fully loaded labor) of $10,000.
- 25% Markup Application: Applying a 25% markup calculates as $10,000 x 1.25, resulting in a final project price of $12,500.
- 25% Margin Application: Applying a 25% profit margin calculates as $10,000 / (1 – 0.25), resulting in a final project price of $13,333.33.
- Key Takeaway: Using margin instead of markup yields a higher sale price because profit is calculated as a percentage of the total revenue, not just the cost.
How to Choose Your Profit Target
- Market Competition: Highly competitive bidding environments for tract housing may force you to operate on tighter margins (10% to 15%).
- Project Risk: Custom luxury builds or fast-track schedules with high liability demand elevated profit targets (20% to 30%+) to offset unforeseen setbacks.
- General Contractor Relationship: Long-term framework agreements with reliable, prompt-paying builders often warrant balanced, sustainable profit structures.
Common Overhead Mistake: Profit is Not Overhead
- The Core Confusion: Treating owner take-home pay or net profit as operational overhead leaves your business vulnerable to uncalculated expenses.
- Overhead Recovery: Overhead must be factored into your hourly loaded rates and material markups as a fixed cost before calculating your net profit margin.
Plumbing Cost per Fixture and per Square Foot on New Construction
Plumbing benchmarks provide a fast way to sanity-check your detailed estimates, but they should never replace a rigorous quantity takeoff. Understanding standard costs per fixture and square foot helps contractors quickly evaluate whether a prospective bid aligns with market norms.
Per-Fixture Pricing Table
Per-Square-Foot Rule of Thumb
- General Benchmark Range: New construction residential plumbing typically ranges from $4.50 to $8.50 per square foot depending on regional labor rates and finish levels.
- When It Works Well: Quick directional estimates for standard tract housing with predictable layouts and clustered wet walls benefit from square-foot rules.
- When It Fails: Custom luxury layouts, sprawling single-story ranch homes with long run lengths, and multi-story homes render square-foot estimates completely inaccurate.
Why Benchmarks Are Only a Sanity Check, Not a Bid
- Missing Variables: Unit pricing rules of thumb ignore unique jobsite factors like trenching depth, soil conditions, and custom architectural layouts.
- Margin Erosion: Relying solely on averages rather than exact counts exposes your business to uncalculated labor and material overruns.
- Financial Protection: Use benchmarks exclusively to test if your final calculated bid is competitive within the local market before submitting.
What Changes the Price
- Bathroom Density: The ratio of bathrooms and kitchens to total square footage drives the vast majority of core plumbing costs.
- Foundation Type: Slab-on-grade foundations require complex under-slab groundworks, whereas crawlspaces or basements allow easier overhead routing.
- Material Specifications: Premium piping systems, copper upgrades, or high-end designer fixtures significantly increase total project costs.
- Regional Variations: Local cost-of-living adjustments, union labor requirements, and regional permitting fees cause significant price variations.
Full Sample Bid: 2,000 sq ft, 3-Bath Single-Family Home
Reviewing a complete, worked-out pricing example demonstrates how all estimating components integrate into a professional plumbing proposal. This illustrative example provides a transparent benchmark for pricing a standard single-family residential new construction project.
Project Assumptions
- Square Footage & Layout: 2,000 sq. ft. single-story residential home with a full unfinished basement and a standard wet wall layout.
- Fixture Count: 3 full bathrooms (toilets, vanities, shower/tub combos), 1 kitchen sink with disposal, 1 dishwasher rough-in, 1 laundry connection, and 2 exterior hose bibs.
- Foundation Type: Slab-on-grade foundation requiring under-slab drainage and supply sleeves prior to concrete pours.
- Material Specifications: PEX-A for domestic water distribution, PVC/ABS for sanitary drainage and vent stacks, and black iron gas piping.
Underground Phase Breakdown
- Material Subtotal: $1,100 (includes 4-inch main drain lines, floor drains, fittings, and trench sleeves).
- Labor Hours: 20 hours (1 Journeyman and 1 Apprentice at a loaded rate of $55/hr total crew cost).
- Phase Subtotal: $2,200 total estimated price for underground groundworks before markup and overhead allocation.
Rough-In Phase Breakdown
- Material Subtotal: $3,400 (includes DWV piping, PEX supply manifolds, tubing, gas lines, and venting systems).
- Labor Hours: 55 hours (1 Journeyman and 2 Apprentices).
- Phase Subtotal: $6,425 total estimated price for the rough-in and top-out stage.
Trim-Out Phase Breakdown
- Material Subtotal: $1,800 (includes finish trim kits, toilet seats, supply stops, and fixture connections).
- Labor Hours: 16 hours (1 skilled Journeyman).
- Phase Subtotal: $2,680 total estimated price for final fixture mounting and system commissioning.
Adding Contingency Overhead and Profit
- Contingency Buffer: A 7% contingency buffer is added across labor and material totals to absorb unforeseen site delays or minor scope creep.
- Overhead Allocation: A flat 15% operational overhead fee is factored in to cover vehicle upkeep, insurance, tools, and office administration.
- Profit Target: A target net profit margin of 20% is applied to ensure healthy business growth and reserve capital.
Final Bid Summary Table
What I’d Change If This Were Multi-Family
- Economies of Scale: Multi-family housing developments allow material purchasing in bulk, reducing unit material costs by 10% to 15%.
- Labor Efficiency: Repetitive floor plans and stacked wet walls decrease total labor hours per unit due to crew familiarity and streamlined rough-ins.
- Adjusted Margins: Competitive volume bidding typically requires lowering overall profit margins while safeguarding margins through guaranteed site scheduling
Writing the Proposal: Inclusions Exclusions Payment Change Orders
Transforming your calculated estimates into a professional plumbing proposal safeguards your business against legal liability and scope creep. A clearly structured contract establishes transparent expectations with general contractors and sets the stage for smooth project execution.
Proposal Structure
- Cover Page: Features your company branding, project name, general contractor details, and date of submission.
- Scope of Work: Provides a concise summary of all plumbing systems, fixtures, and phases included in the contract.
- Itemized Phase Pricing: Breaks down costs clearly by project stage to support straightforward progress billing.
- Timeline & Milestones: Outlines projected start dates, estimated phase durations, and overall project completion windows.
- Validity Period: Specifies how long the quoted figures remain valid before requiring a price review.
Inclusions vs Exclusions
- Standard Inclusions: Full underground groundworks, rough-in DWV and water supply lines, gas piping, and final fixture trim-out.
- Common Exclusions Sample: Excludes concrete coring, heavy earthwork excavation, municipal permit fees, and owner-supplied designer fixtures.
- Defining Responsibilities: Explicitly separating trade duties eliminates costly disputes over who is responsible for specific jobsite tasks.
Clarifications and Assumptions Section
- Site Conditions: Notes assumptions made regarding soil stability, existing utility locations, and unobstructed access to working areas.
- Schedule Dependency: Conditions your timeline on timely completion of framing, roofing, and other preceding trade milestones.
- Fixture Procurement: Clarifies whether your team or the property owner is responsible for ordering, storing, and delivering finish fixtures.
Payment Schedule and Progress Draws
- Deposit Draw: Requires a 25% upfront mobilization deposit upon contract signing to secure materials and schedule labor.
- Stage Draws: Allocates subsequent progress payments upon successful completion and inspection sign-off of underground, rough-in, and trim-out phases.
- Final Retention: Holds a final 5% payment draw pending completion of the punch list and final occupancy approval.
Change Order Clause
- Written Authorization: Mandates that any additions, deletions, or modifications to the scope of work must be approved in writing before work begins.
- Cost Adjustments: Establishes clear protocols for pricing extra labor hours and material changes to protect your margins.
Bid Validity and Price Escalation Clause
- Expiration Terms: States that the proposal expires after 30 days due to potential market volatility in copper, PEX, and PVC pricing.
- Escalation Protection: Protects your business against sudden material spikes by allowing price adjustments if the contract is delayed past the validity window.
Bidding Different Projects: Single-Family Multi-Family and Regional Differences
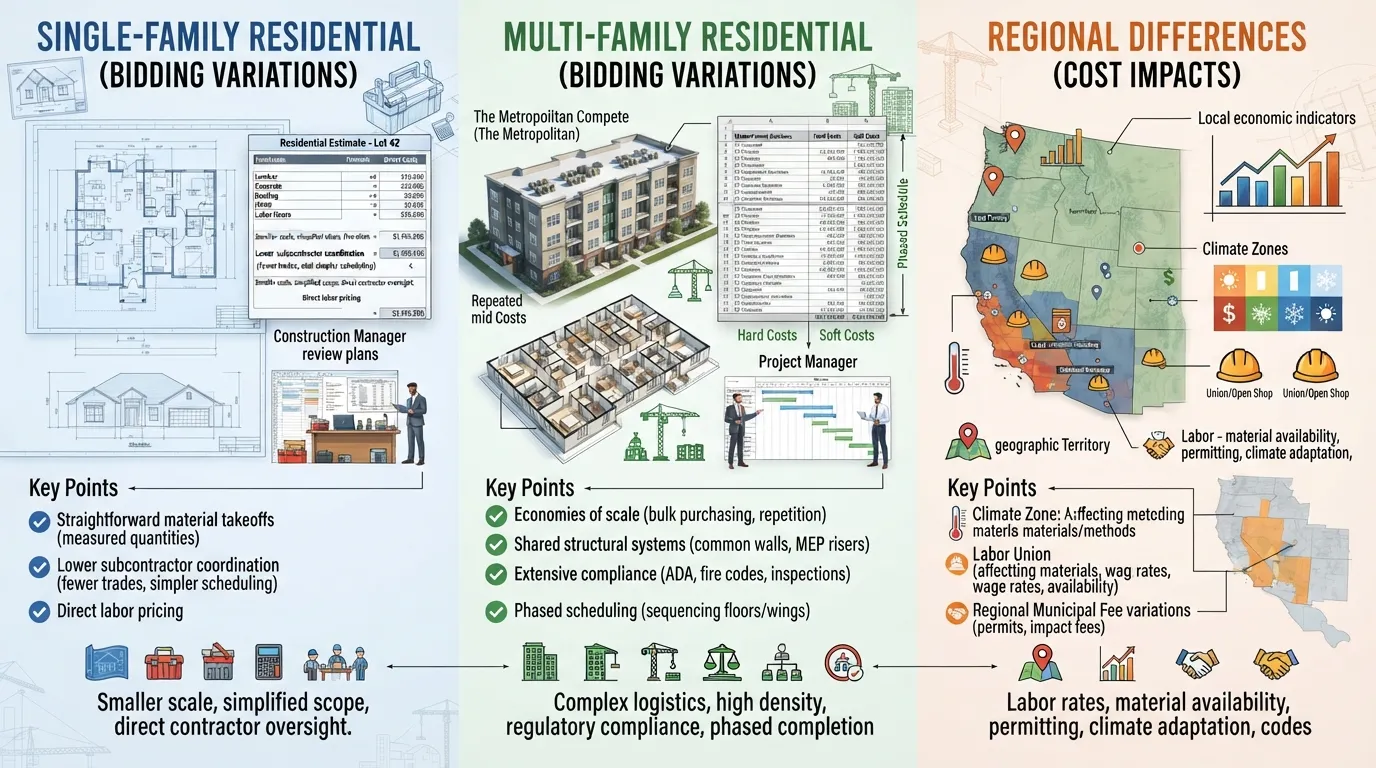 Plumbing bidding strategies must adapt significantly depending on project scale, architectural complexity, and regional market conditions. Applying a one-size-fits-all quoting approach across custom single-family homes, multi-family developments, and diverse geographic regions frequently leads to under-bidding or missed contracts.
Single-Family vs Multi-Family Bidding
- Repetitive Floor Plans: Multi-family projects feature standardized unit layouts, allowing crews to install plumbing risers and stacks with high operational efficiency.
- Economies of Scale: Bulk material purchasing for large apartment or townhouse complexes reduces unit material costs significantly compared to standalone builds.
- Scheduling Dynamics: Multi-family sites involve intense trade stacking and rigid builder deadlines, requiring strict coordination to protect labor productivity.
Custom Luxury Homes: Extra Scope and Risk
- Complex Architectural Layouts: Sprawling estate floor plans demand extended water distribution runs, recirculation pumps, and intricate drainage paths.
- High-End Fixtures: Luxury builds frequently feature heavy cast-iron tubs, digital body sprays, and imported wall-mounted hardware requiring specialized rough-in care.
- Risk Allocation: Elevated material costs and delicate finishes necessitate higher markup and contingency buffers to cover potential handling errors.
How Region Changes Your Bid
- Local Labor Rates: Prevailing wages, cost of living adjustments, and regional labor supply heavily dictate your loaded hourly rates.
- Municipal Permitting & Fees: Plan review fees, tap-in charges, and inspection costs vary widely between local jurisdictions and must be verified.
- Climate Requirements: Colder climates mandate mandatory frost protection, pipe insulation, and deeper underground burial depths than southern regions.
Bidding in California: Key Considerations
- Strict Code Standards: California projects operate under stringent Title 24 energy efficiency mandates, rigorous water conservation requirements, and specialized green building codes.
- Licensing and Compliance: C-36 plumbing contractor licensing rules, local safety orders, and strict environmental regulations require precise administrative tracking.
- Prevailing Wage Compliance: Public works or state-subsidized multi-family builds demand adherence to complex prevailing wage structures and certified payroll reporting.
Union vs Non-Union Labor Impact
- Labor Cost Differentials: Union shops feature structured wage packages, pension contributions, and mandatory training funds that increase base hourly labor costs.
- Productivity and Skill: Union contractors often leverage highly certified journeymen capable of executing large commercial or multi-family scopes rapidly and safely.
- Competitive Positioning: Bidding against non-union shops requires highlighting superior quality, safety records, and project delivery reliability to justify rate differences.
Common Plumbing Bidding Mistakes and How to Win Against Other Bids
Plumbing estimating is a delicate balance between winning contracts and protecting your profit margins. Even experienced contractors occasionally fall into traps that erode profitability or cause bids to be rejected. Recognizing these pitfalls and refining your estimating process ensures long-term business growth.
10 Costly Estimating Mistakes
- Missed Fixtures: Overlooking specialized items like bidet connections, secondary water heaters, or custom floor drains during takeoff.
- Outdated Pricing: Relying on old material lists without factoring in recent price surges in copper, PEX, and PVC components.
- Forgetting Trim-Out Costs: Failing to budget sufficient labor hours for the final fixture installation and testing phase.
- No Contingency Buffer: Omitting a safety margin to absorb unforeseen site delays or minor plan changes.
- Ignoring Jobsite Access: Neglecting logistical hurdles like multi-story hoisting, restricted parking, or difficult trenching conditions.
- Underestimating Employee Speed: Assuming hired crew members will work at the same pace as the owner-operator.
- Skipping Plan Revisions: Quoting outdated architectural blueprints instead of checking for late addendums.
- Incomplete Gas Piping Scopes: Forgetting secondary gas drops for outdoor kitchens, fire pits, or garage unit heaters.
- Failing to Account for Waste: Not factoring standard material scrap percentages into pipe and fitting takeoffs.
- Vague Proposal Terms: Leaving exclusions undefined, inviting scope creep and unpaid extra work.
Lowballing: Why Winning at Any Price Loses Money
Submitting a lowball bid just to secure work almost always results in margin erosion and financial stress. When profit margins are razor-thin, unexpected site complications or minor mistakes can quickly turn a profitable job into a financial loss. Sustainable plumbing businesses focus on accurate pricing, superior craftsmanship, and value-driven proposals rather than competing for the absolute lowest price.
How to Stand Out With GCs Without Cutting Price
- Crystal-Clear Scopes: Deliver transparent, professional proposals that make it easy for general contractors to understand exactly what is included.
- Fast Response Times: Turn around requested bids and estimate revisions faster than your competitors to show dedication and efficiency.
- Unwavering Reliability: Demonstrate a proven track record of showing up on time, meeting rigid project milestones, and maintaining clean jobsites.
Tracking Your Win Rate and Job Costing
- Bid-to-Win Ratio: Monitor how many proposals you submit versus how many you successfully win to gauge your market competitiveness and pricing accuracy.
- Bid vs. Actual Analysis: Compare estimated labor hours and material costs against actual job records after project completion.
- Continuous Improvement: Use historical job costing data to refine future estimates, eliminate chronic miscalculations, and protect your bottom line.
Estimating Software vs Spreadsheet Templates
Choosing between traditional spreadsheet templates and dedicated estimating software is one of the biggest operational decisions a plumbing business owner faces. While spreadsheets offer total control and zero subscription fees, modern digital takeoff tools automate calculations and speed up the bidding process. Understanding the strengths and limitations of each approach helps you select the right system for your company size and bid volume.
Spreadsheet vs Estimating Software: Pros and Cons
| Tool Type | Pros | Cons |
|---|---|---|
| Spreadsheets (Excel / Google Sheets) | Fully customizable, no monthly subscription cost, complete ownership of formulas and layout. | Prone to manual entry errors, time-consuming formula updates, lacks integrated digital blueprint takeoff. |
| Estimating & Takeoff Software | Accelerates takeoffs, reduces calculation errors, built-in cost databases, professional report generation. | Monthly subscription fees, steep learning curve, requires time to set up custom labor rates and parts catalogs. |
When Software Becomes Worth It
Based on firsthand experience running plumbing projects, software transitions from a luxury to a necessity as your business scales. If you are submitting just a few custom home bids per month, a well-structured spreadsheet template is often more than enough. However, when your bid volume exceeds 10 to 15 complex quotes per month—or when you manage multiple crews across simultaneous multi-family projects—digital takeoff software pays for itself by eliminating hours of manual math and reducing costly transposition errors.
What a Good Plumbing Bid Template Must Include
- Header and Client Details: Clear fields for company branding, project name, general contractor information, and bid submission date.
- Phase-by-Phase Breakdown: Dedicated sections for groundworks, rough-in DWV, water lines, gas piping, and final trim-out.
- Labor and Material Split: Separate columns for calculating material costs, material markups, and loaded labor hours.
- Terms and Exclusions Box: Built-in space to outline exclusions, clarifications, change order policies, and bid validity periods.
For Homeowners and Builders: How to Read a Plumbing Bid and Spot Red Flags
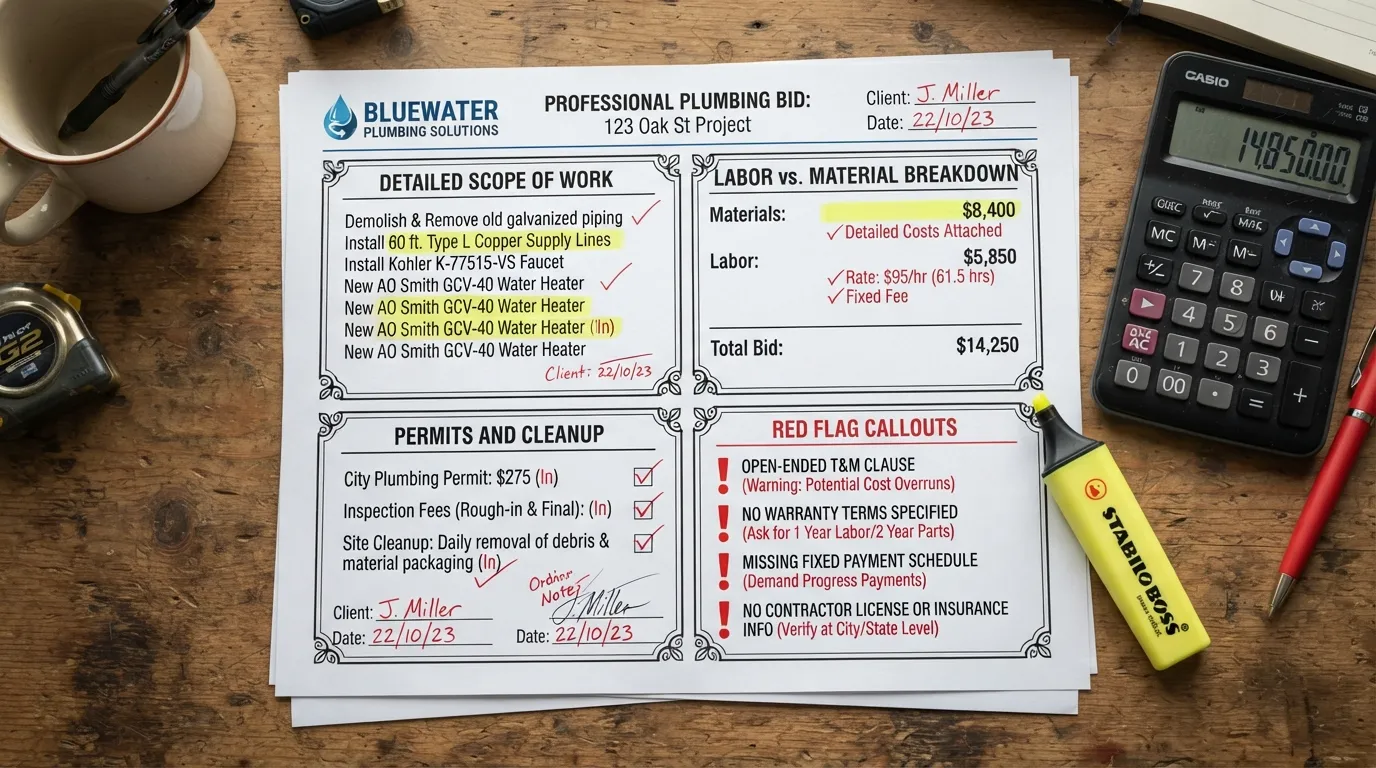 Whether you are a general contractor managing a commercial build or a homeowner undertaking a major custom renovation, understanding how to evaluate a plumbing proposal is vital. Knowing what to look for—and recognizing warning signs of poor craftsmanship or hidden costs—protects your budget and keeps your project on schedule.
What a Fair Plumbing Bid Should Show
- Itemized Phase Pricing: Clear cost breakdowns separating underground groundworks, rough-in, water distribution, gas piping, and final fixture trim-out.
- Detailed Material Specifications: Explicit notes on pipe materials, fixture allowances, and whether parts are contractor-supplied or owner-supplied.
- Transparent Exclusions: A clearly defined list of what is not included (such as concrete coring, excavation, or municipal permit fees) to prevent unexpected change orders.
6 Red Flags in a Plumbing Bid
- Vaguely Worded Scope: A single lump-sum price with zero detail about phases, materials, or labor hours.
- Missing License and Insurance Proof: Lack of verifiable plumbing license numbers or general liability and worker’s compensation insurance certificates.
- Excessive Upfront Deposits: Demanding an unusually large mobilization deposit (e.g., 50% or more) before work begins.
- No Exclusions or Clarifications: Omitting a section on jobsite assumptions or exclusions, leaving the door wide open for surprise add-on charges.
- Unusually Low Price: A bid that comes in drastically lower than every other competitor, indicating missed scope or corner-cutting.
- Zero Timeline Commitments: Failure to provide estimated start dates, phase durations, or target completion milestones.
Questions to Ask Before Accepting a Bid
- Are all municipal permit fees and inspection sign-offs included in this quoted total?
- What is your exact policy and hourly rate for handling change orders if framing or layout changes?
- Can you provide verifiable references or examples of similar residential or multi-family projects you have completed recently?
Frequently Asked Questions
What is the 135 rule in plumbing?
The 135 rule limits how sharply a horizontal drain pipe can change direction before it requires a cleanout or a vent connection. Specifically, it dictates that an aggregate horizontal direction change cannot exceed 135 degrees—such as a 90-degree turn combined with a 45-degree turn—without adding proper access to prevent chronic clogs.
How do I quote a plumbing job?
Quoting a plumbing job involves reviewing architectural blueprints, calculating exact material takeoffs, and multiplying estimated labor hours by your loaded hourly rate. Always break down quotes by project phase and include explicit inclusions, exclusions, and change order clauses to protect your profit margins.
How much do plumbers charge per fixture on new construction?
Plumbers typically charge between 500 and 1,500 dollars per fixture for new construction projects, depending on regional labor rates and complexity. High-end custom fixtures or complex multi-story configurations can increase these per-fixture pricing averages significantly.
How long does plumbing take on a new build?
New construction plumbing generally takes anywhere from 3 to 10 working days spread across different project phases. The exact timeline depends on the home’s square footage, the number of bathrooms, and coordination speed with framing and electrical trades.
What are the three stages of plumbing in new construction?
The three primary stages of new construction plumbing are underground groundworks, rough-in framing installation, and final fixture trim-out. Each milestone requires passing rigorous municipal pressure and drainage inspections before moving forward.
How do you calculate plumbing material requirements for a house?
You calculate material requirements by performing a room-by-room takeoff from architectural blueprints, counting every pipe length, fitting, valve, and fixture. Adding a standard 5% to 10% waste factor ensures you account for cutting scrap and jobsite adjustments.
What is the cost of plumbing for 1,000 sq ft?
Plumbing a 1,000 square foot residential space typically ranges between 8,000 and 15,000 dollars for standard new construction. Actual costs vary widely based on local labor rates, regional code mandates, and the quality of finish fixtures selected.
Are estimating software good for plumbing estimates?
Estimating software is highly effective for plumbing contractors handling high bid volumes or complex multi-family developments. Dedicated digital tools accelerate takeoff speed, minimize calculation errors, and maintain centralized cost databases compared to manual spreadsheets.
Conclusion
Mastering plumbing bids is the defining factor that separates struggling trade businesses from highly profitable contracting operations. By combining meticulous plan reviews, accurate material takeoffs, strategic labor pricing, and professional proposal structures, you can secure lucrative contracts while completely protecting your margins from scope creep and unexpected jobsite risks.
Key Takeaways
- Detailed Takeoffs: Always execute a thorough room-by-room blueprint takeoff rather than relying on risky square-footage guesses.
- Markup vs. Margin: Understand the financial difference to ensure your material markups and hourly rates properly cover overhead and profit.
- Phased Estimating: Break down estimates by stage (underground, rough-in, trim-out) to support milestone billing and smooth cash flow.
- Professional Proposals: Protect your business with clear inclusions, explicit exclusions, change order clauses, and validity periods.
- Continuous Tracking: Compare your estimated bids against actual job costs to continuously refine your pricing accuracy.

Home Improvement Researchers & Guides Editors
Meet the Nest Team, a collective of dedicated researchers, home improvement enthusiasts, and industry writers sharing practical guides, thorough category research, and trusted solutions for residential repairs and thoughtful home upkeep.