What Is a Vent Stack in Plumbing?
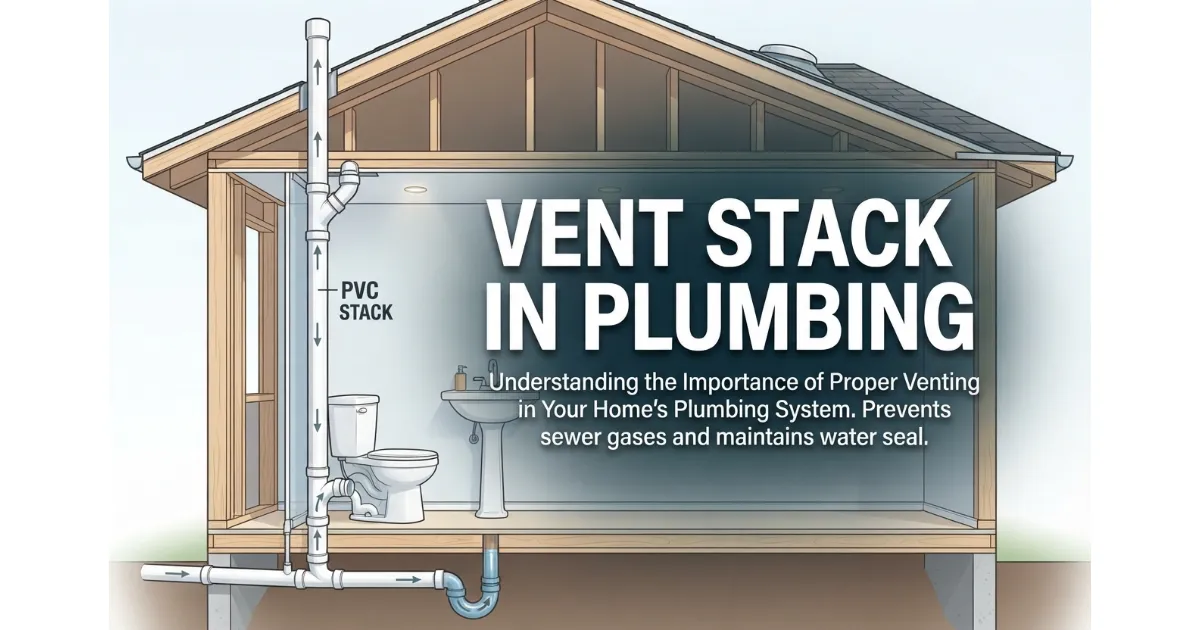
A vent stack is a critical vertical pipe in your home’s drain-waste-vent (DWV) plumbing system that extends straight up through the roof. Its primary purpose is to regulate internal air pressure to ensure fast wastewater drainage while safely expelling harmful sewer gases above the living space.
The Anatomy of a Plumbing Stack Vent Drain and Soil
A complete plumbing stack system integrates multiple specialized sections working together to handle wastewater and air circulation. Understanding the distinction between the vent stack, drain stack, and soil stack clarifies how your entire home infrastructure manages sanitary waste.
Vent Stack Top Portion
The vent stack represents the uppermost section of the vertical plumbing network, extending above the roofline. It carries no liquid or solid waste; instead, it purely manages atmospheric pressure and safely vents sewer gases outside.
- Primary Function: Regulates interior pipe pressure to prevent drainage slowdowns.
- Material Choice: Frequently constructed using lightweight PVC, ABS, or traditional cast iron.
- Location: Positioned vertically above the highest fixture connection, piercing directly through the roof.
Drain Stack Middle Portion
The drain stack forms the middle section of the vertical piping network, responsible for receiving gray water from sinks, showers, and laundry units. It channels this liquid down toward the main building drain.
- Primary Function: Transports non-toilet wastewater safely through vertical drops.
- System Integration: Connects individual fixture drain lines to the central drainage layout.
- Flow Management: Works alongside horizontal branch lines to maintain steady downward gravity flow.
Soil Stack Bottom Portion Connects to Sewer Line
The soil stack is the heavy-duty bottom segment that handles both black water (human waste from toilets) and gray water. It serves as the ultimate vertical conduit directing waste into the main sewer line.
- Primary Function: Collects and transports heavy sanitary waste from toilets and bidets.
- Structural Load: Subject to high volumetric capacity and connects directly to the building sewer or septic system.
- Durability: Built from heavy-duty materials like cast iron or thick-walled PVC to withstand heavy usage.
Vent Stack vs. Stack Vent vs. Vent Pipe What’s the Real Difference?
Plumbing terminology often confuses homeowners because terms like vent stack, stack vent, and vent pipe sound interchangeable. In reality, each term designates a specific pipe segment or category within the complex drain-waste-vent network, impacting how air flows through your infrastructure.
Vent Stack Definition & Function
A vent stack is the primary, continuous vertical pipe installed specifically to bring outside air into the plumbing system. It runs independently or alongside soil and drain stacks from the lowest level of the drainage system straight through the roof.
- Scope: Serves as the master vertical air channel for multiple floors and fixture groups.
- Design: Does not carry any liquid or solid waste; dedicated exclusively to air movement and pressure equalization.
- Requirement: Multi-story residential and commercial buildings require at least one main vent stack by code.
Stack Vent Definition & Function
A stack vent is the specific upper extension of a soil stack or waste stack located above the highest horizontal fixture drain connected to it. While it looks similar to a vent stack, it starts higher up in the system.
- Scope: Extends the top portion of a waste or soil stack up and through the roof.
- Design: Acts as both a waste carrier lower down and a vent pipe in its topmost segment above the highest drain connection.
- Distinction: Unlike a true vent stack, a stack vent receives waste water in its lower sections before converting entirely to venting at the top.
Vent Pipe Umbrella Term Where It Fits
A vent pipe is a broad, universal term encompassing any pipe in a plumbing system dedicated to circulating air rather than carrying water or waste. This category includes branch vents, re-vent pipes, and individual fixture vents.
- Scope: Covers every auxiliary or minor air-carrying pipe connected to the main vent network.
- Design: Connects individual traps or branch lines to the main vent stack or stack vent.
- Flexibility: Can run horizontally or vertically before tying into the primary vertical stacks.
Side by Side Comparison Table
Types of Plumbing Vents Beyond the Main Stack
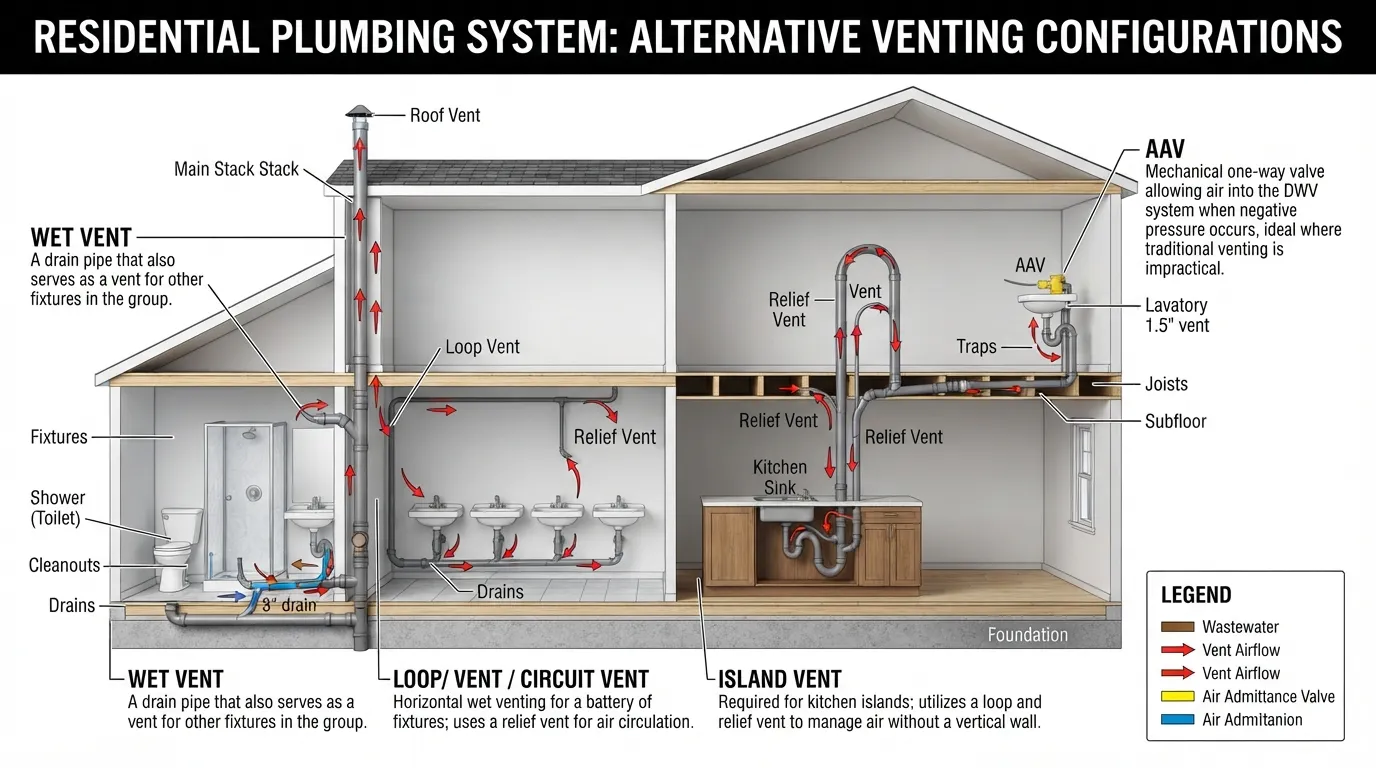
While the main vent stack handles core system pressures, a residential plumbing layout relies on several specialized secondary venting methods. Understanding these alternative vent types reveals how complex fixture groups maintain proper air balance.
Individual Re-vent Vents
An individual vent, often called a re-vent, connects directly to a single fixture drain pipe to prevent vacuum siphoning. It ensures that water seals in drain traps remain intact under heavy discharge conditions.
- Primary Function: Directs air specifically to one plumbing fixture, like a sink or basin.
- Design: Rises vertically from the fixture drain before tying into a higher main vent line.
- Application: Commonly used when fixtures sit too far from the main stack to share a common vent.
Common Vents
A common vent, also known as a dual vent, serves two plumbing fixtures simultaneously—typically back-to-back installations like adjacent bathroom sinks. It streamlines pipe routing while meeting code requirements.
- Primary Function: Ventilates two fixtures sharing a single vertical or horizontal vent connection.
- Design: Positioned at the junction where two fixture drains meet the main drainage branch.
- Efficiency: Reduces total material usage and simplifies complex framing penetrations.
Wet Vents
A wet vent is a specialized pipe that serves a dual purpose: it acts as a drain for one or more fixtures while simultaneously venting another fixture upstream. This clever engineering minimizes extra piping.
- Primary Function: Combines wastewater drainage and air venting within a single pipe segment.
- Code Regulation: Subject to strict sizing restrictions and plumbing code guidelines to prevent clogs.
- Application: Frequently utilized in bathroom groups where a lavatory drain acts as a wet vent for a toilet or shower.
Circuit Loop Vents
A circuit vent (or loop vent) is a horizontal venting method designed to service multiple fixtures, most commonly a battery of floor drains or commercial bathroom stalls. It eliminates the need for individual vents on every single fixture.
- Primary Function: Vents a series of up to eight connected fixtures using a single shared vent loop.
- Design: Loops back to connect with a main vent stack or stack vent further up the line.
- Application: Highly efficient in large commercial restrooms or multi-fixture home layouts.
Air Admittance Valves AAV Modern Alternative
An air admittance valve is a mechanical, one-way valve that opens to allow fresh air into the plumbing system when negative pressure occurs, sealing shut when pressure normalizes to block sewer gas leaks.
- Primary Function: Replaces traditional roof penetration vents where running a pipe upward is structurally impossible.
- Design: Compact mechanical device containing a gravity-sealed or spring-loaded diaphragm.
- Code Compliance: Permitted by many local building codes, though some jurisdictions restrict their use on primary stacks.
How a Vent Stack Works The Complete Mechanism
A plumbing system relies heavily on physics and barometric pressure to move wastewater efficiently. Without proper vertical ventilation, internal vacuum forces would disrupt drainage flow and jeopardize the water seals protecting your home from foul sewer gases.
Airflow Balance The Straw Effect Explained
When a large volume of water rushes down a drainage pipe, it pushes air ahead of it and creates a partial vacuum behind it. This phenomenon mirrors holding your finger over the top of a straw filled with liquid—the liquid stays trapped because air cannot enter from behind [00:01:53, 00:02:08].
- Barometric Equalization: The vent stack opens to the outdoor atmosphere, constantly feeding replacement air into the system [00:06:39].
- Smooth Gravity Flow: Equalized pressure allows wastewater to plummet swiftly down drain and soil stacks without choking or surging.
Trap Seal Protection Why Siphonage Happens
Every plumbing fixture features a curved U-bend or P-trap designed to hold a standing plug of water. This water barrier blocks toxic sewer gases from entering living quarters [00:02:16].
- Preventing Siphonage: Unvented rushing water can suck the water right out of a P-trap through suction.
- Maintaining the Seal: By introducing air right behind the wastewater stream, the vent stack prevents negative pressure from pulling trap water dry [00:02:16].
Sewer Gas Removal Methane & Hydrogen Sulfide Safety
Decomposing organic waste inside municipal or septic lines produces hazardous gases, including methane, carbon dioxide, and hydrogen sulfide. These gases are both foul-smelling and flammable.
- Safe Discharge: The vertical stack channels these toxic fumes safely above the roofline, far away from windows, doors, and fresh-air intakes [00:04:31].
- Odor Elimination: Continuous upward venting stops dangerous gas accumulation within indoor wall cavities.
Vent Stack Mechanism in Action
Vent Stack Sizing Code Requirements & Placement Rules
Plumbing codes enforced by the International Plumbing Code (IPC) and Uniform Plumbing Code (UPC) strictly dictate how vent stacks must be sized, positioned, and connected. Complying with these regulations ensures legal structural inspections and optimal hydraulic performance.
Standard Vent Stack Diameter Residential vs. Commercial
Vent stack sizing depends on the total drainage fixture unit (DFU) load connected to the system and the total developed length of the pipe. Building frameworks require precise dimensions to handle air displacement safely.
- Residential Standard: Typical single-family homes utilize a 3-inch or 4-inch main vent stack extending through the roof to prevent blockages from freezing condensation or debris.
- Commercial Scale: Multi-story commercial buildings require expanded diameters (ranging from 4 to 6 inches or more) calculated using total fixture unit load tables.
- Minimum Floor Rule: Vents must never drop below one-half the diameter of the drainage pipe they serve, with an absolute minimum diameter size of 1-1/4 inches.
How Close Can a Vent Be to a Toilet? Code Distance Rules
The maximum distance allowed between a plumbing fixture trap and its vent is known as the critical distance. This limitation prevents trap seal loss due to excessive friction or pressure shifts.
- Trap Arm Length: For a standard 3-inch toilet trap arm (or 2-inch drain line), the vent connection must sit within specific code-defined limits, typically maintaining a uniform slope of 1/4 inch per foot.
- Avoiding Sinks and Traps Siphonage: If a toilet or sink sits too far from the main vent stack without an auxiliary re-vent, negative pressure will pull the water seal completely dry.
Can a Toilet Be Vented With a 2-Inch Pipe?
Toilet venting regulations vary slightly depending on whether your jurisdiction adheres to the IPC or the UPC framework, making sizing verification critical for inspectors.
- IPC Standard: The International Plumbing Code allows a toilet to be vented with a 1-1/2 inch or 2-inch pipe depending on the cumulative fixture unit calculations and developed length.
- UPC Standard: The Uniform Plumbing Code generally mandates a minimum 2-inch vent pipe for any water closet or group containing a toilet to handle high-volume flush displacement.
Is It Illegal to Have a Bathroom Without a Vent?
Operating any residential or commercial bathroom without a functional plumbing vent violates model building codes globally. Unvented facilities pose severe health and safety risks.
- Code Violations: Building inspectors will fail rough-in plumbing inspections if fixtures lack proper atmospheric connections or mechanical air admittance valves where permitted.
- Health Hazards: Without a vent, wastewater flow creates vacuums that suck out trap water, allowing poisonous, flammable sewer gases like methane and hydrogen sulfide to flood indoor living spaces.
Shared Venting Scenarios Can Fixtures Share One Vent?
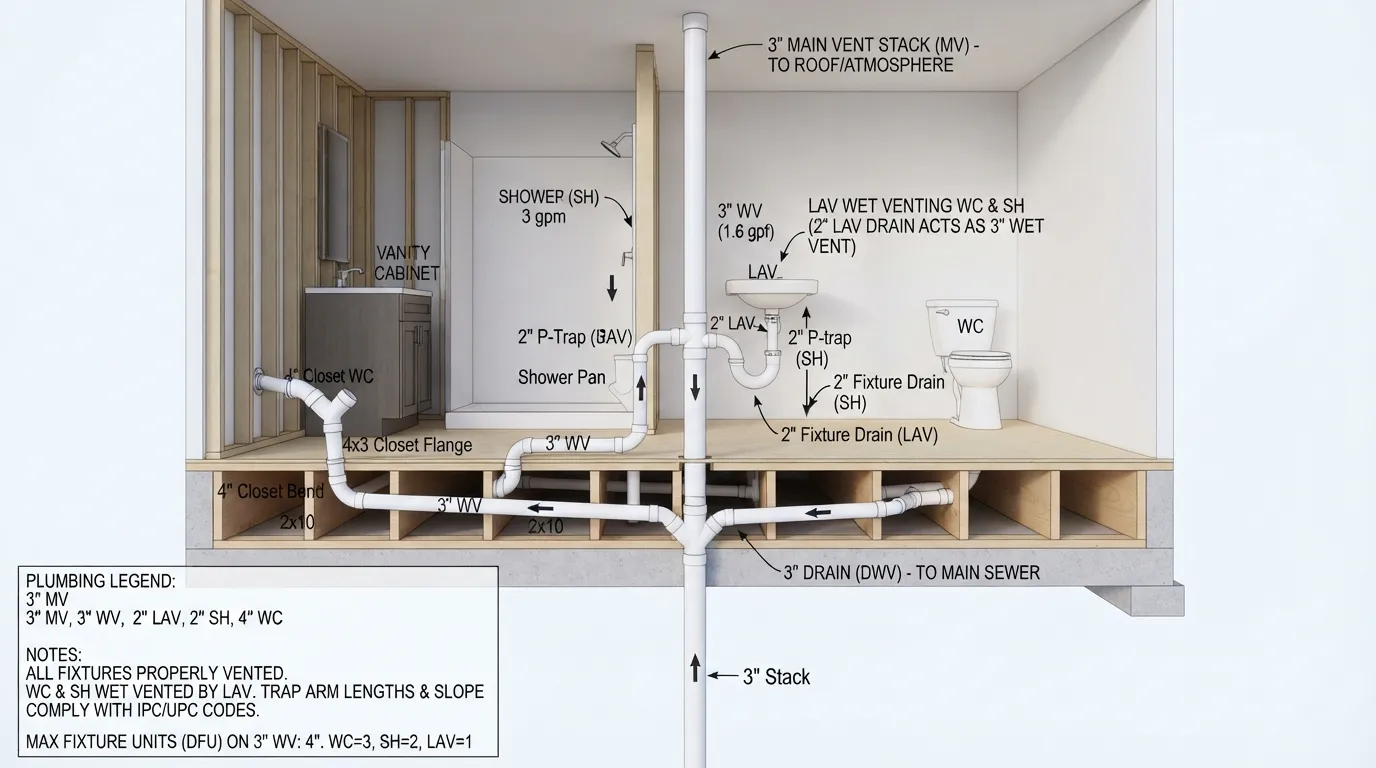
Modern plumbing designs rarely provide an independent vent pipe for every single bathroom fixture. Instead, plumbing codes permit sophisticated shared venting networks, provided that pipe sizes, fixture distances, and hydraulic load limits remain within compliant safety thresholds.
Can a Shower and Toilet Share the Same Vent?
A shower and a toilet can successfully share a venting arrangement under specific installation guidelines regulated by the IPC and UPC. The connection layout must prevent the higher-discharge fixture from disrupting the trap seal of the adjacent fixture.
- Upstream vs. Downstream Rules: The shower drain generally must connect upstream or utilize a properly sized wet-vented fixture branch to ensure balanced airflow during simultaneous use.
- Pipe Sizing Compliance: Combining these high-demand fixtures requires upgrading the shared wet section or common vent line to a minimum 2-inch or 3-inch diameter to accommodate combined discharge loads.
Does Every Toilet Need Its Own Vent Pipe?
Every toilet requires access to a functional vent system, but it does not necessarily need a dedicated, standalone pipe running independently straight through the roof. Plumbers frequently use collective strategies to achieve code compliance.
- Shared Vertical Stacks: Toilets can vent through a common stack vent or a properly sized wet vent connected from an adjacent lavatory or bathroom group.
- Distance Limitations: As long as the physical distance between the toilet’s P-trap and the vent connection stays within code-mandated maximum lengths (typically 6 feet for a 3-inch pipe), a separate dedicated roof penetration is unnecessary.
Wet Venting Explained Practical Example
Wet venting is the most common method for allowing multiple fixtures to share a single venting path by using a pipe segment that carries both wastewater drainage and air circulation.
- Bathroom Group Layout: A classic example features a bathroom sink (lavatory) acting as a wet vent for an adjacent toilet and bathtub combination.
- How It Functions: The sink drain pipe carries wastewater downward while simultaneously supplying the necessary air pathway to keep the toilet and tub traps from siphoning dry.
Signs Your Vent Stack Is Clogged or Failing
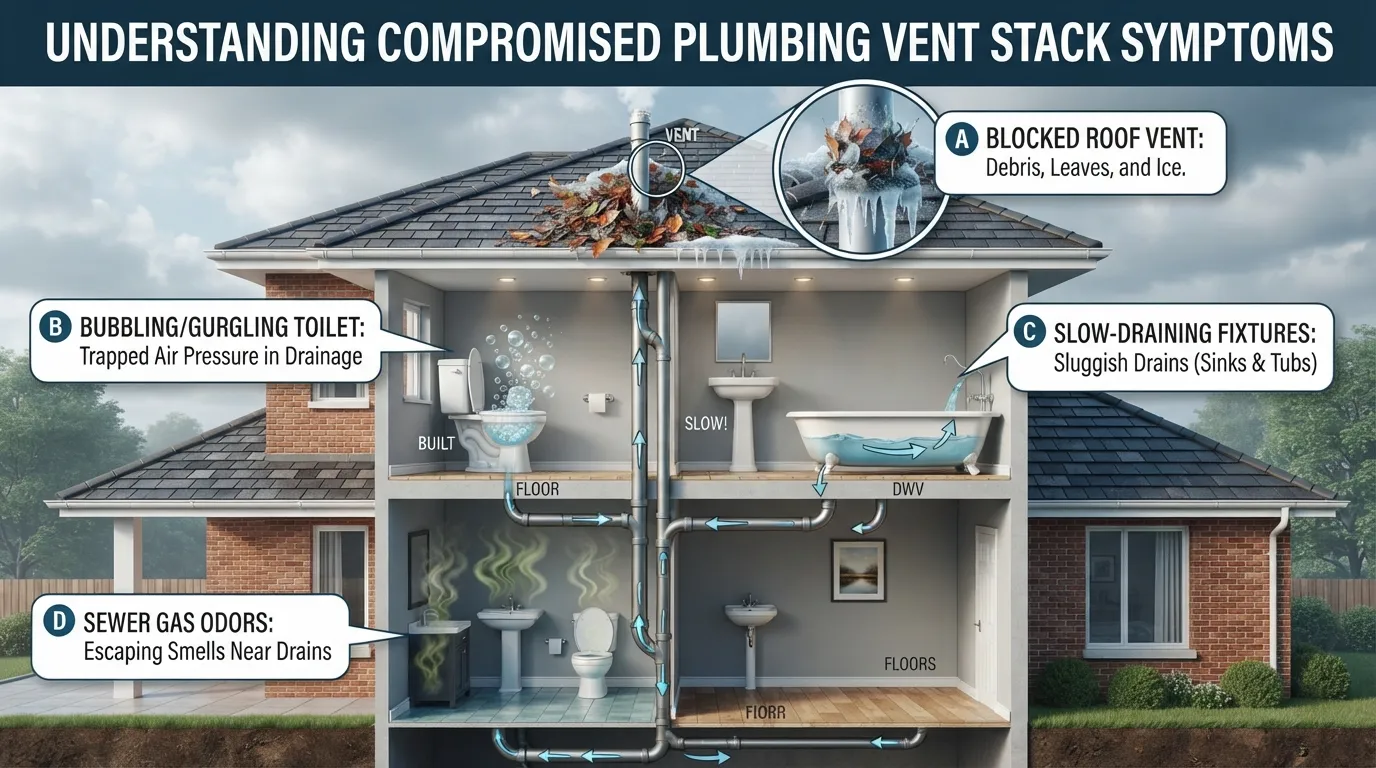
When a plumbing vent stack becomes blocked by debris, bird nests, ice accumulation, or structural damage, the entire drainage system suffers. Recognizing early warning signs helps homeowners catch ventilation failures before they cause severe wastewater backups or hazardous gas leaks.
Gurgling Drains What It Means
A distinctive gurgling sound coming from your toilet, sink, or bathtub when water drains elsewhere is a classic symptom of a blocked vent stack. This noise indicates that air is desperately trying to force its way up through water traps because it cannot escape through the roof.
- Vacuum Pulling: Rushing wastewater creates suction, pulling air through nearby P-traps instead of the roof vent.
- Diagnostic Clue: If flushing your toilet makes your nearby bathtub drain gurgle, your venting network is experiencing restricted airflow.
Bad Sewer Odors Near Fixtures
Persistent, sulfurous sewer smells around bathroom or kitchen fixtures usually point to broken trap seals caused by plumbing stack pressure failures. Without a clear vent path, negative pressure siphons water out of P-traps, leaving an open airway for foul gases to enter living spaces.
- Dry Trap Warning: Unpleasant odors often surface during dry weather when trap water evaporates faster and unvented suction empties the remaining seal.
- Safety Hazard: Never ignore persistent sewer smells, as they indicate toxic gases like hydrogen sulfide and methane are breaching your indoor air barriers.
Slow Draining Throughout the House
If multiple fixtures across different rooms begin draining sluggishly despite clear local drain lines, the problem rarely lies in a simple localized clog. A blocked main vent stack creates backpressure that acts like a brake on your entire drainage network.
- Air Lock Effect: Without atmospheric pressure relief, water cannot flow smoothly down vertical drops, resulting in slow, reluctant drainage.
- Simultaneous Symptoms: Sinks, showers, and toilets slowing down around the same time point directly to a compromised main stack or roof termination point.
How to Confirm It’s a Vent Issue Simple Homeowner Test
Homeowners can perform a quick diagnostic check to differentiate between a local pipe clog and a main vent stack failure before calling a professional plumber.
- The Fixture Isolation Check: If clearing a sink trap or snaking a branch line does not fix a slow drain or gurgling sound, the restriction is likely further up or down the main stack.
- Roof Inspection Check: Safely inspect your roofline from the ground using binoculars to check if leaves, snow, tennis balls, or damaged vent caps are physically obstructing the opening of the vent pipe.
How to Know If Your Vent Stack Is Clogged
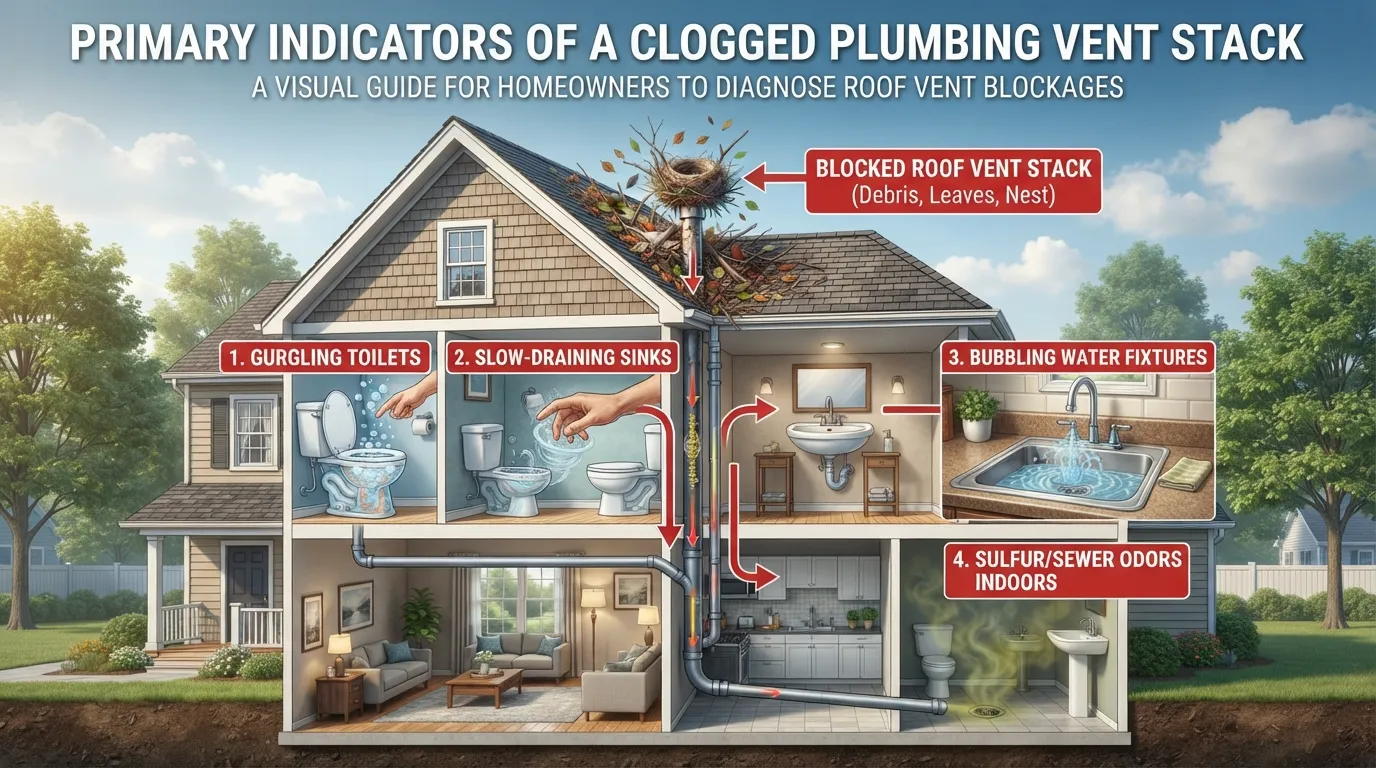
Diagnosing a blocked vent stack early prevents severe plumbing backups and ensures your drainage system operates at peak efficiency. Reviewing a structured self-check checklist helps homeowners pinpoint whether an obstructed roof vent is causing household plumbing anomalies.
Check Checklist Bullet Format
Evaluate your home plumbing behavior against these common diagnostic indicators to confirm a potential vent stack obstruction:
- Multiple Slow Drains: Sinks, showers, and tubs drain sluggishly all at once, even after clearing localized hair or grease clogs from individual P-traps.
- Toilet Gurgling Noises: Flushing your toilet produces bubbling or gurgling sounds in nearby bathtubs or bathroom sinks due to trapped air pressure.
- Faint Sewer Gas Smells: Unpleasant, sulfur-like odors linger around plumbing fixtures, indicating that negative pressure has siphoned water out of protective P-traps.
- Inconsistent Flushing Performance: Toilets flush sluggishly or fail to empty completely because air cannot enter the system to sustain smooth wastewater momentum.
- Visible Roof Obstructions: Binocular checks reveal leaves, bird nests, ice buildup, tennis balls, or a damaged vent cap physically blocking the roof vent pipe opening.
When to Call a Professional Plumber
While minor roof obstructions can sometimes be cleared safely from ground level, certain plumbing vent issues demand professional intervention to protect your home’s infrastructure.
- High or Steep Roofs: Never risk personal injury by climbing onto slick, steep, or icy roofs to inspect or clear a blocked roof vent pipe.
- Deep Stacks or Frozen Clogs: Professional plumbers possess specialized equipment like roof snakes, hydro-jetters, and thermal cameras to clear deep stack blockages or frozen pipe sections safely.
- Persistent Failures: If clearing the roof opening fails to resolve widespread gurgling or slow drains, a deeper structural break, collapse, or venting design flaw requires expert repair.
Frequently Asked Questions About Plumbing Vent Stacks
Get direct, expert answers to the most common questions regarding plumbing vent stacks, system design, code requirements, and troubleshooting strategies.
What is the difference between a vent pipe and a vent stack?
A vent stack is the main, continuous vertical pipe that extends through your roof to regulate air pressure for the entire plumbing system. A vent pipe is a general, broader umbrella term covering any auxiliary pipe—such as branch vents or individual fixture re-vents—dedicated solely to air circulation.
Does every house have a plumbing vent stack?
Every standard residential building requires at least one functional plumbing vent stack or stack vent extending through the roof to meet building codes. Without a direct connection to the outdoor atmosphere, indoor drainage systems cannot maintain the air pressure balance necessary for proper wastewater removal.
What happens if you don’t vent a soil stack?
Failing to vent a soil stack creates severe negative pressure and intense vacuum forces inside your drainage pipes every time water flows down. This suction completely empties protective P-trap water seals, allowing noxious, flammable sewer gases like methane and hydrogen sulfide to pour into your living space.
Will a toilet flush without a vent pipe?
A toilet may flush sluggishly for a short period without a vent pipe, but it will quickly suffer from extreme drainage failure. The lack of air replacement creates a vacuum that chokes water flow, causes loud gurgling noises, and siphons the toilet bowl’s internal water trap dry.
Does each toilet have a vent pipe?
Every toilet must be properly vented to comply with plumbing codes, but it does not need a dedicated, standalone pipe running independently through the roof. Toilets can share a properly sized wet vent system or connect into a main stack vent or vent stack within code-defined distance limits.
What is a vent stack cap and do I need one?
A vent stack cap (also known as a plumbing vent cover) is a protective fixture installed over the top of the roof vent pipe to keep out rain, snow, leaves, and wildlife while allowing air to flow freely. Yes, you need a vent cap to prevent costly physical blockages and water intrusion.
Conclusion: Key Takeaways for Homeowners
Understanding your home’s plumbing vent stack empowers you to diagnose early warning signs, maintain structural integrity, and ensure a healthy, odor-free living environment. Proper ventilation is the invisible backbone keeping your drainage system flowing smoothly.
- Core Function: Vent stacks regulate internal air pressure and expel toxic sewer gases safely above your roofline.
- System Distinction: True vent stacks carry zero waste, whereas stack vents and soil stacks handle a combination of wastewater and air.
- Warning Signs: Gurgling drains, slow wastewater flow, and persistent sewer odors indicate a blocked or failing vent stack.
- Professional Help: Contact a licensed plumber when dealing with steep roofs, frozen stacks, or complex, unresolved system blockages.

Oscar Vance | Master Plumber & Drainage Expert
Meet Oscar Vance, a licensed master plumber sharing practical solutions on residential repairs, preventive maintenance, and thoughtful home upkeep.