What Is a Water Closet in Plumbing?
 A water closet is a foundational plumbing fixture designed to receive human waste and safely convey it into a building’s drainage system via a water trap and sewer line. Beyond the physical ceramic fixture itself, the term also historically and architecturally designates a small, dedicated private room or compartment housing the toilet.
Water Closet Definition
In modern plumbing and building codes, a water closet (frequently abbreviated as WC) serves a dual purpose. It describes both the sanitary plumbing fixture used for elimination and the enclosed architectural space or compartment in which the fixture is installed.
- Fixture Meaning: The complete assembly including the bowl, tank or flush valve, and trap.
- Room Meaning: A private compartment containing exclusively a toilet or shared with a bidet.
Water Closet as a Plumbing Fixture
As an engineered plumbing fixture, a water closet integrates several mechanical components to ensure hygienic waste removal. The bowl collects waste while a built-in water trap maintains a liquid seal that prevents sewer gases from entering living spaces.
- Flush Mechanism: Utilizes a gravity tank or flushometer valve to release a rapid volume of water.
- Trapway: A curved internal passage that siphons waste water out of the bowl and into the main drainage system.
- Ventilation Connection: Links to the plumbing vent stack to balance air pressure and facilitate smooth drainage flow.
Water Closet as a Room or Compartment
In architectural floor plans and building regulations, a water closet refers to a compact, partitioned room. This spatial designation differentiates a dedicated water-closet compartment from a full bathroom containing bathing facilities like a bathtub or shower.
- Spatial Privacy: Provides an isolated enclosure within residential or commercial restrooms.
- Building Code Compliance: Subject to strict minimum clearance dimensions mandated by national plumbing codes.
- Multi-Stall Layouts: Frequently used in commercial facilities to describe individual toilet stalls.
What Does WC Stand For?
The abbreviation “WC” stands directly for “water closet.” Originating in 19th-century Britain, the term was coined to distinguish indoor flush toilets from outdoor privies and earth closets by emphasizing the use of running water.
- Global Usage: Widely utilized across Europe, Asia, and international architectural blueprints.
- Modern Standardization: Standardized across engineering plans to avoid translation ambiguities.
Water Closet vs Toilet vs Lavatory vs Bathroom
Navigating plumbing terminology can be confusing due to overlapping everyday language and strict building codes. While terms like toilet, lavatory, and bathroom are often used interchangeably by consumers, they denote very distinct fixtures, rooms, or architectural layouts in professional plumbing and construction design.
What Is the Difference Between a Toilet and a Water Closet?
Technically, a toilet refers specifically to the porcelain bowl and flush mechanism, whereas a water closet encompasses the entire fixture assembly along with the dedicated room or compartment it occupies. In everyday conversation, however, most people use both terms to mean the exact same bathroom fixture.
- Toilet: The ceramic fixture designed for human waste collection and disposal.
- Water Closet (WC): The technical term incorporating both the fixture and its regulatory stall space.
Terminology Comparison Matrix
Is a Water Closet the Same as a Half Bath?
A water closet is not the same thing as a half bath, although they are closely related in floor planning. A water closet strictly designates a toilet compartment, whereas a half bath (or powder room) contains both a toilet and a sink/lavatory for guests.
- Water Closet: Focuses on privacy isolation for the toilet fixture alone.
- Half Bath: Includes minimum amenities of both a toilet and a hand-washing basin.
Does a Water Closet Have a Sink?
By strict definition and building code standards, a standard water closet compartment contains only a toilet and does not include a sink. Hand-washing basins (lavatories) are typically installed immediately outside the private compartment or in an adjacent vanity area.
- Plumbing Code Separation: Code mandates handwashing sinks to be accessible near, but not necessarily inside, the isolated WC stall.
- Exceptions: Modern compact commercial spaces occasionally feature integrated sink-toilet combos for water conservation, but these are distinct configurations.
Water Closet vs Lavatory in Building Code
National plumbing and building codes maintain a rigid distinction between these two terms to prevent safety and sanitation errors on blueprints. Misusing these labels during permit applications can cause major project delays.
- Water Closet: Refers exclusively to the toilet fixture and its rough-in drainage requirements.
- Lavatory: Refers strictly to bathroom sinks or washbasins, never to toilets.
Jack and Jill Bathroom and Inter-Bedroom Design
Architectural layouts often utilize specialized multi-access designs to connect private spaces efficiently. Understanding these terms helps clarify how water closets and bathrooms integrate into home layouts.
- Jack and Jill Bathroom: A shared full bathroom situated between two separate bedrooms, featuring dual entry doors and accessible vanities.
- Bathroom Between Two Bedrooms: A centralized plumbing core that optimizes spatial economy and pipe routing for adjacent sleeping quarters.
Parts of a Water Closet
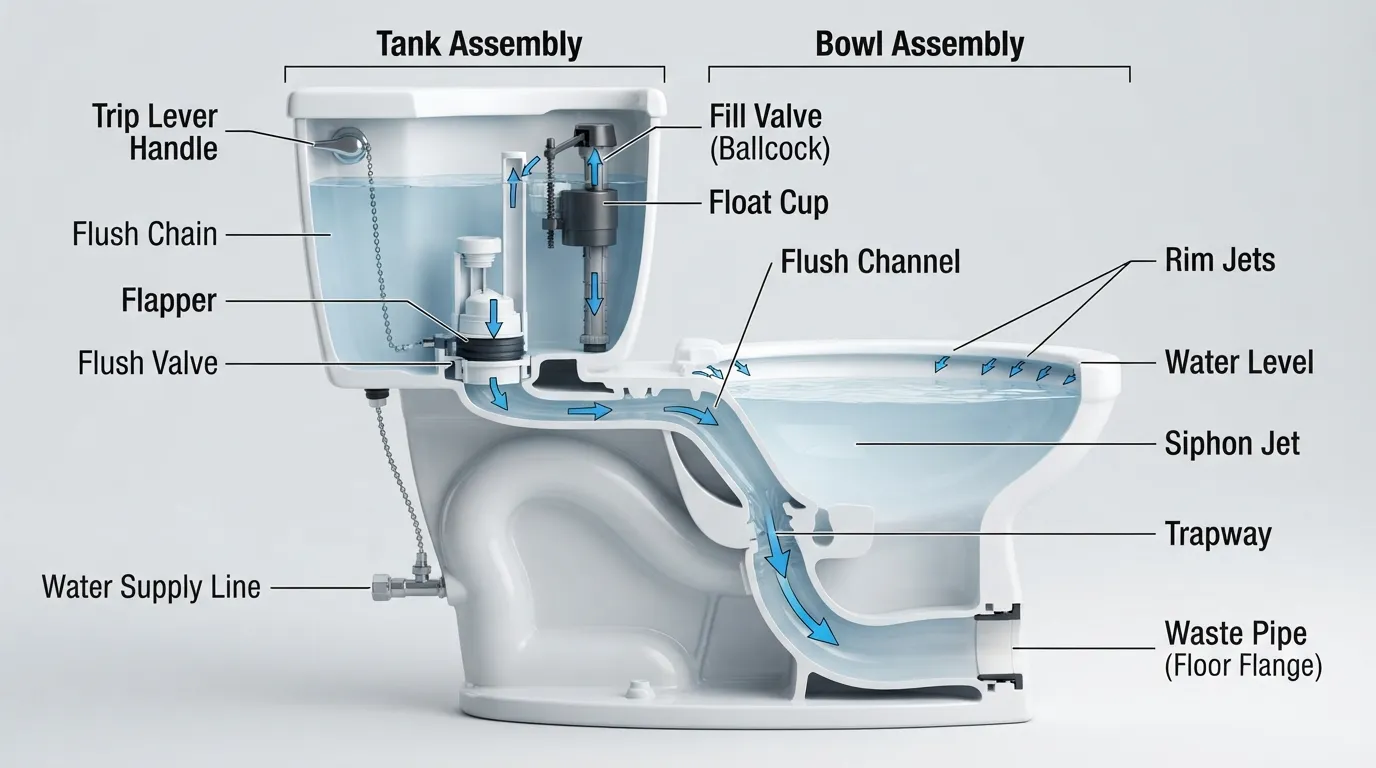 A water closet is a sophisticated assembly of mechanical components, ceramic hardware, and sealing elements designed to operate seamlessly together. Understanding each individual part is essential for troubleshooting common plumbing issues, performing repairs, and ensuring compliance with building codes.
Labeled Diagram of a Water Closet
Visualizing the internal layout helps clarify how water flows from the upper tank, through the bowl, and down into the structural drainage system. The structural layout below maps out every critical part of the assembly.
Bowl and Tank Cistern
The ceramic bowl holds standing water and directly receives human waste during use. The tank, also known as the cistern, stores the specific volume of water required to power each flush cycle.
- Ceramic Bowl: Molded porcelain containing the rim jets and siphon jet channel.
- Tank / Cistern: Houses the working internal mechanics and acts as a reservoir.
Flush Valve and Fill Valve
The fill valve replenishes the tank water level after every flush, while the flush valve directs that stored water downward. Together, a rubber flapper and these valves regulate water delivery and pressure.
- Fill Valve: Automatically refills the cistern and bowl refill tube after a flush cycle.
- Flush Valve & Flapper: Opens upon handle depression to release tank water into the bowl rapidly.
Trap P-Trap and Why It Blocks Sewer Gas
The built-in trap is a curved internal channel located at the base of the bowl. This U-shaped design retains a constant water seal that acts as a physical barrier against hazardous sewer gases.
- Water Seal: Prevents foul odors and toxic sewer gases from entering indoor spaces.
- P-Trap vs. S-Trap: Modern construction mandates P-traps due to superior siphon retention compared to older S-trap configurations.
Closet Flange Closet Bolts and Wax Ring
These components anchor the heavy porcelain fixture securely to the floor while creating a watertight connection to the waste pipe. Without this seal, leaks and structural water damage would occur.
- Closet Flange: A rigid anchoring ring connecting the toilet base to the subfloor and drainage pipe.
- Wax Ring: A compressible ring that molds tightly between the horn and flange to prevent leaks.
- Closet Bolts: Heavy-duty threaded bolts that lock the toilet base firmly to the flange.
Drain Pipe Soil Pipe and Vent Pipe
Beneath the floor, the waste transitions into larger horizontal drain pipes and vertical soil pipes that carry black water out of the building. A connected vent pipe regulates air pressure to ensure smooth, unhindered drainage flow, which is explored further in the next section.
- Drain and Soil Pipes: Direct waste securely into the municipal sewer or septic system.
- Vent Pipe: Maintains air pressure balance to prevent siphoning of the trap water seal.
How a Water Closet Works: From Flush to Drain
A water closet operates through a carefully engineered sequence of gravity, fluid dynamics, and atmospheric pressure. From the moment the flush handle is depressed to the safe disposal of waste into the main sewer line, every component plays a critical role in maintaining sanitation.
What Happens When You Flush
The flushing mechanism relies on a rapid transfer of water to trigger a natural siphon effect within the bowl. This coordinated physical process completes in a matter of seconds.
- Handle Activation: Pressing the handle lifts the lift chain and opens the flush valve flapper.
- Water Release: Water rushes rapidly from the tank into the bowl through rim holes and the siphon jet.
- Bowl Inundation: The sudden influx of water overwhelms the trapway faster than it can drain normally.
- Siphon Action: The rising water creates a vacuum effect that pulls waste and water entirely out of the bowl.
- Drainage Transition: Waste enters the drainage system while the flapper seals shut and the fill valve resets the water level.
Where Does the Waste Water Go?
Once wastewater exits the water closet, it travels through a series of increasingly larger pipes toward its final destination. Proper slope and gravity ensure smooth movement away from the building.
- House Drain: Collects wastewater from individual fixtures and channels it out of the foundation.
- Sewer Line or Septic Tank: Directs the effluent either to municipal municipal treatment plants or private residential septic systems.
Why Venting Matters in a Water Closet Plumbing System
An unrestricted drainage system requires proper air movement to function efficiently. The vent stack extends through the roof to supply air pressure balance.
- Preventing Vacuums: Air supply stops rushing water from sucking the water seal dry out of adjacent fixture traps.
- Maintaining Flow Speed: Prevents gurgling and slow drainage caused by airlocks in the soil stack.
How the Trap Seal Keeps Smell Out
The standing water visible inside the bowl is part of a deliberate engineering design known as the trap seal. This liquid barrier blocks harsh sewer gases from venting backward into living areas.
- Airtight Barrier: Blocks methane and hydrogen sulfide gases from escaping the drain pipes.
- Evaporation Risk: Unused water closets can lose their seal over time as water evaporates, requiring periodic refilling.
Gravity Flush vs. Pressure Assisted Flush
Different plumbing applications utilize distinct mechanical approaches to clear waste effectively. Choosing the right mechanism depends on building demands and water conservation goals.
- Gravity-Flush: Traditional system relying purely on earth’s gravity to pull water down from the tank.
- Pressure-Assisted Flush: Uses a sealed vessel to compress air inside the tank, delivering a high-powered, high-velocity jet ideal for heavy-use environments.
Types of Water Closets
Water closets come in a wide variety of configurations, which often leads to confusion in search queries regarding whether there are two, three, or four main types. The reason for these conflicting answers is that water closets are classified across multiple distinct criteria: seating style, structural mounting, cistern placement, and trap configuration.
What Are the Types of Water Closets?
To understand the different models available on the market, it helps to view classification as a multi-layered framework. Rather than a single category, water closets are grouped by how the user interacts with them, how they attach to the building, and how their internal plumbing operates.
- User Orientation: Categorized by traditional sitting designs versus squat styles.
- Structural Installation: Differentiated by floor attachment versus wall-hung support.
- Cistern Mechanics: Classified by tank integration, such as close-coupled or concealed setups.
Western Pedestal vs. Asian Squat Indian Orissa Pan
Global plumbing traditions vary significantly based on ergonomic preferences and regional building practices. The primary division separates seated fixtures from floor-level pans.
- Western WC (Pedestal): Features a raised porcelain bowl and seat designed for sitting posture, standard in North America and Europe.
- Asian/Squat Toilet (Orissa Pan): A flush basin installed flush with the floor, requiring a squatting posture. Favored for hygiene and anatomical alignment in many parts of Asia.
Floor Mounted Wall Hung and Back-to-Wall
Mounting options dictate both the visual aesthetic of the bathroom and the structural engineering required inside the walls or subfloor.
- Floor-Mounted: The traditional setup where the bowl rests directly on the finished floor and anchors to a closet flange.
- Wall-Hung: Suspended entirely off the floor using a concealed steel carrier frame, creating a modern, floating look that simplifies floor cleaning.
- Back-to-Wall: Floor-standing bowls that push directly against a wall or furniture unit to hide connecting pipework.
Close Coupled Low Level High Level and Concealed Cistern
The placement and design of the water tank significantly impact both installation space and architectural aesthetics.
- Close-Coupled: The most common residential design where the tank bolts directly onto the back of the bowl.
- High-Level / Low-Level: Traditional configurations where the cistern is mounted higher up the wall and connected via a flush pipe and pull chain.
- Concealed Cistern: Hidden inside a wall cavity or bathroom furniture unit, exposing only the flush push-plate.
Single Dual Flush P-Trap vs. S-Trap
Internal plumbing mechanics dictate water consumption efficiency and how wastewater connects to the building’s rough-in infrastructure.
- Single vs. Dual Flush: Single flush delivers a uniform volume per cycle, whereas dual flush offers partial and full-volume buttons for water conservation.
- P-Trap vs. S-Trap: P-traps exit horizontally through the wall, while S-traps drop vertically through the floor.
Which Type Should You Choose?
Selecting the right water closet involves balancing available bathroom square footage, budget, installation complexity, and long-term maintenance needs. The comparison matrix below outlines key differences.
Western vs Indian Asian Water Closet: Pros and Cons
Choosing between a Western-style pedestal water closet and an Asian-style squat toilet involves weighing ergonomics, space constraints, water efficiency, and personal health preferences. Each design offers unique structural benefits suited to different cultural practices and building layouts.
Western vs Asian WC Comparison
A direct side-by-side evaluation helps highlight how posture, installation requirements, and water usage differ between these two popular sanitation fixtures.
Advantages of a Western Water Closet
Western water closets dominate modern residential construction worldwide due to their high comfort levels and accessibility features.
- Ergonomic Comfort: Ideal for individuals with joint pain, arthritis, or limited mobility who cannot squat comfortably.
- Accessibility: Easily adapted for elderly users and individuals with physical disabilities using grab bars and elevated seats.
- Aesthetic Variety: Available in countless designer finishes, sleek one-piece models, and wall-hung options.
Disadvantages of a Western Water Closet
Despite their popularity, Western-style fixtures come with certain trade-offs regarding mechanical complexity and physical alignment.
- Higher Cost: More expensive purchase price and complex installation compared to basic floor pans.
- Maintenance Needs: Internal components like flappers, fill valves, and wax rings require occasional replacement.
- Anatomical Position: Sitting posture can sometimes require more straining compared to a natural squat.
Which Is Better for Small Bathrooms and Which for Elderly Users?
Bathroom dimensions and occupant demographics play a decisive role in choosing the most appropriate fixture type.
- For Small Bathrooms: Squat toilets or compact wall-hung Western fixtures maximize floor space in ultra-tight powder rooms.
- For Elderly Users: Western pedestal WCs paired with comfort-height bowls are strictly superior for safety and ease of use.
Can Pests or Snakes Come Up Through a WC?
A common household fear is whether rodents or pests can enter through the drainage system. In normal conditions, the engineered trap seal prevents this occurrence.
- Role of the Trap Seal: The standing water barrier blocks insects, rats, and other pests from traveling up the drain pipe.
- Maintenance Risk: If a toilet goes unused for weeks, the water can evaporate, breaking the seal and allowing pests or sewer gases to enter.
Water Closet in Plumbing Codes and Requirements
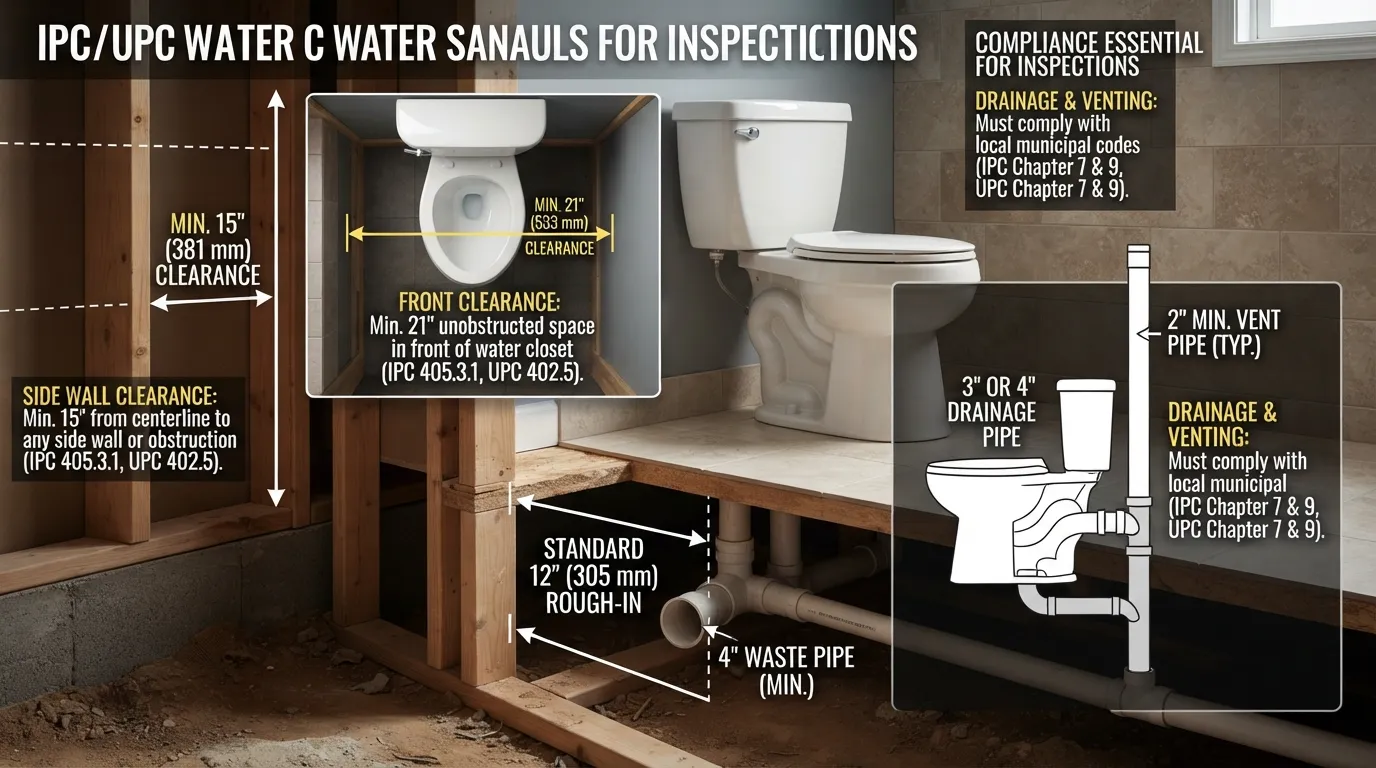 Compliance with municipal and national codes is non-negotiable when installing or replacing a water closet. Professional plumbing guidelines, such as the Uniform Plumbing Code (UPC) and International Plumbing Code (IPC), establish rigorous standards regarding structural sizing, water supply pressure, safe venting, and minimum spatial clearances to ensure long-term public sanitation.
How Plumbing Codes Define a Water Closet
Plumbing codes classify a water closet as a specialized sanitary fixture requiring a dedicated drainage connection and a certified trap seal. Both the UPC and IPC mandate that every building used for human habitation must contain at least one operational water closet connected to an approved public sewer or private septic disposal system.
- UPC Standards: Emphasize uniform sizing of drainage piping and strict backflow prevention protocols.
- IPC Standards: Focus heavily on fixture counts relative to building occupancy types and spatial layout minimums.
Basic Installation Requirements
Proper functionality depends on matching correct pipe diameters, supply dimensions, and venting configurations to the fixture. Cutting corners during the rough-in phase frequently results in slow drainage or broken trap seals.
- Drain and Soil Size: Requires a minimum 3-inch or 4-inch waste pipe to prevent clogging from solid waste.
- Water Supply Line: Standard residential setups utilize a 3/8-inch or 1/2-inch supply line delivering adequate flow pressure.
- Venting Connection: Must connect to a vent stack to protect the fixture’s water seal from being siphoned dry.
Clearance and Space Guidelines for a WC
Building codes enforce strict spatial clearances around a water closet to ensure comfort, safe accessibility, and ease of maintenance. Failing inspection due to improper dimensions can force costly remodeling work.
- Centerline Clearance: Codes mandate a minimum of 15 inches from the center of the water closet to any adjacent wall, vanity, or partition (totaling 30 inches clear width).
- Front Clearance: A minimum of 21 to 24 inches of unobstructed clear space must be maintained directly in front of the fixture rim.
Water-Efficient Water Closets
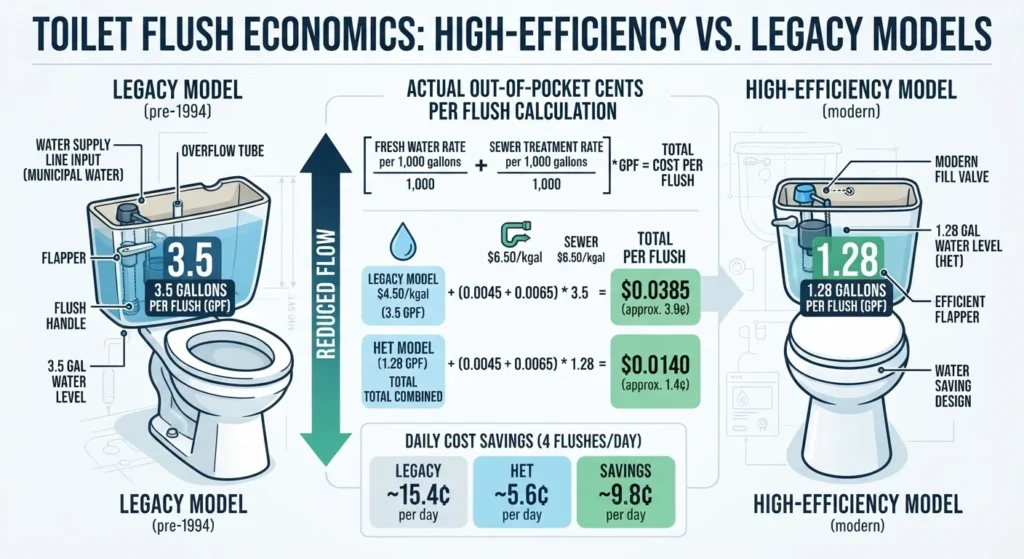
Modern manufacturing guidelines strictly regulate water consumption to conserve municipal resources. As outlined by the Department of Energy, standard modern water closets are limited to a maximum flow rate, while high-efficiency certifications target even greater savings.
- Gallons Per Flush (GPF): Federal standards cap standard maximum water use at 1.6 GPF, while high-efficiency models achieve 1.28 GPF or less.
- WaterSense Labeling: EPA-sponsored certifications ensure high-performing fixtures reduce water use by at least 20 percent without compromising clearing power.
Common Installation Mistakes
Licensed plumbers frequently encounter preventable errors during DIY installations that compromise performance and violate code guidelines. Avoiding these missteps protects both the home structure and your plumbing warranty.
- Improper Flange Height: Setting the closet flange flush with the subfloor instead of the finished floor surface, resulting in dangerous wax ring compression failures and leaks.
- Inadequate Rough-In Distance: Installing the waste pipe too close or too far from the framing wall, preventing the toilet tank from sitting flush.
- Omitting Vent Connections: Tying the fixture into an unvented drain run, causing gurgling sounds and trap-siphoning issues.
Origin of the Term Water Closet and Regional Names
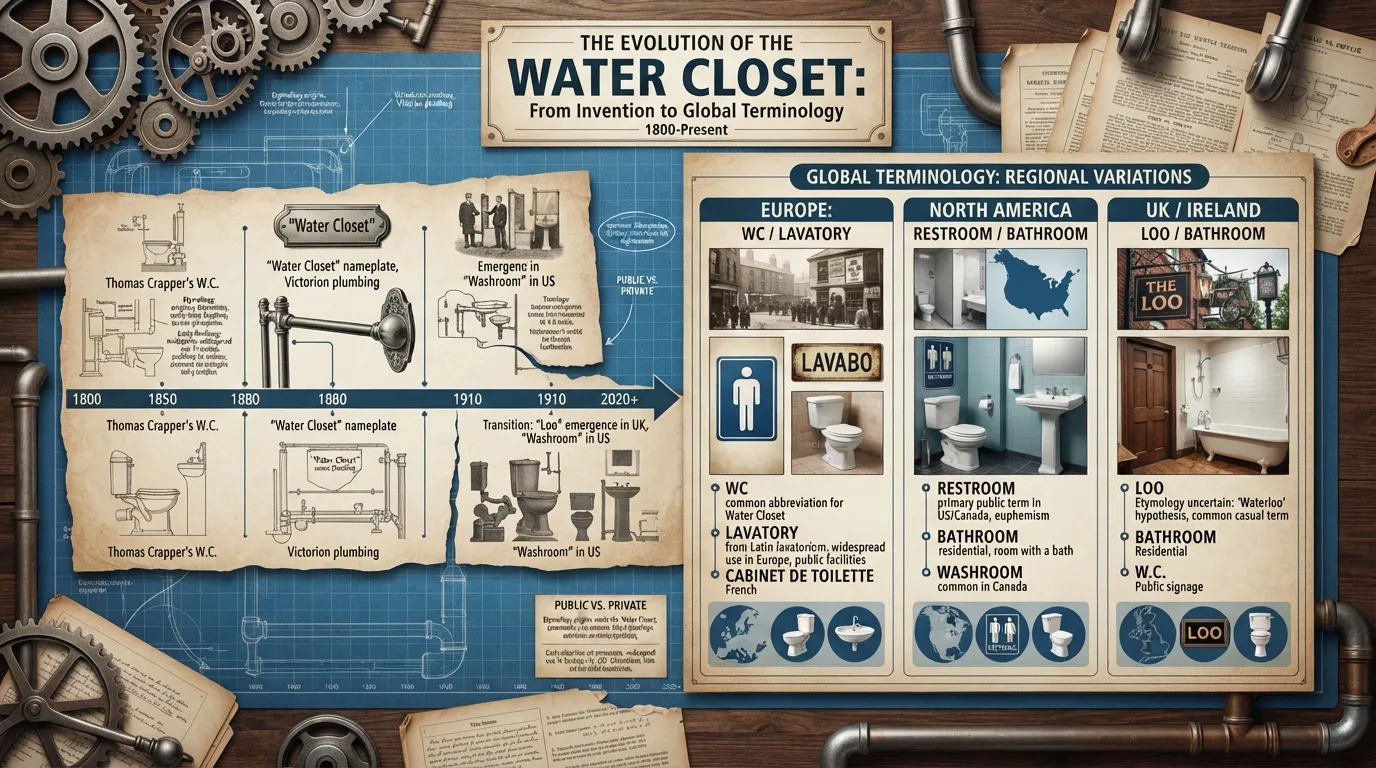 The term “water closet” carries a rich architectural and etymological history that dates back centuries. While modern speakers often wonder why a plumbing fixture is named after a storage cabinet or small room, understanding its origins sheds light on how indoor sanitation evolved from basic privies into the modern plumbing systems we rely on today.
Why Is It Called a Water Closet?
The phrase originated in 19th-century Britain to distinguish early indoor flush toilets from traditional outdoor privies, earth closets, and outhouses. The word “closet” originally referred to a small, private room or partitioned space, while “water” highlighted the crucial technological innovation of utilizing running water to flush waste.
- Early Evolution: While Sir John Harington invented an early flush mechanism for Queen Elizabeth I in the late 16th century, the term “water closet” gained widespread adoption during the Victorian era.
- Sanitation Shift: The name emphasized moving away from dry waste collection toward water-carried waste disposal systems.
Does WC Mean Washing Closet or Water Closet?
A frequent linguistic myth is that “WC” stands for “washing closet.” However, historical records confirm that the acronym stands exclusively for “water closet.”
- Debunking the Myth: Washing facilities (lavatories or washrooms) were categorized separately from waste elimination compartments in architectural records.
- Linguistic Accuracy: The “water” in water closet refers entirely to the flushing water supply rather than handwashing activities.
Who Calls a Bathroom a Water Closet?
Terminology varies widely across international regions, influencing whether professionals or consumers use the formal title in daily conversation.
- United Kingdom & Europe: “WC” is commonly printed on public signage, architectural drawings, and commercial blueprints.
- South Asia: Frequently utilized in commercial building specifications, real estate contracts, and plumbing codes.
- United States: Primarily restricted to architectural blueprints, building codes, and luxury real estate plans, while everyday speakers prefer “toilet” or “bathroom.”
Informal Names: Loo Toilet and Restroom
Different cultures have developed various polite and colloquial names for the water closet over the generations, keeping communication family-friendly while reflecting regional dialects.
- Loo: A popular British colloquialism, likely derived from the historical French phrase *gardez l’eau* (“watch out for the water”).
- Restroom: A North American term originating in public buildings to emphasize comfort amenities.
- Washroom: Frequently utilized in Canada and parts of the commercial sector to describe public hygiene facilities.
Do People Still Use the Term Today?
Although everyday speakers rarely say “water closet” aloud in casual American conversation, the term remains deeply entrenched in professional industries.
- Professional Relevance: Architects, plumbers, and municipal building inspectors rely on “WC” daily for blueprints and code enforcement.
- Global Signage: International travel and hospitality sectors continue to use “WC” for universal, language-neutral restroom directions.
Common Water Closet Problems and Practical Fixes
Even the highest-quality water closet installations encounter mechanical wear and tear over time. Drawing from professional field experience, plumbing inspections reveal that most common issues—ranging from phantom running water to unpleasant odors—stem from a handful of predictable components failing inside the tank or at the floor seal.
Why Does a Toilet Run Randomly?
A toilet that cycles on intermittently without being flushed wastes gallons of water and drives up utility bills. This phantom flush is almost always caused by a slow leak allowing tank water to escape into the bowl.
- Worn Rubber Flapper: Minerals and age cause the flapper seal to warp, creating a gap where water leaks through.
- Misaligned Flush Chain: A chain that is too tight prevents the flapper from seating properly against the flush valve opening.
- Faulty Fill Valve: A stuck float or failing fill valve can cause water to continuously rise and spill over into the overflow tube.
Bad Smell from the WC
Foul odors emanating from a water closet indicate a compromise in the system’s barrier defenses against sewer gases. Identifying the root cause requires checking the three most common structural failure points.
- Dry Trap Seal: Infrequently used guest bathrooms allow water to evaporate from the bowl trap, opening a direct pathway for sewer gas.
- Failed Wax Ring: A degraded wax seal beneath the toilet base allows sewer odors to escape around the floor perimeter.
- Blocked Roof Vent: Debris clogging the exterior vent stack can siphon trap water dry whenever other fixtures drain in the home.
Leak at Pools Around the Base
Water pooling around the base of a floor-mounted water closet is a critical issue that requires immediate attention to prevent rotting subfloors and mold growth. This problem is nearly always tied to the anchoring hardware.
- Compressed or Broken Wax Ring: When a toilet rocks, it breaks the hermetic wax seal, allowing flush water to leak outward during a cycle.
- Loose Closet Bolts: Loose floor bolts allow the entire fixture to shift slightly, destabilizing the wax gasket underneath.
- Cracked Porcelain: Hairline fractures in the porcelain trapway can slowly leak water directly onto the bathroom floor.
Weak Flush or Frequent Clogging
A sluggish flush or chronic clogging points to restricted water delivery or partial obstructions in the trapway and drainage line. Addressing this requires a systematic diagnostic approach.
- Mineral Scale Buildup: Hard water deposits can clog the small rim jet holes under the bowl ledge, reducing flush velocity.
- Incorrect Water Level: A tank water level set too low fails to generate the necessary siphoning volume.
- Venting Restrictions: Slow drainage across multiple fixtures usually signals a main vent stack blockage requiring professional snaking.
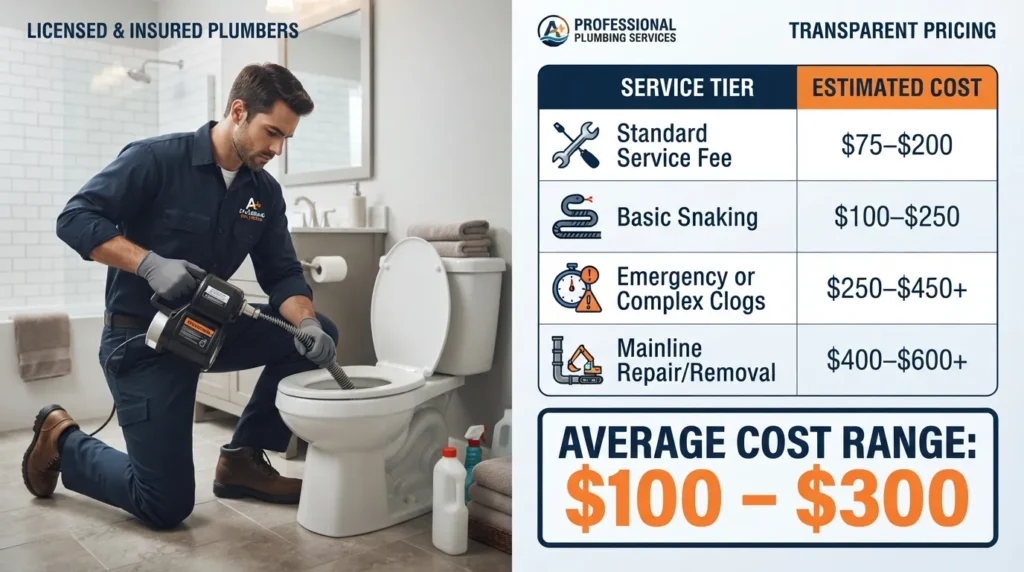
When to Call a Licensed Plumber
While many basic toilet repairs are manageable DIY projects, certain complications demand expert intervention. Knowing when to call a licensed professional prevents minor mishaps from turning into major property damage.
- Persistent Main Line Backups: When plunging fails and multiple plumbing fixtures back up simultaneously, indicating a main sewer line blockage.
- Severe Subfloor Damage: If the floor around the toilet feels spongy or rotted, requiring professional structural flange replacement.
- Cracked Waste Pipes: Iron or PVC drain pipe cracks beneath the concrete slab or crawlspace that require specialized trenchless repair or pipe replacement.
Frequently Asked Questions About Water Closets
What is the difference between a toilet and a water closet?
A toilet refers specifically to the porcelain fixture and ceramic bowl used for waste disposal, whereas a water closet encompasses the entire fixture assembly along with the private architectural compartment it occupies. In everyday conversation, most people use both terms interchangeably to describe the exact same fixture.
Why did they call it a water closet?
The term originated in 19th-century Britain to distinguish early indoor flush toilets from outdoor privies and dry earth closets. The word “closet” originally designated a small private room, while “water” highlighted the revolutionary addition of running water to flush waste away.
What are the two types of water closets?
Water closets are most commonly divided into two primary posture styles: Western pedestal toilets designed for a seated position, and Asian or Indian-style squat pans installed flush with the floor. They are also frequently categorized by mounting method into floor-mounted and wall-hung models.
What are the four types of water closets?
When classified by cistern design and plumbing configuration, water closets typically include four main variants: close-coupled units with attached tanks, wall-hung fixtures with concealed cisterns, high-level pull-chain systems, and back-to-wall floor models designed for fitted bathroom furniture.
Is a water closet the same as a half bath?
A water closet is not identical to a half bath, although they are related. A strict water closet compartment contains only a toilet fixture, whereas a half bath—also known as a powder room—includes both a toilet and a hand-washing sink or lavatory for guests.
Does WC mean washing closet or water closet?
The acronym WC stands exclusively for “water closet.” A common linguistic myth suggests it means “washing closet,” but historical records confirm that the “water” refers to the flushing mechanism rather than any hand-washing or bathing activities.
Who calls a bathroom a water closet?
Architects, professional plumbers, and municipal building inspectors worldwide regularly use the term water closet. Regionally, the abbreviation WC is common on public signage and architectural blueprints across Europe, the UK, and international commercial developments.
What do you call a bathroom between two bedrooms?
A bathroom situated directly between two separate bedrooms with access doors from both rooms is commonly called a Jack and Jill bathroom. This layout maximizes spatial efficiency and plumbing integration in modern residential architecture.
What is the golden rule for bathroom layouts?
The golden rule in bathroom and plumbing design is to maintain unobstructed minimum clearances around fixtures—such as keeping at least 15 inches from the center of a water closet to any adjacent wall—while ensuring efficient wet-wall alignment for drainage.
What is a lavatory in plumbing?
In professional plumbing and building codes, a lavatory refers strictly to a bathroom sink or washbasin designed for handwashing and personal grooming. It is never used in regulatory documentation to describe a toilet or water closet.
Conclusion
A water closet is much more than a simple household toilet; it represents a sophisticated integration of sanitary engineering, structural plumbing codes, and architectural design. Understanding its mechanical parts, drainage dynamics, and regulatory requirements ensures long-term home maintenance efficiency and health safety.

Oscar Vance | Master Plumber & Drainage Expert
Meet Oscar Vance, a licensed master plumber sharing practical solutions on residential repairs, preventive maintenance, and thoughtful home upkeep.