The Core Clarification Cobra Edge Vent vs. Soffit Vents
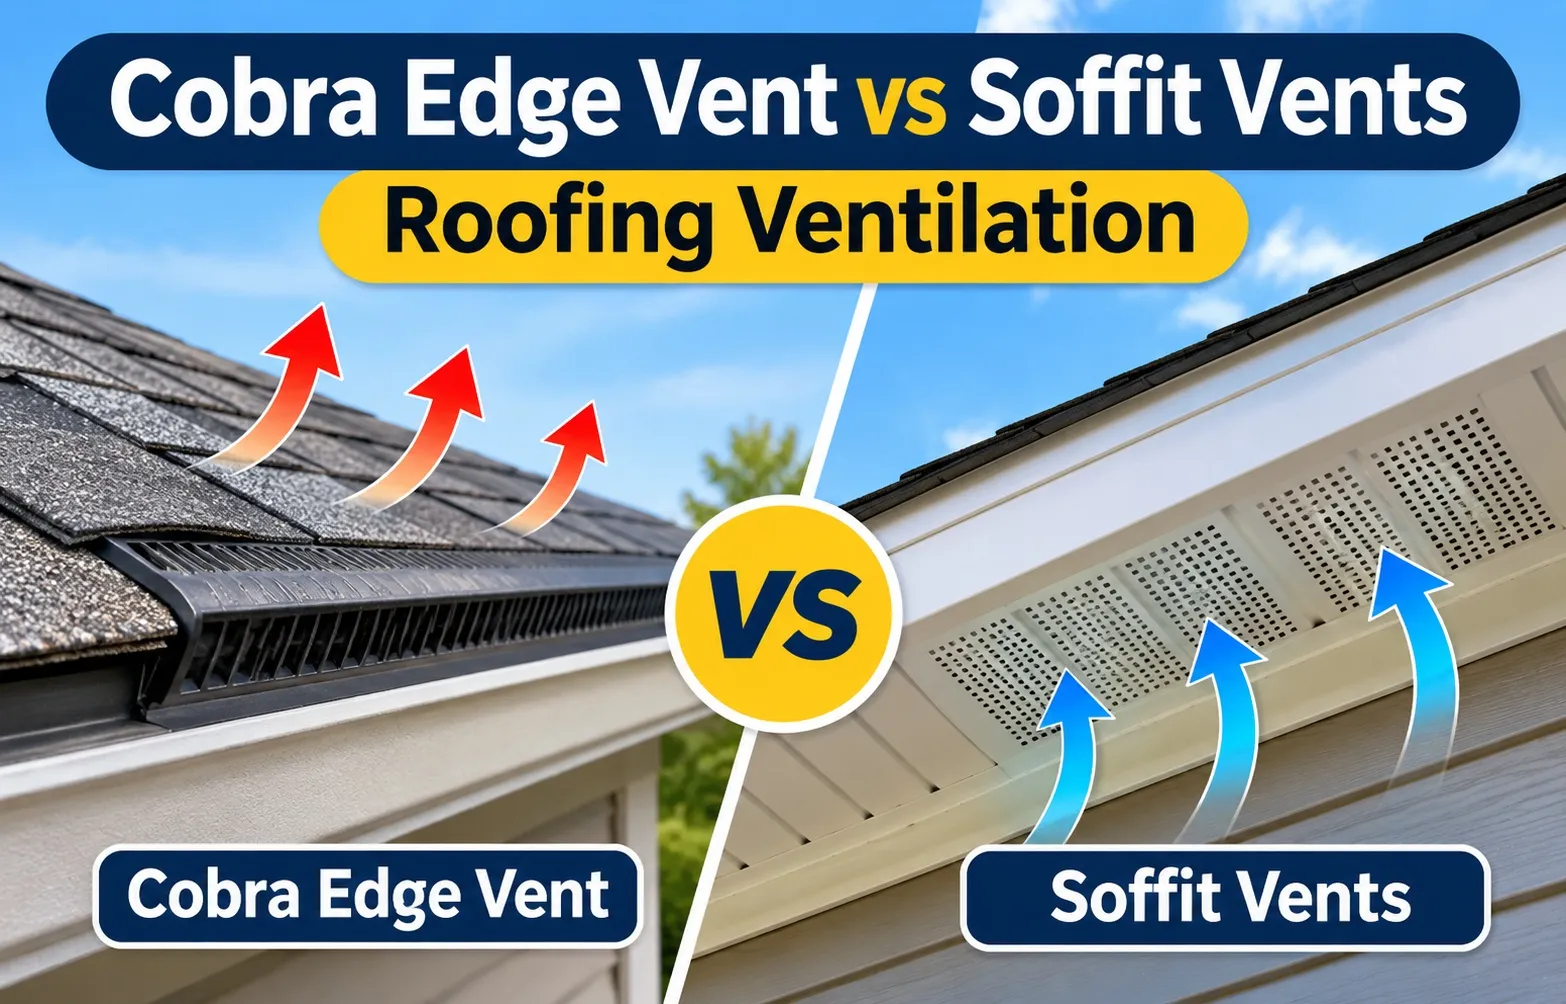 Both Cobra Edge Vents (such as GAF Cobra IntakePro) and soffit vents are designed to function exclusively as roof intake ventilation solutions. While common search results often misidentify Cobra Edge Vents as ridge exhaust systems, they actually work at the lower roof boundary to pull fresh air into the attic, serving as the direct functional counterpart to traditional under-eave soffit vents.
What is the Main Difference Between Edge Vents and Soffit Vents?
The primary difference between an edge vent and a soffit vent lies in their installation location and structural application. A GAF Cobra Edge Vent is a roof deck intake vent installed directly along the lower roof edge beneath the shingles, making it the ideal solution for structures lacking roof overhangs. Conversely, soffit intake vents install underneath the eaves or overhangs of a building, utilizing pre-existing architectural eaves to draw in continuous intake airflow.
- Installation Placement: Cobra Edge Vents sit on the lower roof deck surface under shingles, whereas soffit vents attach underneath eave overhangs.
- Architectural Requirement: Soffit vents require standard eave overhangs; Cobra Edge Vents provide intake capability for zero-eave, vaulted, or cathedral roof designs.
- Intake Mechanics: Both deliver continuous intake airflow to lower attic temperatures and prevent moisture buildup when paired with top ridge exhaust vents.
Clearing the Confusion: Intake Vents vs. Exhaust Vents (Ridge Vents)
A frequent point of confusion among property owners stems from mixing up roof intake mechanisms with exhaust mechanisms. Roof intake ventilation components—including both soffit panels and roof deck edge vents—are positioned low on the roofline to admit cool outside air. Exhaust vents, such as Cobra Ridge Vents, are placed at the peak of the roof deck to release hot, humid air through natural convection.
For a passive attic ventilation system to function correctly, air must flow in a continuous loop from the low intake points up to the high exhaust openings. Relying solely on exhaust vents without adequate intake points restricts attic airflow, which can increase cooling costs and shorten roof shingle lifespans.
Head-to-Head Comparison: Specs, Airflow, and Performance
Selecting between Cobra Edge Vents and traditional soffit vents comes down to Net Free Area (NFA) capabilities, physical structure, and roof architecture. Providing adequate intake air is essential for achieving balance across your entire roof ventilation system and protecting shingle warranties.
Side-by-Side Specifications Table (NFA, Airflow, Installation Location, Best Roof Types)
Compare the core technical specifications, airflow ratings, and ideal building scenarios for both roof intake options below:
Net Free Area (NFA) Math: How Much Intake Airflow Does Your Attic Need?
To determine proper attic airflow, building codes establish the standard 1/300 ventilation rule. This guideline dictates that your attic space requires at least 1 square foot of Net Free Area (NFA) for every 300 square feet of attic floor space, divided equally (50/50) between intake and exhaust openings.
Calculating your required intake capacity involves three straightforward steps:
- Attic Square Footage Calculation: Multiply the length by the width of your attic floor (e.g., a 1,500 sq ft attic space).
- Total Required NFA: Divide total floor area by 300 to find total NFA required (1,500 ÷ 300 = 5 sq ft, or 720 square inches of total venting).
- Intake NFA Allocation: Divide total venting by 2 to establish your 50% intake target (720 ÷ 2 = 360 square inches of intake NFA required).
When measuring in square inches per linear foot, installing 40 linear feet of Cobra Edge Vent (yielding ~9 sq in per linear foot) generates 360 square inches of continuous intake NFA. This intake volume guarantees sufficient passive airflow to allow exhaust systems to function efficiently without pulling conditioned air from living spaces below.
Deep Dive – Cobra Edge Vent (Roof-Deck Intake)
The GAF Cobra Edge Vent (such as the IntakePro system) is an engineered rooftop intake solution designed to pull fresh air directly into the attic from the lower roof deck. It provides an essential alternative for structures where standard eave soffit venting is impossible or insufficient, safeguarding the roof deck against moisture accumulation and thermal degradation.
What is a Cobra Edge Vent and How Does it Work?
A Cobra Edge Vent is a low-profile intake vent installed horizontally along the lower edge of the roof deck just above the eave. It functions by drawing outside air through a precise 1-inch roof deck cut located a measured distance from the drip edge. Air flows through the external profile of the vent, passes through the deck slot, and enters the lower attic space.
- External Air Intake: Ambient air enters through the shingle-covered profile positioned along the lower roof slope.
- Deck Slot Cut: A clean 1-inch horizontal channel cut into the plywood sheathing permits airflow into the attic interior.
- Weather Protection: Protected by specialized internal baffles and a layer of WeatherBlocker leak barrier membrane to block wind-driven rain and snow.
The Ideal Solution for Homes Without Soffits or Overhangs (Zero-Eave & Vaulted Ceilings)
Many modern architectural styles, historic properties, and custom homes feature zero-eave overhangs, boxed flush rakes, or vaulted ceilings that completely eliminate traditional under-eave soffit space. Without an eave overhang, installing traditional soffit vents is physically impossible, leaving the attic starved of low-level intake air.
Cobra Edge Vents resolve this limitation by relocating the intake point directly onto the lower roof deck above the exterior wall top plate. This ensures compliance with building codes and maintains continuous airflow for cathedral or vaulted ceilings where insulation blocks standard rafter paths.
Pros and Cons of Deck-Installed Edge Vents
Evaluating the advantages and trade-offs of roof deck edge vents helps determine if they fit your specific roofing project requirements:
- Pro – Zero Overhang Versatility: Perfectly ventilates homes lacking traditional eaves or soffit panels.
- Pro – Low Profile Aesthetics: Blends seamlessly beneath the shingle line, remaining nearly invisible from the ground.
- Con – Installation Complexity: Requires cutting precise slots into the existing roof deck, making it best suited for complete re-roofing projects.
- Con – Cost vs. Standard Soffits: Generally involves higher material and labor expenses compared to standard vented soffit panels.
Deep Dive Traditional Soffit Vents (Under-Eave Intake)
Traditional soffit vents represent the gold standard of under-eave ventilation, utilizing the underside of roof overhangs to deliver high-volume passive attic intake. When architectural eave overhangs are present, perforated soffit panels allow outdoor air to enter freely, keeping attic temperatures regulated and preventing moisture accumulation without altering the primary roof deck structure.
Types of Soffit Vents: Perforated Vinyl, Aluminum Panels, and Continuous Vents
Selecting the correct soffit material depends on durability, budget, and desired Net Free Area (NFA) airflow performance. Manufacturers design various soffit panel configurations to balance structural rigidity with consistent ventilation capacity across the eaves.
- Perforated Vinyl Soffit Panels: Durable, low-maintenance plastic panels featuring small factory-punched holes that distribute passive intake air evenly along the eaves.
- Aluminum Soffit Panels: Rigid, weather-resistant metal panels that resist warping, rusting, and insect nesting while delivering high structural strength.
- Continuous Strip Vents: Narrow, uninterrupted aluminum or vinyl vents installed directly between the fascia and exterior wall to maximize maximum continuous intake airflow.
Why Soffit Vents Remain the Gold Standard for Homes with Eaves
Soffit vents remain the industry-preferred choice whenever roof overhangs exist because they leverage natural thermal convection while keeping the exterior roof envelope entirely intact. By drawing cool air from the lowest point of the eaves, they establish a high-volume passive attic intake that protects against ice damming and plywood rot.
- High-Volume Airflow Capacity: Perforated panels provide large NFA ratings that easily satisfy code requirements for standard attic spaces.
- Protection from Weather Elements: Downward-facing placement shields the intake openings from driving rain, snow accumulation, and direct wind pressure.
- Cost-Effective Installation: Standard construction practices make installing or retrofitting soffit panels straightforward and affordable for contractors.
Common Pitfalls: Blocked Airflow from Attic Insulation (Rafter Baffles Solution)
The single most frequent failure point with soffit ventilation occurs when blown-in or batt insulation is pushed too far into the eave, creating an insulation dam that blocks airflow. Installing attic rafter baffles (also known as insulation chutes) maintains an open air channel between the soffit vent and the attic interior, preventing airflow restriction.
- Insulation Compression: Attic insulation packed against the roof deck chokes off passive intake, rendering soffit vents completely ineffective.
- Rafter Baffle Installation: Stapling rigid plastic or polystyrene channels to the underside of the roof deck secures a clear pathway for incoming air.
- Moisture & Mold Prevention: Maintaining clear air channels stops condensation from forming on roof sheathing during cold winter months.
Weather Pests & Aesthetics
Homeowners exploring roof intake venting options frequently raise practical concerns on community forums like Reddit and Quora regarding weather intrusion, pest infestations, and curb appeal. Addressing these real-world performance factors helps ensure long-term satisfaction and structural protection.
Do Cobra Edge Vents Leak During Wind-Driven Rain or Snow?
Modern deck-installed edge vents are specifically engineered with internal filter baffles and weather barriers to prevent wind-driven rain intrusion and fine snow infiltration. When installed correctly with a compatible leak barrier and starter shingle course, the internal structure allows passive airflow while deflecting driven moisture back out toward the roof edge.
- Internal Filter Baffles: Hydrophobic filter media allows air passage while capturing and blocking fine rain droplets and blowing snow.
- Drip Edge Integration: Proper overlapping with metal drip edge flashing directs surface runoff away from the internal deck slot.
- Ice Damming Prevention: Continuous cold intake air along the lower edge prevents localized snow melt and freeze cycles that cause ice dams.
Insect & Pest Protection: Edge Vent Baffles vs. Soffit Mesh Screening
Preventing wasp, hornet, rodent, and bird infiltration is a major priority for both under-eave and roof-deck intake systems. Both options utilize physical barriers to exclude pests, but their resistance mechanisms differ based on location and design.
- Cobra Edge Vent Protection: Dense internal non-woven mesh structures physically block insect nesting while keeping opening gaps too small for pest entry.
- Soffit Vent Protection: Perforated vinyl and aluminum panels feature built-in micro-slots or wire mesh backing to prevent insect and rodent infiltration.
- Long-Term Maintenance: Soffit panels require periodic cleaning to clear cobwebs and dust, while edge vents rely on natural rainfall to clear exterior shingle edges.
Aesthetic Impact: Roofline Visibility vs. Hidden Under-Eave Panels
Impact on exterior curb appeal and roofline aesthetics remains a primary consideration for property owners selecting an intake system. Choosing the right design depends on whether you prefer hidden under-eave profiles or low-profile roof-deck blending.
- Soffit Panel Aesthetics: Installed under the eaves, soffit panels are completely hidden from roofline sightlines, maintaining clean fascia lines and visible color-matched trim from the street.
- Edge Vent Aesthetics: Positioned directly on the lower shingle course, Cobra Edge Vents feature a low-profile design that blends flush with standard asphalt shingles without raising the roof perimeter.
The Golden Rule of Roofing Ventilation: Balancing Intake & Exhaust
An efficient roofing system depends entirely on maintaining a continuous balance between low-level intake vents and high-level exhaust systems. Without matching your intake capacity—whether through soffit vents or Cobra Edge Vents—to your ridge exhaust vents like the Cobra Snow Country, trapped moisture and heat will compromise your roof deck and shingle lifespan.
The Thermodynamics Loop: Passive Stack Effect Explained
The passive thermal stack effect is the natural thermodynamic process where warm air rises inside an attic and escapes through high-level ridge vents. As this hot air exits at the roof peak, it creates a negative pressure draw that pulls fresh, cool outdoor air inward through lower intake vents.
- Natural Convection: Warm air naturally ascends due to lower density, creating continuous upward airflow without mechanical fan assistance.
- Pressure Differential: Rising air creates a slight vacuum at the roof base, driving continuous intake through edge or soffit vents.
- Thermal Regulation: This continuous loop keeps attic temperatures close to ambient outdoor levels during hot summer months.
The 50/50 Intake vs. Exhaust Balance Rule
Maintaining structural integrity requires adhering to the 50/50 balance ventilation ratio, which dictates that intake ventilation must equal or slightly exceed exhaust ventilation. Achieving this exact balance ratio prevents negative pressure inside the attic space, ensuring effective condensation control and maximizing shingle lifespan.
- Equal Ratio Distribution: Split total Net Free Area evenly between low-level intake vents and high-level ridge exhaust vents like Cobra Snow Country.
- Condensation Control: Proper airflow sweeps away warm, humid indoor air before it can condense on cold roof sheathing and cause mold.
- Shingle Lifespan Extension: Preventing excessive heat buildup on the roof deck stops premature thermal aging and granular loss on asphalt shingles.
What Happens If You Mix Edge Vents and Soffit Vents? (Avoiding Airflow Short-Circuiting)
Mixing different intake methods or placing intake vents too close to ridge exhaust vents causes airflow short-circuiting. When this occurs, the ridge vent draws air from the closest intake opening rather than pulling fresh air from the lower eaves or roof edge, leaving the rest of the attic unventilated.
- Airflow Short-Circuiting: Air enters through high or mid-roof intake points and exits immediately, bypassing lower attic zones.
- Stagnant Air Pockets: Dead zones trap heat and moisture in lower or mid-attic areas, causing localized wood rot and insulation degradation.
- Correct System Design: Stick to a unified intake strategy—either all soffit vents or all Cobra Edge Vents—paired correctly with ridge exhaust.
People Also Ask (PAA) & Frequently Asked Questions
Understanding the practical installation procedures, material costs, and structural constraints of roof intake venting helps property owners make informed decisions. Below are concise, direct answers to common questions regarding edge vents and soffit systems.
Can I replace soffit vents with Cobra Edge Vents?
Yes, you can replace soffit vents with Cobra Edge Vents, provided existing soffit vents are completely sealed off. If your current soffit system is damaged, blocked by structural framing, or delivering insufficient intake air, converting to a roof-deck intake system is fully viable. However, you must seal old soffit openings to prevent airflow short-circuiting between neighboring intake points.
Are Cobra Edge Vents installed during re-roofing or can they be retrofitted?
Cobra Edge Vents are best installed during a complete tear-off re-roofing project, though retrofitting onto an existing roof is possible. Installing deck edge vents requires cutting a continuous 1-inch slot through the plywood sheathing and layering starter shingles over the vent profile. Integrating them during a full shingle replacement ensures proper drip edge integration and seamless leak barrier protection without disturbing mature shingle courses.
What is the average cost difference between edge vents and soffit vents?
Soffit vent installations generally carry lower material and labor costs compared to roof-deck edge vent installations. Traditional perforated vinyl or aluminum soffit panels cost roughly $3 to $7 per linear foot for materials, with low labor overhead if eaves are accessible. Cobra Edge Vents cost approximately $8 to $14 per linear foot for materials alone, and higher overall roofing labor rates apply due to roof deck cutting, shingle integration, and specialized membrane layering.
How many feet of Cobra Edge Vent do I need for my roof?
The required linear footage depends on your total attic square footage based on a linear footage calculation. Divide your total attic area by 300 to find the total Net Free Area (NFA) required, then allocate 50% of that total to intake airflow. Since Cobra Edge Vents provide approximately 9 square inches of NFA per linear foot, divide your target intake NFA by 9 to determine the exact number of continuous feet needed along your lower roof edges.

Oscar Vance | Master Plumber & Drainage Expert
Meet Oscar Vance, a licensed master plumber sharing practical solutions on residential repairs, preventive maintenance, and thoughtful home upkeep.

