Why Online Estimates Differ From Real Contractor Bids
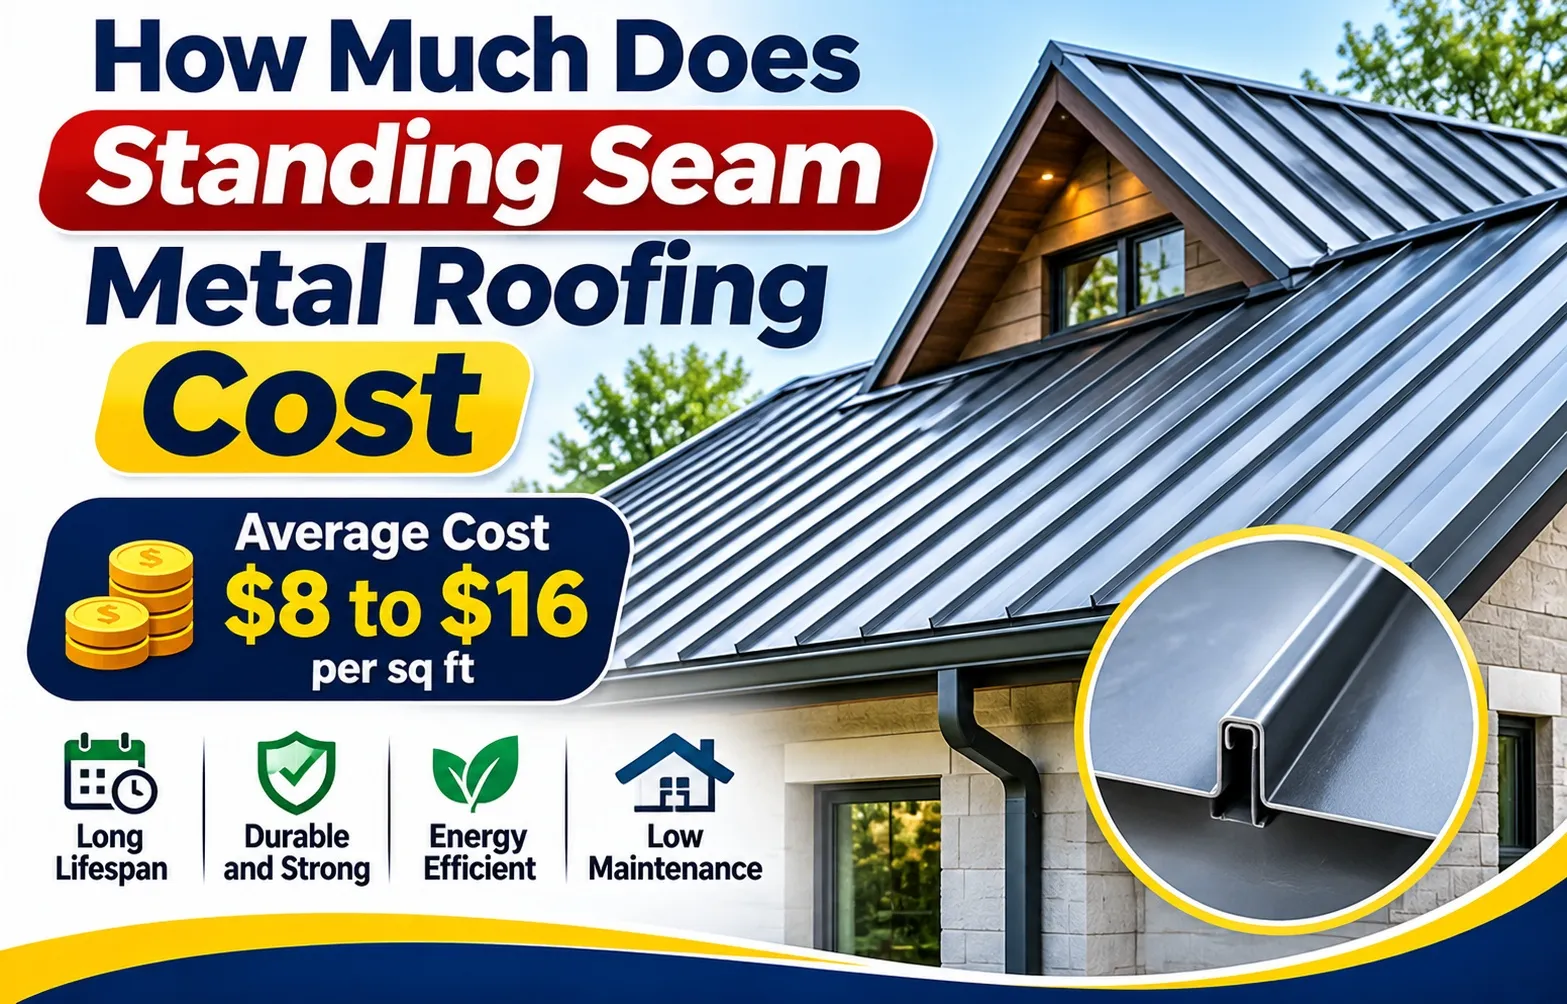 When researching the standing seam metal roof cost online, homeowners are frequently greeted with national averages ranging between $10 and $17 per square foot installed. However, real-world contractor bids can frequently trigger severe sticker shock, with complex residential projects soaring past $50,000.
Understanding the gap between generic calculator estimates and actual invoices requires examining how specialized labor, material tiers, and architectural complexities intersect. Online estimators typically assume a basic, single-story gable roof without factoring in real-world installation variables.
Average National Costs Per Square Foot
Standard residential standing seam installations typically average between $10 and $18 per square foot for materials like Galvalume or standard steel. For a standard 2,000-square-foot home, total project investments generally fall between $20,000 and $36,000.
- Material Grade: Basic steel and Galvalume anchor the lower end of national pricing matrices, balancing durability and upfront affordability.
- Installed Benchmarks: Specialized labor and concealed-fastener accessories account for roughly 50% to 60% of the final invoiced total.
- Scale Multipliers: Smaller footprint roofs often carry higher per-square-foot rates due to fixed equipment mobilization and delivery overhead.
Why Your Actual Quote Might Be Double Online Estimates
The stark difference between online calculators and physical contractor quotes stems from hidden project specifications that standard algorithms omit. Roofing professionals evaluate structural demands that fundamentally alter labor hours and material consumption.
- Cut-Up Roof Geometries: Hips, valleys, dormers, and multiple roof facets require intricate hand-snipping and custom brake-forming, driving up labor overhead.
- Ancillary Component Scaling: High-temperature underlayments, ice and water shields, custom ridge caps, and drip edges add substantial material costs beyond raw panel pricing.
- Tear-Off and Disposal: Stripping multiple layers of legacy asphalt shingles and managing heavy debris disposal introduces significant labor surcharges.
- Regional Labor Rates: High-cost-of-living metropolitan areas or regions with limited specialized metal crews command premium installation wages.
By evaluating your specific roof pitch, architectural layout, and material grade early in the planning phase, you can bridge the gap between online estimates and realistic contractor bids.
Standing Seam Metal Roof Cost Breakdown by Material Tier
Selecting the right metal tier dictates both your upfront capital investment and the long-term maintenance profile of your roof. Material pricing varies significantly based on raw commodity costs, manufacturing tolerances, and localized climate performance requirements.
The structured pricing matrix below outlines the typical installed costs per square foot alongside estimated totals for a standard 2,000-square-foot residential roof layout.
Galvalume and Galvanized Steel (The Best Value Tier)
Galvalume and 24-gauge steel provide the optimal balance of structural rigidity, impact resistance, and upfront economy for standard residential installations. Coated with an aluminum-zinc alloy, these panels resist rust while delivering a 40-to-50-year service life.
- Thickness Standards: 24-gauge steel is the industry benchmark for residential roofs, offering superior dent resistance against hail compared to thinner 26-gauge options.
- Alloy Protection: The metallic coating heals itself at cut edges, preventing red rust from compromising panel integrity over decades of weather exposure.
- Market Dominance: Steel accounts for the vast majority of standing seam projects due to its wide availability and compatibility with high-performance PVDF paint finishes.
Aluminum (The Ultimate Choice for Coastal Climates)
Aluminum panels deliver exceptional corrosion resistance in marine environments, making them the premier roofing choice for homes located within a coastal environment. While steel can degrade rapidly when exposed to persistent salt spray, aluminum forms a protective oxide layer that halts rust indefinitely.
- Salt-Air Immunity: Salt fog and moisture accelerate oxidation on ferrous metals, whereas aluminum maintains structural integrity without pitting or rusting.
- Panel Weight: Aluminum is significantly lighter than steel, reducing dead-load stress on roof decking while simplifying handling during installation.
- Thermal Movement: Aluminum expands and contracts at a higher rate than steel, requiring specialized sliding clip assemblies during installation to prevent oil canning.
Copper and Zinc (The Architectural & Luxury Tier)
Copper roofing and zinc architectural panels represent the pinnacle of luxury and longevity, offering century-long lifespans that outlast the structure underneath them. These materials do not require protective paint coatings because they develop a natural, self-healing patina over time.
- Living Finishes: Copper transitions from bright metallic to rich brown and eventually iconic green, while zinc forms a protective blue-gray carbonate layer.
- Zero Coating Maintenance: Because the patina acts as a permanent barrier against environmental wear, homeowners never need to repaint or refinish these surfaces.
- Investment Value: Although initial material and specialized fabrication costs are exceptionally high, these metals add considerable equity to estate-grade and historic properties.
Total Project Costs by Home & Roof Square Footage
Mapping your project budget requires understanding how total roof square footage scales against material waste, labor hours, and contractor equipment overhead. Total project costs scale directly with layout size, though smaller footprints often carry higher per-square-foot baseline minimums due to mobilization fees.
Evaluating how your specific square footage translates into real-world contractor invoices helps eliminate financial surprises during contract signing.
1,500 Square Foot Roof Cost Estimates
A compact 1,500-square-foot standing seam metal roof typically ranges between $15,000 and $25,500 installed, depending on material choice and pitch complexity. While smaller footprints reduce total material volume, fixed contractor overhead can slightly elevate the per-square-foot rate.
- Steel and Galvalume Options: Standard 24-gauge steel installations for a 1500 sq ft metal roof generally average between $15,000 and $24,000.
- Mobilization Minimums: Contractors apply baseline service fees for equipment transport and staging regardless of roof size, which impacts smaller structures proportionally more.
- Ideal Property Types: This footprint is common on single-story suburban homes, accessory dwelling units, and mid-sized ranch houses.
2,000 to 2,500 Square Foot Home Pricing Matrix
Mid-to-large residential footprints spanning 2,000 to 2,500 square feet generally command total project investments between $20,000 and $42,500 for standard steel or aluminum systems. This tier represents the baseline standard for typical suburban two-story houses.
- Standard 2,000 Sq. Ft. Benchmarks: Complete 2000 sq ft roof replacement pricing typically spans $20,000 to $36,000 when utilizing reliable Galvalume panels.
- Material Waste Factors: Standard gable designs require a 7% to 10% waste buffer for panel cuts, whereas hip configurations push waste allowances toward 15%.
- Labor Efficiency: Larger continuous run lengths allow installation crews to optimize seaming speeds, balancing out the increased material procurement costs.
Large & Complex Roofs (3,000+ Sq. Ft. Projections)
Expansive properties exceeding 3,000 square feet frequently require total project expenditures starting at $30,000 and scaling past $65,000 for standard metals, while luxury materials like copper can exceed six figures. These large-scale installations require specialized project management and multi-day crew scheduling.
- Structural Load Management: Extensive roof square footage increases dead-load calculations, requiring professional engineering verification of underlying rafters and trusses.
- On-Site Roll Forming: For very large commercial and estate-grade properties, contractors often bring portable roll-forming machines directly to the job site to fabricate continuous panels.
- Phased Installation Staging: Large footprints demand careful weatherproofing management and phased material staging to protect exposed decking during multi-week builds.
The Cut-Up Roof Penalty & Structural Factors That Double Your Quote
Architectural complexity represents the single biggest variable that transforms a standard roof replacement into a high-end project. When contractors inspect homes with erratic geometry, steep slopes, and multiple intersecting roof planes, they apply substantial labor surcharges to account for increased installation hazards and custom fabrication demands.
Understanding these structural factors explains why two homes with identical square footage can receive vastly different contractor bids. A straightforward gable roof requires minimal specialized cutting, whereas a heavily articulated roof requires exhaustive manual labor.
How Roof Pitch and Steepness Drive Up Labor Surcharges
Roof steepness directly dictates the speed, safety requirements, and specialized equipment needed by installation crews. Pitches exceeding 6:12 or steep mansard and A-frame designs require scaffold staging, roof jacks, and harness systems that dramatically slow down production.
- Safety Staging Overhead: Setting up exterior scaffolding and OSHA-compliant fall protection increases daily operational overhead for steep configurations.
- Pace of Work: Walking and handling long, slick metal panels on high-pitch angles requires meticulous precision, reducing daily square footage output per crew.
- Steep-Slope Multipliers: Contractors frequently add a 15% to 30% labor surcharge for pitches steeper than 8:12 due to the physical difficulty of maneuvering standing seam machinery.
The Impact of Hips, Valleys, Dormers, and Penetrations
Complex roof designs featuring hips, valleys, skylights, chimneys, and dormers create what the industry terms a “cut-up roof penalty.” Unlike long, uninterrupted runs, these structural features force installers to cut and bend panels by hand rather than using automated rolling tools.
- Manual Brake-Forming: Installers must use manual sheet metal brakes on-site to custom-fabricate valley pans, sidewall flashing, and kickout details around every penetration.
- High Material Waste: Intersecting angles and diagonal cuts generate significantly higher scrap rates, often requiring homeowners to purchase 15% to 20% extra panel stock.
- Waterproofing Vulnerabilities: Complex junctions demand precise hand-crimping and concealed sealant application to prevent leaks, significantly increasing total labor hours.
Metal Gauge Thickness and PVDF Paint Finishes Explained
Material specifications such as steel thickness and chemical coating formulations heavily influence your upfront material costs and long-term durability. Selecting industrial-grade specifications protects your investment against hail impact and ultraviolet fading.
- 24-Gauge vs. 26-Gauge Steel: Standard residential standing seam utilizes robust 24-gauge steel for superior rigidity, whereas thinner 26-gauge options save minimal upfront cash but dent easily under heavy hail.
- Kynar 500 / PVDF Paint Systems: Premium resin coatings prevent chalking, fading, and peeling for decades by locking color pigments tightly to the metallic substrate.
- Coating Cost Trade-Offs: While standard polyester paints reduce initial expenses, upgrading to a high-grade PVDF finish ensures decades of color stability in intense sun regions.
Panel Installation Types: Snap-Lock vs. Mechanical-Lock
Choosing the correct panel connection mechanism is critical for balancing project labor budgets against environmental performance requirements. Standing seam systems rely on a concealed fastener system that hides all screws beneath the panels, but the method of joining adjacent panels differs significantly between snap-lock and mechanical-lock designs.
Understanding the engineering trade-offs between these two locking styles helps homeowners and contractors select the ideal profile for local weather conditions and architectural pitch constraints.
Snap-Lock Panels: Faster Installation and Lower Labor Costs
Snap-lock standing seam panels feature specially formed male and female legs that easily press and snap together over hidden clips without requiring manual or electrical crimping tools, significantly reducing installation labor time and total project expenses for standard residential structures.
- Efficient Crew Production: Because panels lock into place manually with a firm push, installation teams cover square footage much faster, lowering labor overhead costs.
- Thermal Movement Accommodation: Snap-lock designs typically allow panels to float slightly on their clips, accommodating natural thermal expansion and contraction without warping.
- Ideal Roof Pitches: These profiles perform exceptionally well on standard residential roof pitches of 3:12 or greater where water sheds quickly via gravity.
Mechanical-Lock Panels: Superior Waterproofing for Low Slopes and High Winds
Mechanical-lock panels require an electric or manual portable seaming machine to tightly fold and crimp the panel seams together, providing maximum structural rigidity and watertight security essential for low-slope roofing architectures and severe wind uplift resistance zones.
- Seaming Machine Precision: Installers lay adjacent panels together and run a mechanical seaming tool along the joint to create a 90-degree or 180-degree single or double lock.
- Extreme Wind Performance: The tightly crimped physical interlock delivers exceptional wind uplift resistance, preventing panels from peeling back during severe hurricanes or coastal gales.
- Low-Slope Compatibility: Mechanical-lock configurations are mandatory for low-slope architectural designs where standing water can pool and challenge standard snap-together profiles.
The Hidden 40% Costs: What’s Missing From Your Initial Estimate?
When homeowners evaluate roofing bids, they often focus entirely on the per-square-foot cost of raw metal panels. However, raw panels typically represent only 55% to 60% of a total project invoice, while structural preparation, specialized underlayment, and finishing accessories account for the remaining 40%.
Failing to account for these mandatory ancillary line items can result in severe budget overruns once contractor teams begin physical execution on-site.
Old Shingle Tear-Off and Disposal Fees
Removing and disposing of an existing roof layer adds significant labor and disposal overhead to your project total. While some building codes allow standing seam panels to be installed over a single layer of asphalt shingles, complete tear-off is heavily recommended to inspect underlying wood decks.
- Labor-Intensive Stripping: Manual removal and hauling of old asphalt shingles, felt paper, and heavy nails typically adds $1 to $5 per square foot.
- Dumpster and Hauling Surcharges: Heavy metal and shingle debris require large industrial roll-off dumpsters and local landfill disposal fees.
- Weight Code Compliance: Stripping legacy material prevents structural overload, especially when upgrading to heavy-gauge metal systems.
High-Temp Underlayment and Ice & Water Shields
Metal roofs absorb intense solar radiation, transmitting extreme heat directly to standard underlayments that can melt or degrade over time. High-temperature synthetic underlayment and specialized ice and water shields are mandatory to protect roof decking from condensation and wind-driven rain.
- Thermal Rating Thresholds: Standard asphalt underlayments fail under hot metal surfaces, requiring rated high-temp self-adhering membranes.
- Eaves and Valley Protection: Installing waterproof ice and water shield membranes along vulnerable eaves, valleys, and penetrations prevents ice dams and leaks.
- Vapor Barrier Integrity: Proper underlayment installation manages trapped moisture and protects underlying plywood sheathing from progressive rotting.
Custom Flashing, Rake Edges, and Trim Add-Ons
Standing seam systems require an array of specialized metal accessories to achieve a watertight, professional finish. Custom flashing, rake edges, ridge caps, and valley metals must be brake-formed to match your specific roof pitch and architectural geometry.
- Trim Linear Footage Costs: Perimeter trim, gable rakes, and drip edges are billed by linear foot and add substantially to material expenses.
- Penetration Flashings: Custom pipe boots, chimney crickets, and wall step-flashing require meticulous hand fabrication to guarantee long-term performance.
- Color-Matched Components: All exposed trim pieces must utilize identical PVDF coil coatings to prevent visual mismatching and premature fading.
Structural Decking and Plywood Sheathing Repairs
Once old roofing materials are stripped away, contractors often discover hidden water damage, rotted wood decking replacement needs, or sagging rafter sections. Damaged plywood must be replaced before secure metal panel clips can be fastened.
- Decking Inspection Surprises: Hidden leaks from old roofs frequently rot OSB or plywood sheathing around chimneys and valleys.
- Fastener Holding Strength: Metal panel clips require solid, uncompromised wood decking to maintain high wind-uplift pull resistance.
- Per-Sheet Replacement Fees: Contractors typically charge a pre-agreed rate per sheet of plywood replacement plus labor when structural degradation is uncovered.
Long-Term ROI, Insurance Savings, and Property Value
Evaluating the financial wisdom of a standing seam metal roof requires looking past initial installation sticker shock to calculate total lifetime value. Although the upfront investment is significantly higher than conventional roofing materials, superior durability, dramatically reduced maintenance, and potential recurring savings transform the purchase into a high-yield home equity asset.
Property owners recoup substantial portions of their initial outlay through extended lifespans, avoided replacement cycles, and valuable discounts on annual insurance premiums.
Class 4 Impact-Resistant Ratings and Insurance Discounts
Installing a standing seam metal roof with a Class 4 impact resistance rating can significantly lower your annual homeowners insurance premiums, particularly in hail-prone states. Insurance carriers frequently offer substantial premium reductions because these rigid metal panels withstand severe storm impacts without puncturing or compromising structural waterproofing.
- UL 2218 Testing Standards: Class 4 represents the highest rating under rigorous steel-ball drop tests, certifying exceptional resistance against severe hailstone damage.
- Carrier Premium Reductions: Many major property insurance providers offer percentage-based discounts for certified impact-resistant roofing materials, as detailed by the Insurance Institute for Business & Home Safety (IBHS) guidelines.
- Storm Mitigation Credits: In high-risk wind and storm zones, upgrading your roof assembly helps satisfy regional building safety incentives and lowers liability risk.
Lifespan and Resale Value vs. Traditional Asphalt Shingles
While traditional asphalt shingles require costly complete replacements every 15 to 20 years, a standing seam metal roof delivers a 40-to-50-year lifespan that permanently eliminates recurring re-roofing cycles while substantially boosting overall property equity and resale market value.
- Multi-Decade Durability: Premium Galvalume and aluminum systems resist cracking, curling, rotting, and UV degradation for half a century with minimal routine upkeep.
- Real Estate Equity Boost: Prospective home buyers recognize the permanent value of a durable metal roof, often recovering 60% to 70% of the initial installation cost upon resale.
- Lifecycle Cost Analysis: When factoring in that homeowners typically replace asphalt shingles two to three times over the lifespan of a single metal roof, the long-term return on investment becomes exceptionally favorable.
Frequently Asked Questions Regarding Standing Seam Metal Roofing
Navigating a major roofing investment naturally brings up technical questions regarding safety, installation constraints, and long-term performance tradeoffs. Addressing these common inquiries helps homeowners make informed decisions before signing contractor agreements.
Will lightning strike a house with a metal roof?
Metal roofs do not attract lightning any more than non-metal roofing materials, as lightning strikes are fundamentally determined by a structure’s height, geographic elevation, and surrounding tall landscape features rather than the composition of its exterior surface covering. In the event of a strike, a metal roof actually provides superior safety because it is non-combustible and disperses electrical energy harmlessly across the grounded structure.
- Combustibility Protection: Metal panels will not catch fire if struck, unlike wood shakes or certain asphalt shingle configurations.
- Electrical Grounding: Because metal is an electrical conductor, energy is safely dissipated rather than igniting underlying wooden roof framing.
- Common Misconceptions: The lightning attraction myth is entirely unfounded; lightning targets the highest physical point in an area, regardless of roofing material.
Can standing seam metal roofing be installed directly over existing shingles?
While some municipal building codes permit installing standing seam metal roofing directly over a single layer of existing asphalt shingles, complete tear-off is heavily recommended by professional contractors to thoroughly inspect underlying wood sheathing and prevent hidden moisture accumulation. Overlaying new metal onto old shingles can trap heat, conceal rotting plywood, and void manufacturer warranty protections.
- Structural Weight Limits: Stripping legacy roofing prevents excessive dead-load accumulation on rafters and roof trusses.
- Deck Inspection Access: Complete tear-off allows contractors to uncover and replace water-damaged OSB or plywood around valleys and penetrations.
- Surface Smoothness: Removing old curled shingles ensures metal panels lie completely flat, preventing unsightly surface distortions or oil canning.
What are the main disadvantages of a standing seam metal roof?
The primary disadvantages of a standing seam metal roof are its high upfront installation cost and the specialized labor required, alongside potential aesthetic concerns like oil canning and thermal expansion noise if panels are improperly fastened. While these systems offer unmatched longevity, the initial financial commitment is significantly higher than traditional shingle options.
- Upfront Sticker Shock: Initial material and specialized labor expenses require a major capital investment compared to standard asphalt roofing.
- Oil Canning Distortion: Slight waviness or buckling across flat panel areas can occur if metal coil tension or clip spacing is incorrect.
- Thermal Expansion Noise: Unrestricted panel movement during extreme temperature swings can sometimes produce occasional ticking or popping sounds.
Do metal roofs lower home insurance rates across all states?
Metal roofs do not automatically lower insurance rates across all states, as premium discounts depend heavily on regional risk profiles, local hail frequency, building code mandates, and whether your specific roofing system features a certified Class 4 impact resistance rating. Homeowners must verify discount availability directly with their individual insurance carriers.
- Geographic Variability: States prone to severe hail and windstorms offer the highest incentive discounts, whereas lower-risk regions may offer minimal credits.
- Certification Requirements: Insurance reductions generally require official documentation proving the metal system meets strict UL 2218 Class 4 impact standards.
- Policy Review Necessity: Consulting your insurance agent prior to installation ensures you understand which specific material upgrades qualify for premium deductions.

Oscar Vance | Master Plumber & Drainage Expert
Meet Oscar Vance, a licensed master plumber sharing practical solutions on residential repairs, preventive maintenance, and thoughtful home upkeep.

