What Is an S-Trap?
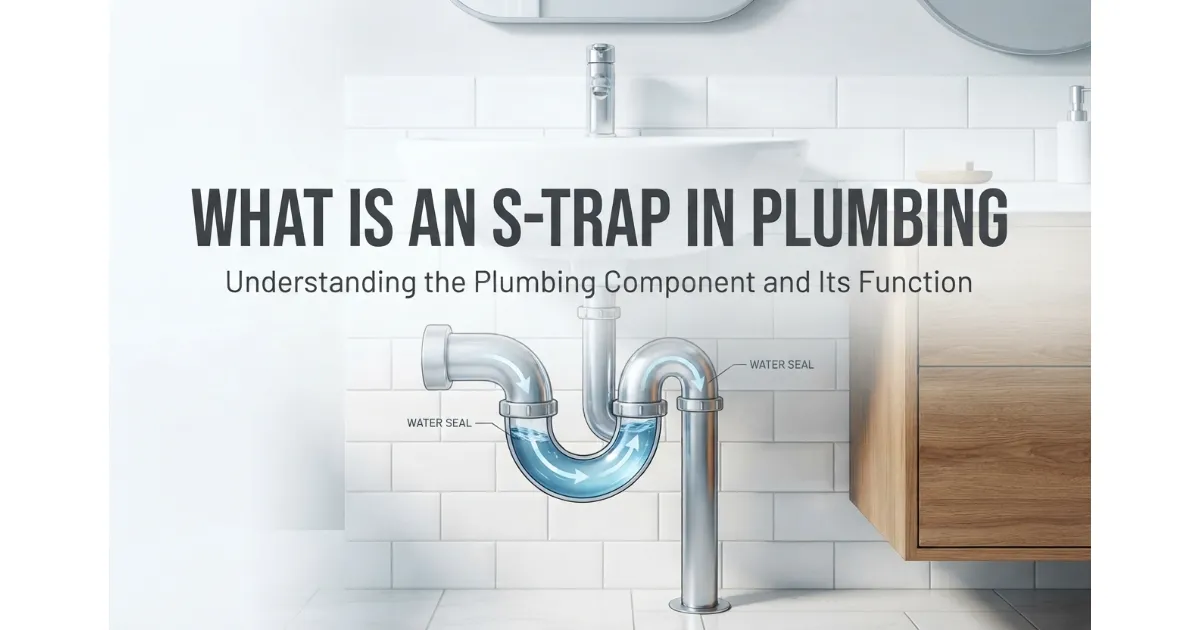
An S-trap is a continuous, S-shaped pipe installed beneath a plumbing fixture to connect it to the main drainage system. Its primary function is to retain a small amount of water, creating a critical water seal. This fluid barrier effectively prevents hazardous sewer gas from escaping the pipes and entering living spaces.
This traditional plumbing component was originally engineered to manage immediate wastewater runoff. The basic mechanics of the trap rely on its distinct structural configuration:
- Physical Design: Features an S-shaped pipe that routes water downward, curves back upward, and then drops vertically through the floor.
- Vapor Barrier: Relies entirely on the resting water seal caught in the lower dip of the curve to block noxious fumes.
- Routing Method: Connects a plumbing fixture directly to a floor-based drain rather than utilizing a horizontal wall connection.
Where Are S-Traps Commonly Found?
Historically, contractors installed S-traps underneath almost every standard residential sink and basin. While modern plumbing codes now restrict their use in new construction due to venting issues, they remain highly prevalent in existing properties.
Property owners and home inspectors typically encounter these legacy drainage configurations in older structures. The most common locations include:
- Historic and Older Homes: Properties constructed prior to the widespread adoption of modern, vented plumbing codes frequently retain their original traps.
- Floor-Draining Sinks: Kitchen and bathroom vanity setups where the drainpipe connects vertically straight into the floorboards instead of the wall framing.
- Basement Utility Areas: Vintage laundry tubs, slop sinks, and basement wash areas that lack integrated venting systems.
- Freestanding Bathtubs: Antique cast-iron clawfoot tubs traditionally utilized this trap style to route wastewater straight down into the subfloor.
How Does an S-Trap Work?
An S-trap relies on a distinct continuous S-shaped pipe configuration to route wastewater from a plumbing fixture down through the floor. The physical routing forces water through a dual-curve trajectory, shaping the flow path before it exits the building.
The structural layout of this legacy design incorporates specific engineering features:
- Downward Inlet: Wastewater enters vertically from the sink tailpiece straight into the top curve of the fixture.
- The Trap Dip: A lower S-bend section where wastewater naturally pools due to gravity to form the static barrier.
- Direct Floor Drop: The pipe loops upward briefly before plunging straight down through the subfloor into the main drainage system without horizontal extensions.
How the Water Seal Blocks Sewer Gas
The core protective mechanism of an S-trap is its built-in water seal, which establishes a physical liquid barrier. When wastewater runs through the system, a residual amount remains trapped in the lower bend after flow ceases.
This trapped liquid performs crucial safety functions within the drainage architecture:
- Vapor Lockdown: Completely blocks toxic and foul-smelling sewer gases—including methane and hydrogen sulfide—from traveling backward up the pipe.
- Pest Prevention: Acts as a physical deterrent against small rodents, insects, or crawling pests trying to enter living spaces from the sewer lines.
- Evaporation Vulnerability: Relies entirely on consistent usage; if left idle, the standing water can evaporate and break the seal.
Vertical Drainage vs Horizontal Drainage
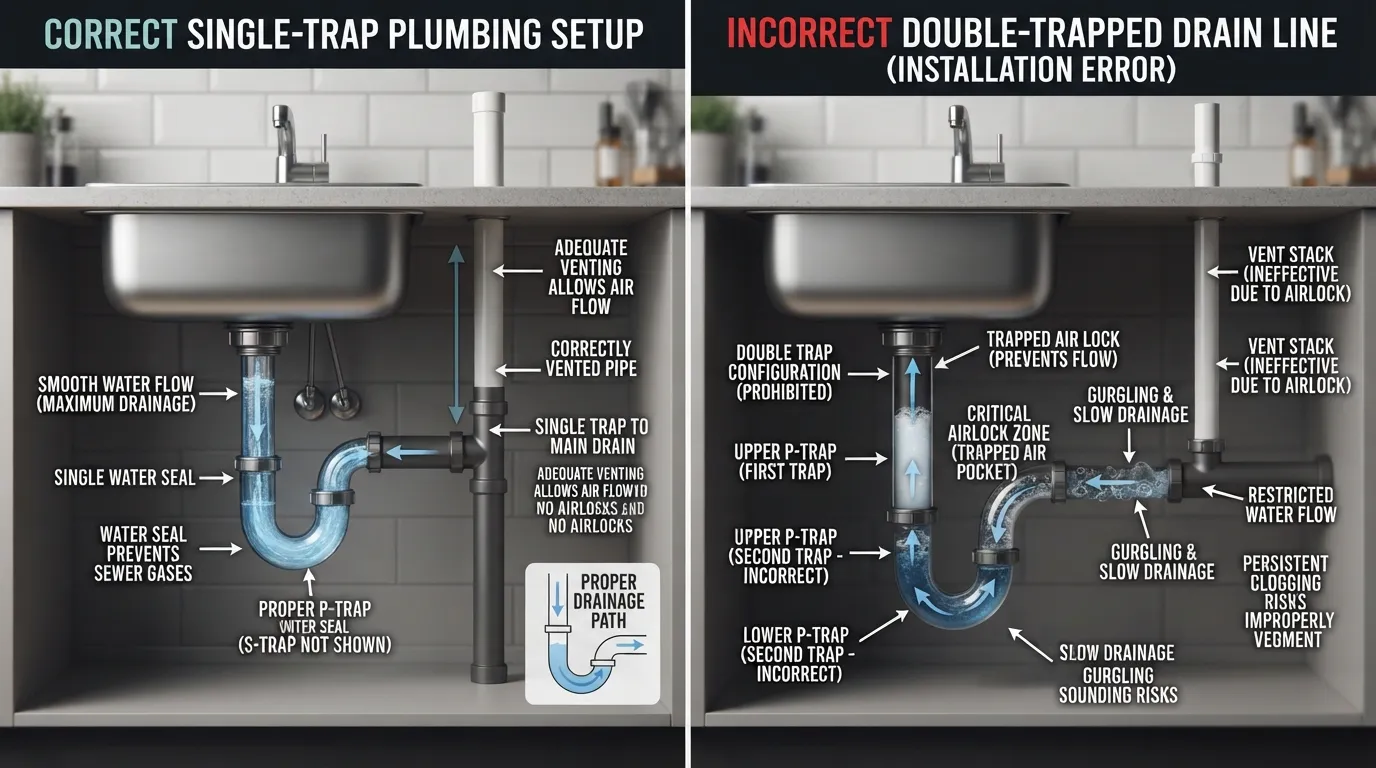
The primary mechanical flaw of an S-trap stems from its lack of a horizontal waste arm and a dedicated wall vent. When large volumes of water cascade down the vertical drop, it creates extreme hydrodynamic differences compared to modern vented systems.
The functional differences between vertical drop configurations and standard setups include:
- Siphoning Action: The heavy column of falling water generates a powerful suction or vacuum effect that pulls the protective water seal entirely out of the trap bend.
- Loss of Trap Weir Protection: Once the trap weir is stripped dry by siphoning, the open pipe allows direct, unhindered passage of sewer gases into the room.
- Absence of Air Balancing: Unlike a P-trap system backed by an air vent stack or an air admittance valve, an S-trap chokes airflow, compounding pressure differentials.
S-Trap vs P-Trap vs U-Trap vs V-Trap vs Gully Trap
While both an S-trap and a P-trap are designed to maintain a protective water seal against sewer gases, their structural mechanics and building code compliances differ dramatically. A P-trap utilizes a horizontal waste arm and connects to a wall vent, whereas an S-trap routes straight down through the floor without proper air balancing.
The operational and regulatory contrasts between these two common household configurations include:
- Venting Mechanism: P-traps tie into a wall vent stack or air admittance valve, while S-traps lack dedicated secondary air sources.
- Siphoning Risk: S-traps easily self-siphon and dry out under heavy water flow, whereas P-trap arms prevent vacuum suction.
- Code Status: P-traps are universally approved in modern plumbing codes, while S-traps are banned in new construction.
S-Trap vs U-Trap What’s the Difference?
A U-trap features a symmetrical, rounded curve resembling the letter U, typically utilized in specific industrial configurations or older European plumbing designs. Unlike an S-trap that drops straight downward through the floor, a U-trap often connects horizontal runs or acts as an intermediate basin trap.
The primary distinctions between an S-trap and a U-trap involve layout constraints and installation parameters:
- Geometry: U-traps have a uniform, symmetrical bottom loop, whereas S-traps feature an upward loop followed by an immediate downward vertical drop.
- Application: U-traps are frequently found in specialized equipment or chemical drainage, while S-traps serve standard sinks.
- Flow Dynamics: Both share similar vulnerability to suction-based water loss if venting is inadequate.
What Is a Gully Trap and How Is It Different?
A gully trap is an outdoor or external drainage component installed at ground level to collect wastewater from multiple household fixtures like sinks, showers, and washing machines. Unlike an indoor S-trap that protects individual fixtures, a gully trap manages collective graywater runoff.
Gully traps differ from indoor fixture traps in several core design aspects:
- Location: Installed outside near the building foundation rather than inside cabinetry under a sink.
- Open Grate System: Features an open grating on top that allows surface water overflow protection and easy inspection.
- Capacity: Handles high-volume drainage from multiple home sources simultaneously rather than serving a single basin.
Comparison Table All Trap Types Side by-Side
The Real Problem With S-Traps Siphonage Explained
Siphonage occurs when a heavy volume of water rushing down a drainpipe creates a partial vacuum that pulls the protective water seal completely out of the pipe curve. Imagine drinking a thick milkshake through a straw: once the liquid clears, the suction continues to pull air and remaining droplets forcefully upward.
In a plumbing context, this physical phenomenon triggers severe consequences for home drainage systems:
- Vacuum Creation: The downward plunge of water accelerates rapidly, stripping air pressure directly behind it.
- Seal Evacuation: Instead of leaving a quiet pool behind, the suction completely drags the standing water barrier down into the main line.
- Unprotected Openings: The empty pipe now acts as an open highway straight from the municipal sewer lines directly into your living space.
Why Fast-Draining Water Pulls the Seal Dry
The structural geometry of an S-trap lacks any form of atmospheric air balancing. Modern P-trap systems utilize a wall vent or an air admittance valve to break suction, but S-traps force everything down a continuous, airtight vertical drop.
The physical mechanics behind this dry-seal failure involve specific hydrodynamic pressures:
- Uninterrupted Momentum: Water falling straight through a vertical floor drop picks up maximum gravitational acceleration.
- Air Starvation: Because there is no vent stack to introduce balancing air, the falling column acts like a piston pulling a vacuum.
- Complete Displacement: The entire liquid volume sitting in the trap weir is sucked dry in a matter of seconds during a full sink release.
Warning Signs Your Home Has an S-Trap Problem
Recognizing the red flags of a failing trap configuration can save your household from persistent foul odors and exposure to toxic sewer gases. Homeowners frequently notice specific behavioral symptoms before diagnosing the physical pipe layout.
Keep an eye out for these definitive warning signs of an active S-trap failure:
- Foul Sulfur Smells: A persistent rotten-egg or sewage odor lingering around the bathroom vanity or kitchen sink cabinet.
- Gurgling Drain Noises: Loud bubbling or burping sounds coming from the drain right as water finishes emptying out of the basin.
- Slow or Irregular Flow: Drains that fluctuate between draining properly and sluggishly due to conflicting pressure inside the unvented pipe.
Is an S-Trap Illegal? Code Status & the 135-Degree Rule
Modern plumbing codes strictly prohibit the installation of S-traps in new construction because their unvented design inevitably leads to self-siphoning and trap seal failure. When the protective water barrier is sucked dry, toxic sewer gases easily infiltrate indoor living areas.
Regulatory authorities and building inspectors enforce this ban based on critical safety principles:
- Health Hazards: Unregulated sewer gas release introduces harmful pathogens, methane, and foul odors into the home.
- Code Violations: Both the International Plumbing Code (IPC) and the Uniform Plumbing Code (UPC) mandate proper atmospheric venting that S-traps fail to provide.
- Unpredictable Failure: The reliance on constant household vigilance to manually refill dried traps makes them unviable for modern safety standards.
When Did They Stop Using S-Traps? Timeline
The transition away from S-traps occurred incrementally throughout the mid-to-late 20th century as standardized building codes evolved to prioritize public health and sanitation. Municipalities began tightening restrictions on unvented floor-drop configurations as indoor plumbing complexity expanded.
The historical phase-out timeline unfolded across several key decades:
- Pre-1970s Era: S-traps were widely accepted and standard practice in residential home construction across North America.
- 1970s to 1980s: Model building codes started explicitly restricting unvented trap drops, gradually shifting contractors toward wall-vented P-trap installations.
- Present Day: S-traps are completely banned in all new residential and commercial construction, though existing legacy installations are typically “grandfathered” in unless a major renovation occurs.
What Is the 135-Degree Rule in Plumbing? Detailed Explanation
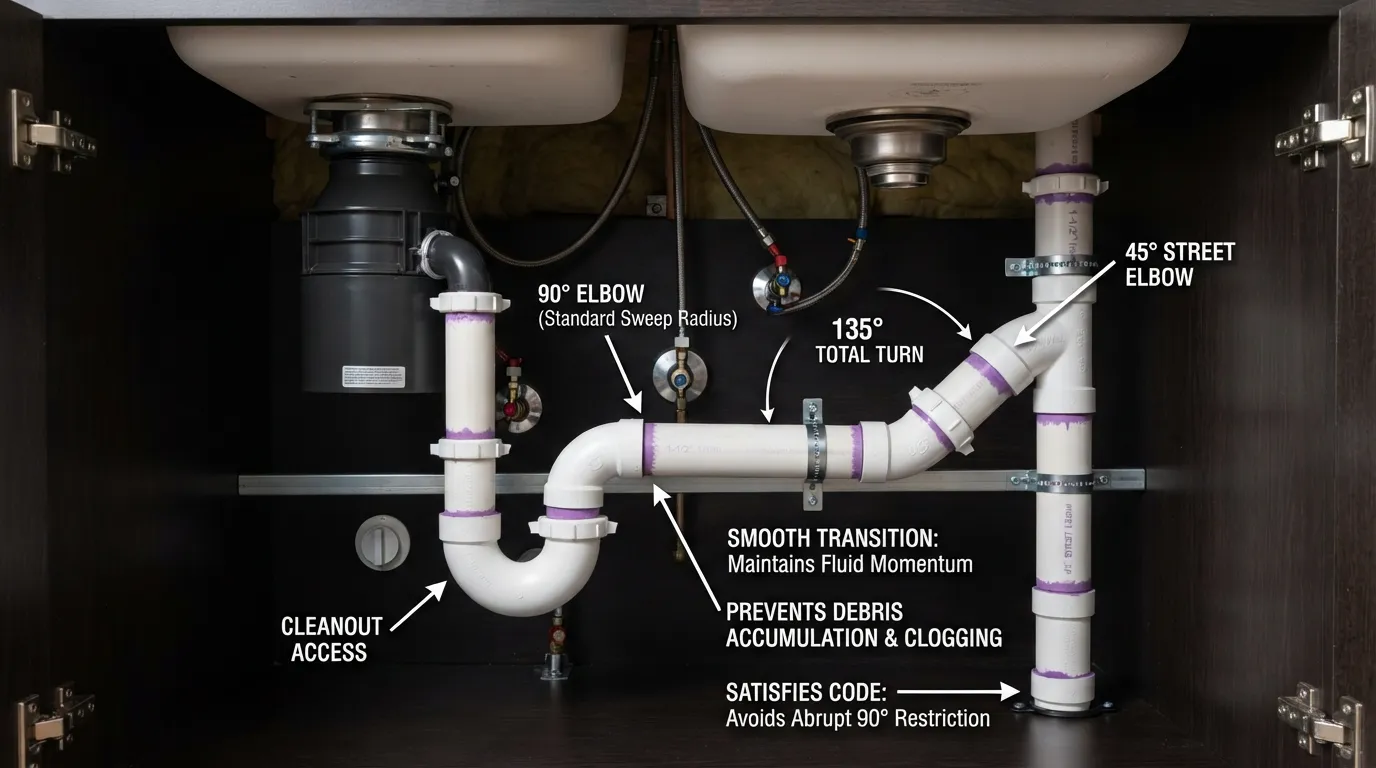
The 135-degree rule is a fundamental technical standard used by plumbing inspectors to differentiate between compliant P-traps and illegal S-traps based on the total directional change of the trap arm. Specifically, if the total angle change from the weir to the vent exceeds 135 degrees without an intervening vent, the configuration acts as an illegal S-trap.
Understanding how inspectors measure and apply this rule clarifies code compliance:
- Measurement Geometry: Inspectors calculate the cumulative bends between the trap weir and where the pipe intersects the vertical vent stack.
- The Threshold Limit: Staying at or below 135 degrees of total bend ensures proper air admittance and prevents dangerous siphoning suction.
- Inspection Impact: According to building insights outlined in the Structure Tech S-Trap Guide, exceeding this critical angle threshold instantly triggers a failed home inspection.
Do Local Codes Vary by Region?
While model codes like the IPC and UPC provide foundational guidelines, actual enforcement and specific wording can vary slightly depending on your state, municipality, or local governing authority. Some local jurisdictions adopt strict code amendments regarding grandfathered plumbing elements during property sales.
Regional variations typically manifest in specific regulatory situations:
- Grandfather Clauses: Older homes featuring existing S-traps are usually not forced to upgrade unless the owner pulls a permit for major bathroom or kitchen remodeling.
- Point-of-Sale Mandates: Certain municipalities require mandatory plumbing updates or code corrections before a residential property can legally change ownership.
- Permitting Triggers: Any professional plumbing work or fixture replacement will legally obligate the contractor to replace an S-trap with a compliant P-trap assembly.
S-Trap in Toilets vs Sinks Does It Matter?
Yes, toilets inherently utilize a built-in S-trap configuration designed directly into their porcelain body. Unlike sinks, where external S-traps are banned by modern plumbing codes, toilets successfully operate with an internal trap curve without experiencing the dangerous siphoning failures common in basin drains.
The internal mechanics of a toilet allow this specialized exception to function safely:
- Integrated Design: The trap way is factory-engineered as part of the ceramic bowl, ensuring precise physical dimensions and consistent water volume.
- High-Volume Flushing: Rapid surge mechanisms engineered into the tank deliver an immediate, heavy rush of water that clears the trap completely without choking air lines.
- Re-Priming Action: The bowl automatically refills with clean water at the end of every flush cycle, instantly re-establishing a robust seal against sewer gases.
Why Toilet Drainage Rules Differ From Sink Drainage
Building codes distinguish between sinks and toilets because of how wastewater is discharged and how venting is managed at the floor connection. A sink drain relies on a delicate balance of continuous piping that easily goes dry when subjected to unvented suction.
Toilet drainage systems rely on entirely different structural parameters:
- Direct Floor Flange Connection: Toilets mount directly onto a heavy-duty closet flange connected straight to a large-diameter 3-inch or 4-inch waste stack.
- Massive Air Capacity: The larger diameter of toilet drain pipes prevents the complete vacuum-sealing effect that ruins small 1.5-inch sink pipes.
- Dedicated Vent Stacks: Toilets tie into main vertical soil stacks that extend directly through the roof, providing continuous, unrestricted atmospheric air balancing.
Should the Vent Be Installed Before or After the P-Trap?
A vent must always be installed downstream (after) the trap weir, never before it. Placing a vent before the trap would break the water seal entirely, allowing noxious sewer gases to vent directly into the room through the open vent pipe instead of traveling safely up to the roof.
Maintaining proper vent sequence placement ensures optimal plumbing performance:
- Downstream Connection: The waste arm must travel a specific distance from the trap before intersecting the vertical vent stack.
- Seal Protection: Positioning the vent after the trap preserves the static water column required to block fumes and pests.
- Hydraulic Balance: Correct placement prevents the rushing wastewater from siphoning the trap dry while keeping atmospheric pressure neutral.
Can Multiple Fixtures Share the Same Drain?
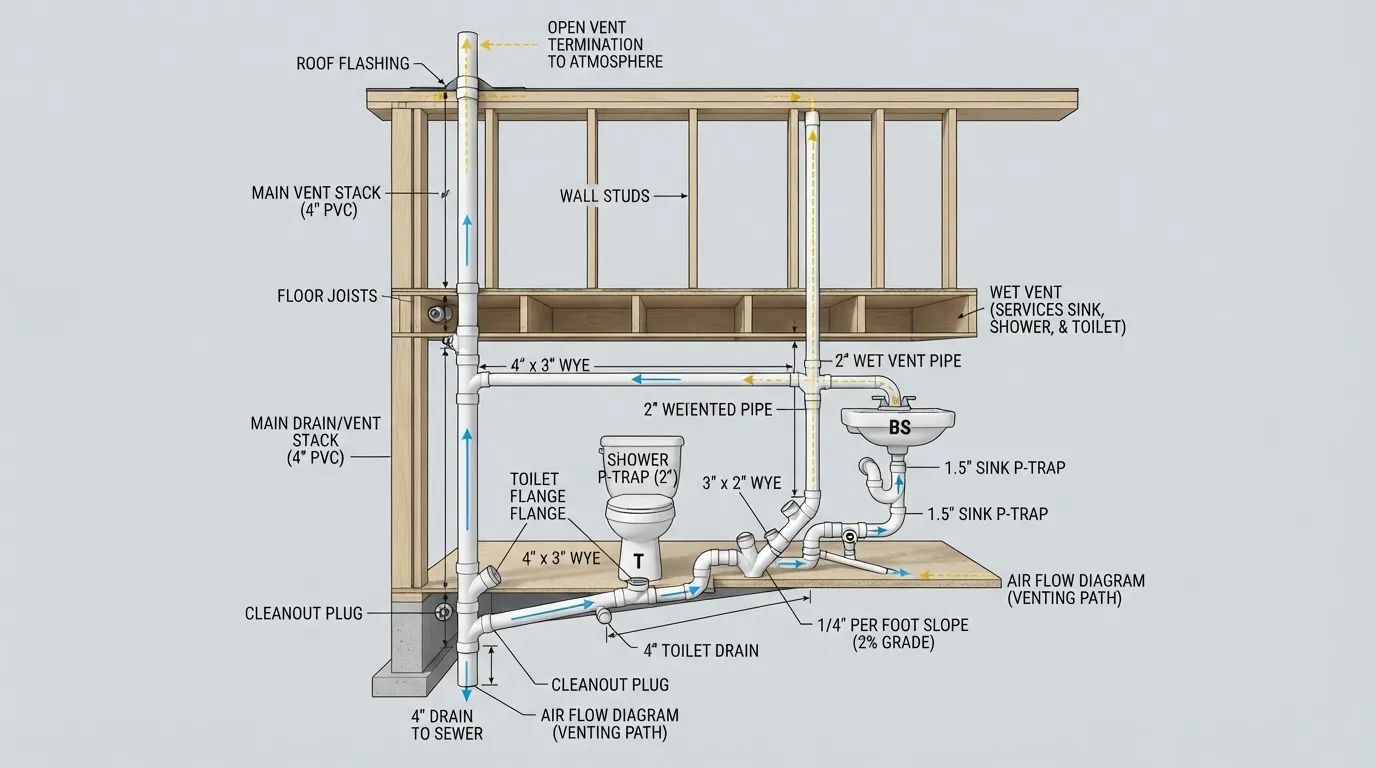
Yes, a shower and a toilet can successfully share the same main drainage stack, provided the system is engineered using approved wet-venting principles. In this setup, the shower’s drain line ties into the toilet’s wet vent stack, allowing wastewater to flow safely while maintaining necessary atmospheric pressure.
Proper integration of a shower and toilet shared line requires adherence to strict building standards:
- Downstream Positioning: The shower drain must connect downstream of the toilet connection to prevent wastewater from backing up into the shower pan during a flush.
- Pipe Sizing Requirements: The main drainage and vent lines must maintain adequate diameter—typically 3 inches for toilets and 2 inches for showers—to handle combined flow volumes.
- Drainage Slope: Horizontal pipes must maintain a consistent downward slope of one-quarter inch per foot to ensure smooth, unhindered waste movement.
Can a Kitchen Sink and Toilet Share a Drain?
While a kitchen sink and a toilet eventually empty into the same primary building sewer line leaving the house, they cannot directly share a localized wet vent or minor branch line under standard plumbing codes. Kitchen sinks carry heavy grease, food particulate, and acidic waste that pose unique clogging and cross-contamination risks.
Plumbing codes prohibit direct close-coupling of kitchen sinks and toilets due to specific operational challenges:
- Fixture Unit Load Limits: Kitchen sinks and toilets carry vastly different drainage fixture unit (DFU) ratings, which can easily overwhelm undersized shared branch pipes.
- Backflow Prevention: High-volume toilet surges can push graywater backward into kitchen sink branches if the junction is improperly engineered.
- Independent Routing: Modern codes require kitchen sinks to maintain independent branch lines and venting before tying into major vertical waste stacks.
What Happens If Fixtures Are Improperly Combined?
Improperly combining plumbing fixtures without adequate venting or correct pipe sizing creates severe functional breakdowns within your drainage network. When too many fixtures tie into a restricted line, the hydraulic balance collapses.
Improperly combined drainage networks typically trigger a cascade of household plumbing issues:
- Frequent Backups and Overflows: Rushing wastewater from a high-capacity fixture forces its way up through lower drains, flooding tubs or sinks.
- Trap Siphoning: Simultaneous discharges pull air or water out of nearby fixture traps, immediately breaking water seals and releasing sewer gas.
- Persistent Gurgling and Slow Drainage: Trapped air pockets cause bubbling noises and sluggish outflow as the plumbing system struggles to equalize pressure.
How to Identify and Fix an S-Trap Practical Guide
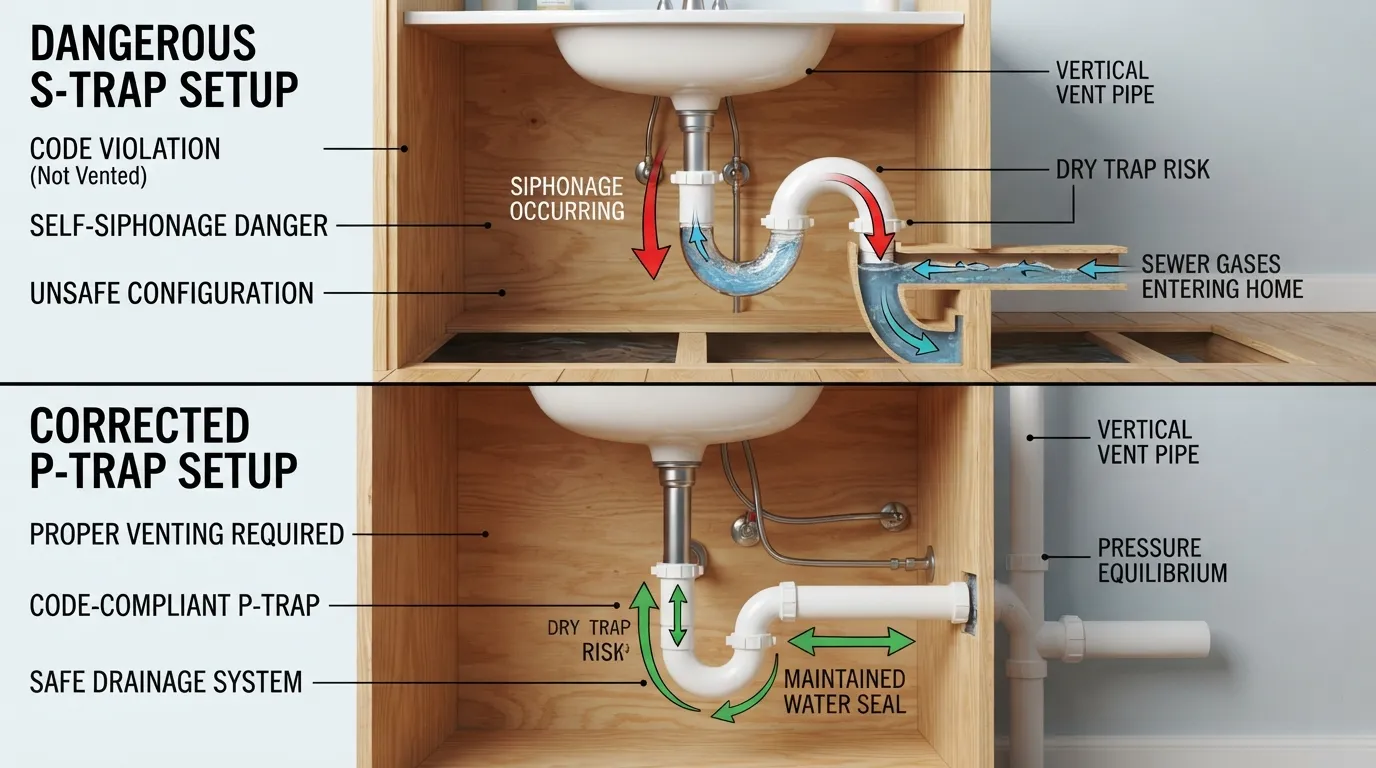
Locating an S-trap requires a quick visual inspection underneath your kitchen or bathroom sink cabinets. By tracing the drainpipe downward from the fixture tailpiece, you can immediately determine whether your home utilizes a legacy floor-drop configuration or a modern wall-vented setup.
Perform these straightforward steps to check your home’s plumbing traps:
- Inspect the Outlet Path: Follow the pipe below the lower curve; if it loops upward and plunges straight down through the floorboards, it is an S-trap.
- Check for Wall Exits: Modern P-traps route horizontally through the back wall, whereas S-traps exclusively drop vertically downward.
- Evaluate Material Integrity: Look for old chrome-plated brass or corroded metal pipes that are frequently paired with vintage trap assemblies.
Converting an S-Trap to a P-Trap
Replacing an illegal S-trap with a fully compliant P-trap requires rerouting the drain line so that it connects to a horizontal waste arm and a wall vent. While this DIY project demands basic plumbing tools, converting the assembly ensures code compliance and permanently eliminates self-siphoning issues.
Follow this structured sequence to complete the trap conversion safely:
- Shut Off Water and Clear Space: Turn off the water supply valves under the sink and place a bucket underneath the trap to catch residual wastewater.
- Remove the Old Assembly: Disassemble and discard the old S-trap piping, tailpieces, and floor connectors using adjustable pliers.
- Install a Sanitary Tee in the Wall: Cut into the drywall to access the vertical waste stack, installing a sanitary tee fitting at the correct height for a horizontal waste arm.
- Assemble the New P-Trap: Connect a PVC P-trap kit, ensuring the horizontal arm maintains a steady downward slope of one-quarter inch per foot toward the wall.
Alternative Fix: Using an Air Admittance Valve AAV
When opening up walls to install a traditional vent stack is impractical, an air admittance valve (AAV)—commonly known as a Studor vent—provides an exceptional alternative. This mechanical one-way valve admits air into the drainage system during water discharge to break suction, while closing tightly to block sewer gas.
Implementing an AAV fix involves specific installation parameters:
- Vertical Elevation: Mount the AAV as high as possible inside the sink cabinet, ensuring it sits well above the fixture’s flood level rim.
- Accessibility Requirements: Position the valve where it remains completely accessible for future inspection and replacement, as mechanical valves experience wear over time.
- Local Code Verification: Check regional plumbing codes prior to installation, as certain municipal jurisdictions maintain specific restrictions regarding AAV utilization.
When to Call a Licensed Plumber vs DIY
While handy homeowners can easily swap out modern PVC drainage assemblies, certain plumbing scenarios require professional intervention. Recognizing your skill boundaries prevents costly water damage, pipe structural failure, and failed building inspections.
Knowing when to hire a licensed plumber ensures long-term system safety:
- Cast Iron Piping: Older homes built with brittle, rigid cast-iron stacks require professional cutting tools and specialized pipe couplings.
- Extensive Rerouting: If converting to a P-trap requires running new lines across major framing studs or through structural concrete slabs, call an expert.
- Strict Permitting Laws: Properties undergoing major renovations subject to strict municipal inspections benefit greatly from certified plumbing installation and code sign-offs.
Common Mistakes People Make With S-Traps
Many homeowners make the critical error of treating persistent bathroom or kitchen odors with chemical air fresheners or drain cleaners instead of inspecting the underlying trap configuration. When a subtle sulfur scent lingers, it is often a direct indicator that an unvented S-trap has siphoned dry.
Overlooking this warning sign creates ongoing hazards within living spaces:
- Chemical Masking: Aerosols and masking agents only cover up the symptoms while allowing toxic methane and hydrogen sulfide to continuously vent into the room.
- Health Exposure: Prolonged inhalation of sewer gases can lead to headaches, nausea, and respiratory irritation for household occupants.
- Ignored Mechanical Failures: Failing to investigate the root cause leaves an active plumbing code violation unresolved beneath the sink.
Mistake #2: DIY Converting Without Checking Local Code
Attempting an S-trap to P-trap conversion without verifying regional plumbing codes or pulling necessary permits can lead to costly inspection failures during property sales. Building regulations dictate specific requirements for venting, pipe sizing, and approved materials.
Skipping regulatory checks often results in frustrating complications:
- Inspection Rejection: Municipal building inspectors will flag unpermitted plumbing modifications, halting real estate transactions or renovations.
- Material Restrictions: Certain jurisdictions maintain strict prohibitions against specific fittings or mechanical valves, requiring complete rework.
- Insurance Liabilities: Unapproved DIY plumbing alterations that result in water damage or sewer backups may not be covered under standard homeowner insurance policies.
Mistake #3: Using a 90°+ Bend That Violates the 135-Degree Rule
Another frequent installation blunder is improvising a conversion by slapping tight 90-degree elbows directly onto the drain line without accounting for cumulative angular changes. Exceeding the 135-degree threshold between the trap weir and the vent stack creates a restricted hydraulic choke point.
Violating this foundational engineering rule triggers severe performance issues:
- Severe Siphoning: Sharp, unvented directional bends accelerate water momentum, causing immediate vacuum pressure that strips the trap water seal.
- Frequent Clogging: Abrupt 90-degree turns trap debris, hair, and grease, leading to recurring sluggish drainage and pipe blockages.
- Code Non-Compliance: Plumbers and home inspectors immediately identify improper bend geometry as a code violation that fails professional evaluation standards.
Frequently Asked Questions About S-Traps
Why is an S-trap illegal?
S-traps are prohibited in modern residential and commercial construction codes because their continuous vertical drop creates an unvented vacuum effect. When large volumes of water empty rapidly, it causes self-siphoning that completely sucks the protective water seal dry, allowing toxic sewer gases to enter living spaces.
Can an S-trap be converted to a P-trap?
Yes, an S-trap can be successfully converted to a compliant P-trap by rerouting the drain line so that it exits horizontally through the wall into a properly vented drain stack. Alternatively, homeowners can install an approved air admittance valve (AAV) under the sink if running a traditional vent pipe through the wall is not feasible.
What is a V-trap in plumbing?
A V-trap is a specialized, angular drainage fitting shaped like the letter V used in niche, space-constrained plumbing configurations. Because of its sharp bottom point, a V-trap tends to accumulate debris, hair, and grease much faster than standard curved traps, requiring more frequent maintenance and cleaning.
Can a toilet drain have a 90-degree elbow?
Plumbing codes generally prohibit installing a standard 90-degree elbow on a horizontal-to-horizontal or vertical-to-horizontal transition immediately beneath a toilet drain because it creates severe flow restriction and clogging risks. Instead, plumbers must use sanitary tees, sweep elbows, or combination wyes to ensure smooth, unhindered waste movement.
What is a gully trap in plumbing?
A gully trap is an exterior ground-level plumbing fixture designed to collect graywater runoff from multiple sources like sinks, showers, and washing machines. It features an open grating on top that provides surface overflow protection while maintaining an external water seal to block underground sewer odors.
Should the vent be installed before or after the P-trap?
A vent must always be installed downstream—meaning after—the trap weir, never before it. Positioning a vent before the trap would completely break the water seal, allowing noxious sewer gases to vent directly into the room through the open vent pipe instead of safely traveling up through the roof stack.
Conclusion Key Takeaways
Understanding the fundamental differences between an S-trap and a P-trap is essential for maintaining a safe, sanitary, and code-compliant plumbing system. While both designs use a curved water barrier to block harmful sewer gases, their structural mechanics differ drastically.
A quick summary of why modern building standards mandate the switch highlights critical functional contrasts:
- S-Trap Legacy Design: Routes wastewater vertically down through the floor without a vent, making it highly susceptible to self-siphoning and dry seals.
- P-Trap Modern Standard: Utilizes a horizontal waste arm and a wall vent connection to prevent vacuum suction, keeping the water seal permanently secure.
- Code Enforcement: S-traps are banned in all new construction because they routinely fail to protect living spaces from toxic sewer fumes.
Final Recommendation for Homeowners
If your home features legacy S-traps, addressing them proactively before putting your property on the market or initiating a renovation saves significant time and money. Upgrading to a modern P-trap or installing an approved air admittance valve eliminates hidden health risks and ensures inspection readiness.
Take charge of your home’s plumbing safety with these final actionable steps:
- Inspect Your Sinks: Check under all bathroom and kitchen vanities to identify whether your drainage lines exit through the wall or the floor.
- Perform the Sniff Test: Run a full basin of water and check for sulfur smells or gurgling sounds that indicate active seal siphoning.
- Upgrade or Consult: Replace outdated traps yourself using standard PVC kits or hire a licensed professional for complex cast-iron conversions.

Oscar Vance | Master Plumber & Drainage Expert
Meet Oscar Vance, a licensed master plumber sharing practical solutions on residential repairs, preventive maintenance, and thoughtful home upkeep.