Can an Electrical Panel Be in a Bathroom?
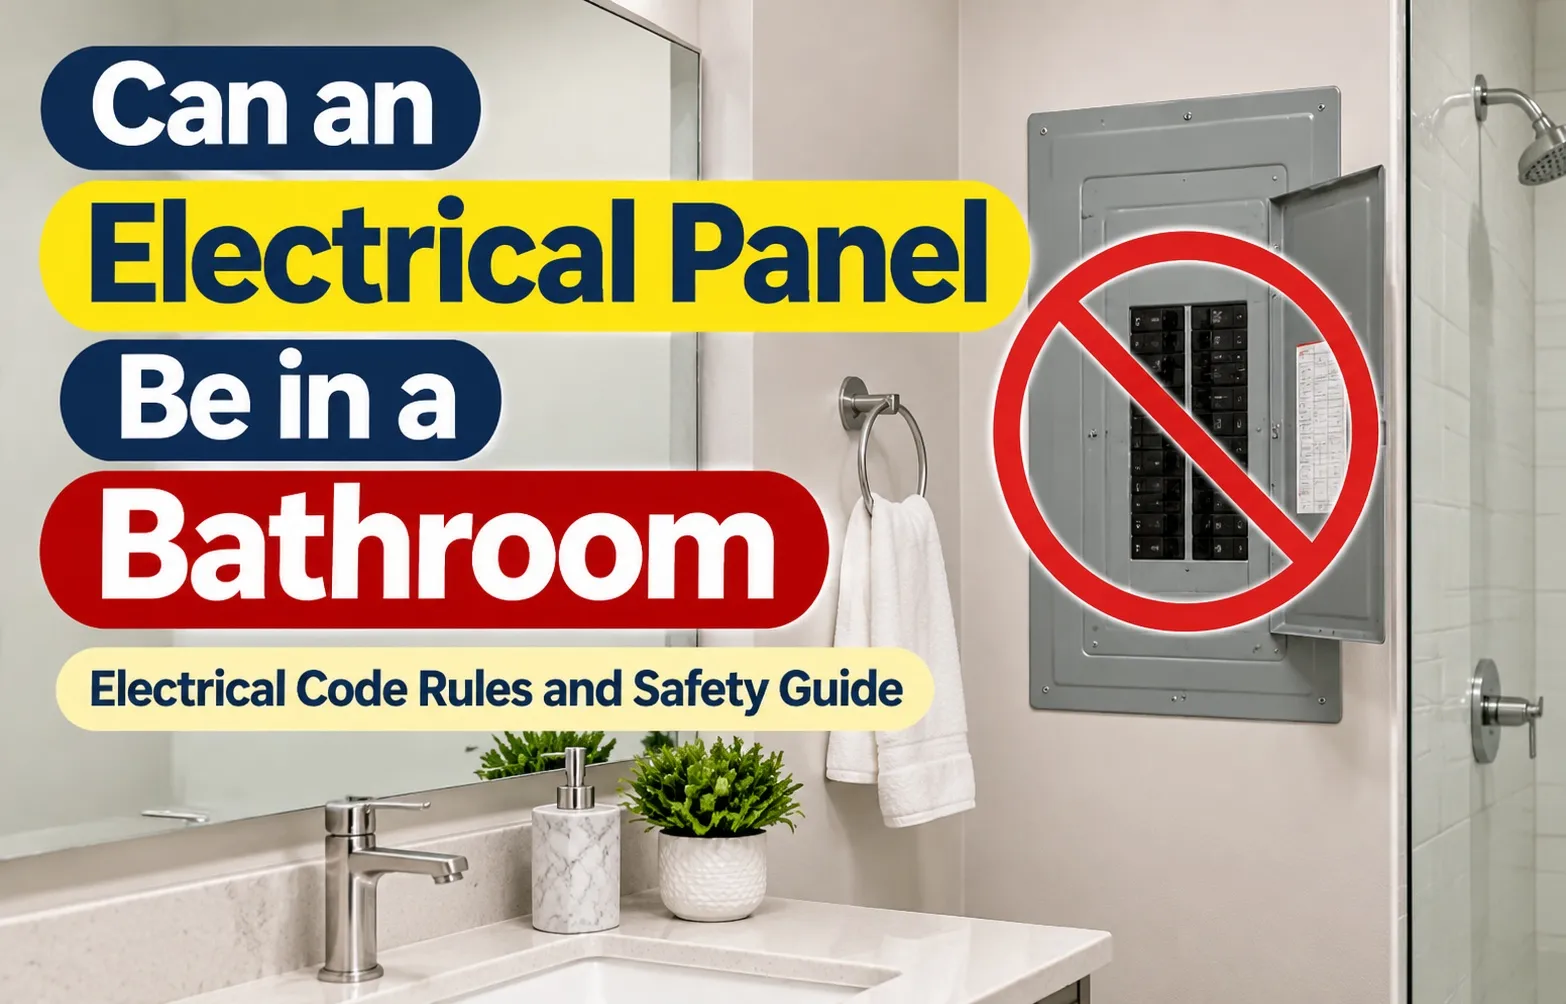 No, an electrical panel cannot be located in a bathroom under modern residential building codes. The National Electrical Code explicitly prohibits placing service panels, subpanels, or overcurrent devices inside any bathroom area due to extreme shock risks and rapid moisture-induced hardware corrosion.
Installing or maintaining an electrical panel in a bathroom violates national electrical safety standards across North America and most international jurisdictions. Overcurrent devices require a dry, stable environment with unobstructed physical access during emergency situations.
Why Modern Electrical Codes Strictly Ban Panels in Bathrooms
Modern electrical standards ban breaker panels in bathrooms because ambient moisture and water sources create direct structural and operational hazards for high-voltage distribution equipment. Bathrooms generate constant humidity, steam, and condensation, which interact aggressively with exposed metal surfaces inside a breaker box.
Key safety factors driving this strict code prohibition include:
- Accelerated Bus Bar Corrosion: Persistent water vapor causes copper and aluminum bus bars to oxidize rapidly, resulting in poor electrical contact, severe voltage drops, and arcing hazards.
- Elevated Shock and Electrocution Hazards: Operating main service breakers or resetting tripped switches with wet bare feet on damp tile surfaces drastically lowers skin resistance, turning a routine breaker toggle into a lethal shock scenario.
- Thermal Trip Mechanism Failure: Moisture penetration inside individual circuit breakers causes internal mechanical springs and bimetallic strips to rust, potentially preventing a breaker from tripping during a dangerous electrical short or circuit overload.
- Violation of Working Space Clearances: Bathroom fixtures like sinks, bathtubs, vanities, and toilets inherently encroach upon the dedicated clear workspace required in front of live electrical equipment.
NEC Section 240.24(E) Explained (Overcurrent Devices in Bathrooms)
The regulatory foundation for this prohibition is codified in the National Electrical Code (NEC) Section 240.24(E), which states unambiguously that overcurrent devices—including circuit breakers and fuses—shall not be located in bathrooms of dwelling units, dormitories, or guest rooms of hotels and motels.
To fully understand code compliance, inspectors evaluate two primary NEC mandates:
- NEC Section 240.24(E) (Location Limitations): Focuses directly on environmental risks, declaring bathrooms off-limits for overcurrent protection equipment to prevent moisture-related catastrophic panel failure.
- NEC Section 110.26 (Clear Working Space Requirements): Mandates a continuous, clear working space around all electrical panels measuring at least 30 inches wide, 36 inches deep, and 6.5 feet high. The presence of sinks, shower doors, or toilets inside a standard bathroom breaks this dedicated footprint, creating immediate non-compliance.
The Core Safety & Financial Risks of a Bathroom Electrical Panel
Electrical panels located inside bathrooms expose homes to severe physical hazards, including moisture-driven thermal trip failures, destructive bus bar corrosion, and heightened risks of electrical fires, alongside immediate home insurance underwriting penalties and policy non-renewals.
When high-voltage distribution equipment shares space with a wet environment, the combination of daily humidity and electrical current creates a ticking time bomb for property owners and home buyers alike.
Thermal Trip Failure, Rust, and Electrical Fire Hazards
Constant shower steam and airborne moisture infiltrate the enclosure, where condensation settles directly onto sensitive mechanical components. Over time, this moisture causes irreversible damage to internal metal assemblies.
Key physical hazards associated with moisture-compromised panels include:
- Destructive Bus Bar Corrosion: Moisture reacts with copper and aluminum components, causing oxidation that weakens current flow, increases electrical resistance, and triggers dangerous arcing.
- Internal Breaker Trip Failure: Rust and mineral deposits jam the delicate bimetallic strips and mechanical springs inside individual breakers, preventing them from tripping during a short circuit or overload.
- Hidden Electrical Fire Hazards: Because compromised breakers fail to cut power when circuits overheat, wires behind bathroom walls and inside the panel can melt and spark unchecked.
- Direct Short Circuits: Water droplets bridging live bus bars and grounded enclosure walls create explosive short circuits, risking severe electrical shock or arc flashes.
The Insurance Dilemma: Will an Electrical Panel in a Bathroom Drop Your Coverage?
Beyond physical danger, an electrical panel in a bathroom represents a critical legal and financial liability during property sales and insurance underwriting reviews. Home inspectors routinely flag this configuration as an active code violation.
How insurance providers and real estate transactions handle this issue:
- Home Inspection Report Flags: Certified home inspectors will automatically document a bathroom panel as a major safety deficiency, requiring costly remediation before closing.
- Insurance Underwriting Red Flags: Risk assessment algorithms flag uncorrected code violations, viewing wet-location electrical service as an unacceptable liability.
- Policy Non-Renewal Notices: Insurance carriers frequently issue mandatory non-renewal notices or deny new coverage until the panel is fully relocated to a compliant dry zone.
Federal Pacific Electric (FPE) & Legacy Panels in Bathrooms
Combining a bathroom location with an obsolete electrical panel creates an extreme property risk. Older homes built before modern building codes often combine moisture exposure with hazardous hardware like Federal Pacific Electric (FPE) Stab-Lok enclosures, turning an existing violation into an urgent safety hazard.
When high-voltage legacy hardware sits in a damp environment, normal electrical protections collapse entirely, exposing the home to catastrophic failure.
Why Federal Pacific (FPE) Panels in Bathrooms Present a Double Hazard
Federal Pacific Electric (FPE) panels equipped with Stab-Lok circuit breakers are famous for high failure rates, frequently failing to trip during overloads or short circuits. Placing an FPE panel in a moisture-rich bathroom compounds these risks exponentially.
Key reasons this combination presents a double hazard include:
- Compounded Trip Failure Rates: FPE Stab-Lok breakers already carry a documented history of failing to trip; humidity inside a bathroom rusts internal components, guaranteeing mechanical lock-up.
- Uninsurable Electrical Panels: Insurance carriers systematically reject homes with active FPE panels. When paired with a bathroom installation code breach, policy denial or immediate cancellation is practically guaranteed.
- Outdated Amperage Capacity: Most vintage FPE panels operate on obsolete 60-amp or 100-amp service, which struggles under modern electrical demand, causing chronic overheating near damp walls.
- Active Fire Hazards: Instead of cutting power during a fault, a jammed FPE breaker in a damp panel continuously feeds current into shorted circuits, sparking severe electrical fires.
Are Old Electrical Panels in Bathrooms “Grandfathered” In?
Many homeowners assume an older bathroom panel is legally “grandfathered” in because it was installed before modern National Electrical Code mandates. However, the legal and operational reality is far strict in practice.
What property owners must understand about grandfathering claims:
- No Grandfather Rights for Active Hazards: While a local building inspector may not force an immediate tear-out of an existing system out of nowhere, grandfather clauses do not protect installations deemed active fire or shock hazards.
- Remodel Code Triggers: Pulling a permit for any minor bathroom renovation, electrical update, or home addition automatically revokes grandfathered status, forcing immediate relocation.
- Real Estate & Insurance Roadblocks: Even if local code enforcement leaves the panel alone, mortgage lenders and insurance underwriters will refuse to process transactions until the panel is relocated to a compliant space.
Panel Relocation & Replacement Cost Breakdown
Standard electrical panel replacements typically cost between $1,500 and $4,000, but relocating a panel entirely out of a bathroom pushes total expenses to $8,000 to $15,000+. This major price difference occurs because electricians must safely extend every home circuit, install approved junction boxes, and re-route the main service entrance to a compliant dry zone.
Property owners facing a bathroom panel code violation must budget for complex labor requirements that extend far beyond a basic hardware swap.
Standard Replacement vs. Complete Relocation Costs
Swapping an existing electrical panel in its original, code-compliant location involves a straightforward equipment changeout. However, moving a panel away from a water hazard requires tearing into walls, splicing dozens of wires, and rebuilding the distribution architecture.
Key financial distinctions between replacement and relocation include:
- Standard Panel Swap ($1,500 – $4,000): Applicable only when replacing obsolete hardware like an FPE panel in a dry utility area where wire lengths remain unchanged.
- Full Panel Relocation ($6,000 – $15,000+): Driven by intensive labor, drywall repair, and the complex engineering required to relocate service lines to a hallway, garage, or utility room.
- Emergency Disconnect Additions ($500 – $1,500): Modern building codes frequently mandate an exterior emergency shutoff switch during any major panel relocation or service upgrade.
What Factors Drive Up Panel Relocation Expenses? (Rewiring, Amperage & Permits)
Moving a distribution panel out of a bathroom involves much more than bolting a metal enclosure to a new wall. Licensed electricians must account for structural rewiring, utility provider schedules, and municipal compliance standards.
Primary factors influencing total project costs include:
- Extending Home Circuits & Junction Boxes: Because existing wires running into the bathroom are too short to reach the new location, electricians must install code-approved junction boxes in the old space and splice extension cables.
- 200-Amp Service Upgrades: Upgrading an outdated 60-amp or 100-amp electrical service to a modern 200-amp system supports contemporary power demands but adds equipment costs.
- Utility Company Coordination: Relocating the meter socket and service drop requires scheduling a temporary power disconnect and reconnection with the local utility provider.
- Smart Panel Integration ($2,000 – $4,000 extra): Opting for advanced energy management systems like SPAN or Leviton smart panels increases hardware expenses while offering granular circuit control.
- Permit and Inspection Fees: Municipal building departments require mandatory electrical permits and formal inspections, which are built into professional contracting quotes to ensure legal compliance.
Home Inspections, and Remodeling Triggers
Buying, selling, or renovating a home with an electrical panel located inside a bathroom introduces immediate real estate hurdles and legal code triggers. Because modern building standards prohibit overcurrent devices in wet locations, home buyers, sellers, and contractors must navigate strict inspection requirements, financing conditions, and renovation rules.
Understanding how real estate negotiations handle bathroom breaker boxes—and when a simple room makeover forces a mandatory panel relocation—saves property owners from costly surprises.
Can You Sell a House with an Electrical Panel in the Bathroom?
Yes, you can legally list and sell a home with a bathroom electrical panel, but closing the deal successfully requires navigating strict inspection and financing obstacles. Buyers rarely accept this defect without demanding financial remedies, and mortgage lenders often flag it during underwriting.
Key real estate hurdles and negotiation strategies include:
- Home Inspection Contingency Flags: Certified inspectors will mark a bathroom breaker panel as a major safety deficiency and non-compliant code violation on the official inspection report.
- Mortgage Approval and Appraisal Delays: Underwriters reviewing property condition reports may withhold final loan approval until safety hazards are remediated by a licensed contractor.
- Seller Credits and Price Concessions: Sellers often provide financial credits or drop the home purchase price by $5,000 to $15,000 so the buyer can fund panel relocation after closing.
- Licensed Electrician Audit: Arranging a professional audit prior to listing allows sellers to obtain accurate relocation quotes and transparently disclose electrical conditions to prospective buyers.
Does a Bathroom Remodel Force You to Move Your Panel?
Starting a bathroom renovation often triggers mandatory code enforcement that revokes any existing grandfathered status. Municipal building departments evaluate the scope of work to determine if panel relocation is legally required before issuing permits.
How renovation scopes dictate code compliance rules:
- Minor Renovations (Paint, Fixtures, Vanities): Cosmetic upgrades that do not require building permits or electrical work typically allow the panel to remain temporarily unbothered by inspectors.
- Major Renovations & Electrical Rewiring: Pulling building permits to move plumbing, replace showers, or add new lighting automatically triggers a full electrical code review, forcing immediate panel relocation.
- Municipal Building Permit Enforcement: Local code inspectors will fail final inspection sign-offs if an electrical panel remains inside a newly remodeled bathroom space.
Legal & Safe Alternative Locations for Your Electrical Panel
Relocating an electrical panel out of a bathroom requires selecting a dry, accessible indoor location that fully complies with modern building codes. The National Electrical Code establishes strict spatial boundaries to ensure electricians can safely operate, inspect, and service high-voltage equipment without physical obstructions or environmental risks.
Identifying compliant alternate locations and adhering to mandatory clearance rules ensures long-term safety, effortless municipal code approval, and uncompromised property insusability.
Compliant Panel Locations: Hallways, Utility Rooms, and Garages
Safe panel placement relies on choosing dry indoor locations that remain permanently accessible during emergency power shutoffs. Electricians typically evaluate three primary residential zones when planning a panel relocation:
- Hallways: Interior main hallways offer convenient access and dry environmental conditions, provided the panel door can swing open at least 90 degrees without obstructing narrow foot-traffic paths.
- Utility Rooms & Laundry Rooms: Dedicated utility spaces are ideal alternate locations, provided the panel maintains safe clearance from plumbing lines, water heaters, and washing machines.
- Attached Garages: Garages supply ample wall space for flush-mount or surface-mount panel boxes, though outdoor wall transitions may require weatherproof conduit and exterior disconnect switches.
- Basements & Mechanical Closets: Unfinished or finished basement walls provide clean access, provided the area remains free from chronic humidity, water leaks, or storage clutter.
Mandatory NEC Working Space Requirements (Clearance Checklist)
Under NEC Section 110.26, electrical panels require a continuous, dedicated working space that must remain completely clear of architectural barriers, storage boxes, and major household appliances at all times.
Key clearance parameters required for code approval include:
- 30 Inches Minimum Width: The front working footprint must measure at least 30 inches wide (or the full width of the equipment, whichever is greater), allowing technicians shoulder-width space to work safely.
- 36 Inches Minimum Depth: Clear standing space must extend outward at least 3 feet (36 inches) from the front face of the enclosure wall.
- 6.5 Feet Headroom Clearance: Working space must extend vertically from the finished floor to a height of 6.5 feet (78 inches) or the height of the equipment, whichever is taller.
- 90-Degree Door Opening: The enclosure door must hinged-open to a full 90-degree angle without striking adjacent walls, trim, or appliances.
- Dedicated Electrical Space: The zone directly above and below the panel box is reserved strictly for electrical piping and conduit; no HVAC ducts, gas lines, or water pipes may cross this zone.
Frequently Asked Questions About Bathroom Electrical Panels
Property owners, buyers, and remodelers frequently encounter complex safety and compliance questions regarding electrical panel placement. Below are direct, authoritative answers to common code and technical questions targeting standard building standards.
Can an electrical panel be in a bathroom closet?
No, an electrical panel cannot be located in a bathroom closet. Even if the panel is placed behind a interior closet door, any closet space accessed through or located within the physical footprint of a bathroom falls under strict National Electrical Code prohibitions (NEC 240.24(E)).
Furthermore, clothes closets and storage spaces have separate code restrictions (NEC 240.24(D)) prohibiting overcurrent devices due to the fire hazard of storing combustible materials near circuit breakers.
Can an electrical panel be in a bedroom or kitchen?
Yes, an electrical panel can legally be located in a bedroom or kitchen, provided specific working space and safety conditions are fully met:
- Bedrooms: Allowed by code, provided the panel is not inside a clothes closet and maintains the required 30-inch width, 36-inch depth, and 6.5-foot height clear working space (NEC 110.26).
- Kitchens: Allowed, but the panel must not be installed above or directly adjacent to a sink, range, or cooktop where water splatters or steam accumulation would create corrosion hazards.
Can you enclose a bathroom electrical panel in a cabinet to pass code?
No, enclosing a bathroom electrical panel inside a cabinet or wooden box will not pass building code inspections. Placing a cabinet around the panel does not remove it from the damp environment of the bathroom, nor does it address moisture infiltration.
Additionally, building cabinets around breaker boxes directly violates NEC working space requirements, as cabinet doors, shelves, and frames restrict rapid physical access during electrical emergencies.
How much does an electrician charge to relocate a panel out of a bathroom?
Electricians typically charge between $6,000 and $15,000+ for a complete panel relocation out of a bathroom. Labor rates for licensed contractors range from $75 to $150 per hour depending on region and municipal requirements.
Total cost breakdown factors include:
- Circuit Extensions: Splicing and extending existing home wiring out of the bathroom into a new junction box ($2,000 – $4,500).
- Service Upgrade & Hardware: Upgrading service lines to 200 amps and installing new exterior meter/disconnect hardware ($2,500 – $6,000).
- Permits & Utility Service Fees: Local municipal permits and utility provider disconnect/reconnect service fees ($500 – $1,500).

Oscar Vance | Master Plumber & Drainage Expert
Meet Oscar Vance, a licensed master plumber sharing practical solutions on residential repairs, preventive maintenance, and thoughtful home upkeep.