Can an Electrical Panel Be in a Closet?
 No, an electrical panel cannot be installed in a standard clothes closet under modern electrical safety standards. Main breaker panels, sub-panels, and overcurrent devices are strictly banned inside any closet space designed for storing clothing, linens, or general household materials.
While installing a panel in a clothes closet is a direct code violation, specific exceptions exist for dedicated utility rooms. A panel may reside in a utility or mechanical closet provided the space contains no combustible storage, maintains full physical clearance, and serves exclusively for electrical or mechanical equipment.
- Clothes Closets: Strictly prohibited due to fire hazards and storage obstructions.
- Dedicated Utility Closets: Allowed only if clear working space dimensions are met and zero flammable items are stored inside.
- Existing Homes: Older installations built before modern code revisions are often flagged during home inspections and require structural modification or relocation.
Why Clothes Closets and Electrical Panels Are a Dangerous Mix
Electrical breaker panels naturally generate heat during normal operation, but internal faults can rapidly produce dangerous high-temperature sparks, arcs, or electrical fires. Storing clothing, cardboard boxes, paper products, or bedsheets next to a panel creates an environment where a minor electrical fault can immediately ignite surrounding textiles.
National Electrical Code (NEC) regulations enforce this prohibition to maintain immediate, unobstructed access for emergency disconnects and routine service calls. When clothing racks, hanging coats, or stacked boxes block an electrical panel, responding to an emergency or shutting off power quickly becomes compromised.
- Combustible Fuel Source: Synthetic and natural fabrics ignite quickly when exposed to internal panel arcing or failing circuit breakers.
- Thermal Trapping: Enclosed closet spaces filled with garments trap heat, preventing proper ambient cooling around overcurrent devices.
- Restricted Access: Overcrowded storage hampers fast access to main breakers during electrical overloads or household emergencies.
The Core Code Breakdown: NEC Rules and Standards
NEC Section 240.24(D) explicitly prohibits installing overcurrent devices, such as circuit breakers and service panels, in clothes closets. This code provision exists to protect buildings from severe fire hazards caused by proximity to easily ignitable materials and stored household items.
The regulation targets clothes closets specifically because they contain garments, linens, and cardboard boxes that act as immediate fuel sources. If an internal arc flash occurs, the intense thermal energy can instantly ignite these flammable textile products.
- Overcurrent Protection: Covers all circuit breakers, fuses, and main distribution panels.
- Clothing Proximity: Bans installation where hanging garments touch or sit directly adjacent to electrical infrastructure.
- Code Enforcement: Building inspectors strictly enforce this rule during property sales, major electrical upgrades, and home renovations.
NEC Section 110.26: Required Clearances and Working Space Dimensions
NEC Section 110.26 establishes mandatory working space clearances around all electrical equipment to ensure safe operation, maintenance, and emergency access. Inspectors require an entirely unobstructed zone directly in front of the electrical panel to prevent physical trapping or delayed emergency shutdowns.
Enclosed closets routinely violate these clearance mandates because framing walls, shelving units, and storage bins crowd the required operating boundaries. Maintaining this spatial dedication is vital for electricians servicing live panels under industrial or residential safety protocols.
- Dedicated Space: The working space cannot be used for storage, shelving, or general household items.
- Accessibility: Panel doors must open to at least a 90-degree angle without striking walls or closet frames.
- Equipment Dedication: Dedicated electrical spaces must house only electrical equipment and necessary structural supports.
The 3-Dimensional Clearance Rule: Width (30″), Depth (36″), and Headroom (78″)
National electrical standards enforce a strict three-dimensional volumetric footprint around every breaker panel. Electricians and inspectors verify that the workspace measures at least 30 inches wide, extends 36 inches forward, and provides 78 inches of vertical headroom from the floor.
Standard bedroom or hallway closets fail these precise spatial requirements because their enclosed architectural framing restricts depth and width. Even if a panel fits physically on a closet wall, failing to meet these volumetric dimensions results in an immediate code violation.
- Width Dimension: Minimum 30 inches wide, or the exact width of the equipment, whichever is greater.
- Depth Dimension: Minimum 36 inches of clear forward depth measured from the face of the panel enclosure.
- Headroom Dimension: Minimum 6.5 feet (78 inches) of unobstructed vertical clearance extending from the floor to the ceiling.
Clothes Closet vs. Dedicated Utility Closet: Comparison Guide
Under safety standards, a “clothes closet” is defined by its intended or potential use for storing apparel, linens, towels, or flammable household goods. The presence of clothes rods, shelving, hooks, or storage bins automatically classifies a space as a clothes closet under electrical inspection criteria.
Even if hanging garments are removed, an architectural space designed as a bedroom or hallway closet remains classified as a prohibited zone. According to National Electrical Code (NEC) guidelines, if the location permits the storage of ignitable materials near overcurrent devices, installing or maintaining a panel there is strictly illegal.
- Storage Features: Closet systems with clothes bars, shoe racks, or shelving units meet the definition of a clothes closet.
- Combustible Material Risk: Fabrics, boxes, and paper goods placed near breaker panels present continuous fire hazards.
- Intent of Space: Architectural placement within bedrooms, walk-in closets, or hallway storage renders panel installations non-compliant.
Can an Electrical Panel Be in a Utility or Mechanical Closet?
Yes, an electrical panel can be installed inside a dedicated utility closet or mechanical room, provided the enclosure houses only permanent equipment. These spaces typically accommodate water heaters, HVAC units, or electrical sub-panels without serving as general household storage.
To remain fully compliant, a utility closet must satisfy all working space dimensions and maintain an obstruction-free zone at all times. Main panels and sub-panels require unobstructed door swing clearance (minimum 90-degree opening) so technicians can access equipment safely without interference from surrounding walls or machinery.
- Zero General Storage: No broom closets, pantry items, cardboard boxes, or cleaning supplies may share the room.
- Door Swing Clearance: Panel covers and cabinet doors must open fully to at least 90 degrees.
- Unobstructed Access: HVAC ductwork, water piping, and mechanical units must respect the dedicated 30-inch by 36-inch working footprint.
Summary Matrix: Legal vs. Illegal Panel Locations
Distinguishing between prohibited clothes closets and legal utility spaces depends on clearance dimensions, room usage, and fire safety factors. The following matrix outlines how different residential locations hold up against modern electrical codes.
Real Estate and Home Inspection Survival Guide
When a home inspector flags an electrical panel inside a closet during a real estate transaction, buyers and sellers must address the code violation immediately. Promptly hire a licensed electrician to evaluate the installation and provide a formal estimate for remediation or panel relocation before closing negotiations.
Home inspectors categorize panel code violations as serious safety hazards that can stall real estate deals. Sellers often negotiate credits or hire professionals to relocate the panel prior to final closing.
- Review the Report: Check if the inspector noted an active fire hazard or a simple clearance obstruction.
- Consult an Electrician: Get a licensed professional to inspect whether panel relocation or structural modification is required.
- Negotiate Remedies: Use repair estimates to request financial credits or escrow holdbacks from the seller.
The Grandfather Clause Myth: Is an Older Closet Panel Legal?
Many homeowners assume older electrical panels are protected by a “grandfather clause” if they met past building codes. In reality, electrical codes do not grant permanent exemptions for life-safety hazards like panels in clothes closets when homes are renovated or sold.
While local building authorities (AHJ) may permit existing installations to remain untouched during minor occupancy changes, major remodeling projects automatically void grandfathered statuses.
- Code Evolution: Electrical safety codes are updated regularly to eliminate recognized fire risks, overriding historical installations.
- Remodeling Triggers: Major wall alterations or service upgrades compel local inspectors to demand full code compliance.
- AHJ Discretion: The local Authority Having Jurisdiction holds final legal power over whether an older setup can stay.
How Panel Violations Impact Home Insurance and Property Sales
Non-compliant electrical panels present severe underwriting liabilities that can trigger policy denials or dropped home insurance coverage. Insurers routinely audit inspection reports and refuse to issue policies until unsafe closet installations are professionally corrected.
Property sales frequently face delays when mortgage lenders and insurance underwriters identify unpermitted or hazardous electrical layouts during underwriting checks.
- Insurance Underwriting: Carriers may deny coverage or hike premiums upon discovering an uncorrected electrical code violation.
- Financing Hurdles: Mortgage lenders can withhold loan funds until safety hazards flagged in inspection reports are resolved.
- Property Valuation: Unresolved code infractions lower home marketability and force costly price concessions during negotiations.
State and Local Code Nuances: California, Texas, and Regional Rules
While the National Electrical Code (NEC) provides the national baseline for electrical safety, state and local jurisdictions frequently adopt modified versions with custom amendments. A panel placement that appears compliant under base NEC standards may still violate local municipal codes or specific state retrofitting rules.
Regional codes often implement stricter standards regarding seismic enforcement, moisture controls, and historic home retrofitting. Property owners must verify local amendments rather than relying solely on generalized national guidelines when evaluating electrical installations.
- Code Adoption Cycles: States update and adopt new NEC editions on varying three-year release cycles, leading to regional code differences.
- Local Amendments: Municipalities can enact ordinances that impose stricter prohibitions on closet installations than the base code.
- Retrofitting Rules: Local codes dictate whether minor upgrades trigger a mandatory full electrical system update to current standards.
California (Title 24) and Texas Local Municipal Enforcement
In California, electrical panel placements are governed by the California Electrical Code (CEC), based on the NEC and integrated alongside Title 24 energy and building efficiency standards. California inspectors strictly enforce clearance boundaries and prohibit overcurrent devices in clothes closets, walk-in wardrobes, and residential dressing spaces across both new construction and remodels.
Texas enforces the statewide Texas Electrical Safety and Licensing Act, but local enforcement relies heavily on municipal jurisdictions such as Houston, Dallas, or Austin. Cities across Texas issue electrical permits that enforce strict working space clearances, requiring dedicated access zones without exception during home sales or panel replacements.
- California Regulations: Strict enforcement under CEC standards bans panels in residential clothes closets and mandates seismic mounting compliance.
- Texas City Codes: Municipal building departments require dedicated electrical permits and force panel relocation during major remodeling projects.
- Local Permitting: Both states mandate city-level inspections for any work altering electrical service enclosures or panel wiring.
Why Your Local AHJ Has the Final Say
The Authority Having Jurisdiction (AHJ)—typically the chief local building inspector or municipal code official—holds ultimate legal authority over electrical code interpretation and compliance within their jurisdiction. Regardless of national standards or published guidelines, the local AHJ makes the final determination on any installation.
If an AHJ determines an existing or proposed electrical panel setup presents a safety hazard, they have full legal power to require complete panel relocation. Consulting with a local inspector or licensed electrician before starting renovations prevents costly teardowns and permits compliance approval.
- Legal Interpretation: The AHJ has exclusive authority to interpret code language and grant or deny compliance exceptions.
- Variance Approvals: Only an official AHJ ruling can grant formal exemptions for unusual architectural layouts.
- Final Sign-Off: No electrical permit can close without direct inspection approval from the municipal AHJ.
Solutions and Actionable Workarounds for Homeowners
Relocating an electrical panel out of a non-compliant closet requires hiring a licensed electrician to rewire circuits to a new, code-approved wall location. While expensive, this permanent solution completely eliminates safety hazards, home insurance policy blocks, and real estate inspection failures.
The total relocation cost depends on wire lengths, service capacity upgrades, and local utility coordination. Homeowners must secure a formal electrical permit before any physical panel relocation work begins.
- Licensed Electrician: Essential for safe wire extensions, breaker labeling, and code compliance.
- Utility Coordination: Local power companies must temporarily drop the main service line to allow safe meter and panel shifting.
- Permit Requirements: Municipal building departments mandate inspections to close out the relocation project legally.
Option 2: Converting the Closet into a Legal Open Alcove
Converting a prohibited closet into a legal open alcove involves removing the doors, doorframes, clothing rods, and built-in shelving entirely. By transforming the enclosed storage space into an exposed architectural nook, homeowners can satisfy clearance dimensions without expensive rewiring.
This structural transformation removes the classification of a “clothes closet,” provided zero combustible items or storage elements remain within the working space boundaries. Local building officials must verify that the newly exposed alcove meets all depth and width requirements.
- Door and Frame Removal: Eliminating closet doors and hanging frames permanently opens the workspace.
- Storage Elimination: All shelves, racks, and clothes bars must be stripped out to prevent code infractions.
- Inspector Verification: Consult the local building inspector to ensure the modified alcove satisfies safety clearance rules.
Option 3: Wall Alterations and Framing Adjustments
Structural wall alterations and framing adjustments provide a middle-ground remedy when panels sit flush against restrictive partition walls. Expanding the alcove boundary or shifting interior stud layouts ensures full 30-inch width and 36-inch depth clearances without moving the main breaker box.
These modifications involve cutting back drywall, reinforcing surrounding studs, and finishing new surfaces to match existing room aesthetics. Coordinating with professional contractors ensures structural load-bearing walls remain completely secure during the alteration process.
- Drywall Modifications: Cutting back partition walls expands lateral working space around the panel face.
- Stud Realignment: Adjusting internal framing members provides the necessary 36-inch forward clearance depth.
- Professional Finishing: Taping, mudding, and dry-walling restored boundaries maintains interior visual appeal.
Frequently Asked Questions
Can an electrical panel be inside a bedroom?
Yes, an electrical panel can legally be installed directly on a bedroom wall, provided it is not inside a closet or bathroom. The panel must maintain all standard NEC clearance dimensions (30 inches wide, 36 inches deep, and 78 inches high) and remain completely unobstructed by furniture or wall hangings.
While installing a breaker panel in a bedroom is legal, many homeowners find it aesthetically undesirable. Placing it behind a bedroom door or in a main sleeping area is fully compliant as long as the space around it remains open and clear of storage.
- Allowed Location: Exposed bedroom walls without attached clothing storage systems comply with safety standards.
- Prohibited Location: Bedroom clothes closets and attached en-suite bathrooms remain strictly illegal panel locations.
- Clearance Rule: Beds, dressers, and nightstands cannot sit within the dedicated 30-inch by 36-inch working footprint.
Can you put an electrical panel in a cabinet or decorative cover?
No, placing an electrical panel inside a decorative cabinet or custom wooden cover is generally prohibited unless specifically manufactured and listed for that purpose. Panel covers and enclosure doors must be able to open to at least a 90-degree angle without binding or catching on surrounding woodwork.
Homeowners often attempt to hide panels with picture frames, cabinet doors, or wooden boxes, but these decorative additions violate accessibility rules. In an emergency, any cover that slows down access to the main breaker creates a significant hazard.
- Accessibility Violation: Custom cabinetry that hinders fast panel door opening fails building inspections.
- Combustible Enclosures: Building wooden cabinets directly around a panel adds flammable materials adjacent to live breakers.
- Approved Hardware: Only factory-listed panel trims and manufacturer-supplied flush-mount covers satisfy code guidelines.
Is it legal to have an electrical outlet (receptacle) in a closet?
Yes, it is legal to install an electrical outlet inside a closet, but specific location and safety rules apply. Unlike main electrical panels, convenience receptacles are permitted in closets for charging devices, vacuum cleaners, or accent lighting.
However, NEC code prohibits placing outlets in areas where stored items can press directly against plugged-in cords, creating heat buildup or physical damage. Additionally, any outlet installed near shelving or clothes storage must maintain safe spacing from ignitable textiles.
- Permitted Use: Receptacles are allowed for dedicated electronics, chargers, or low-voltage closet lighting systems.
- Physical Protection: Outlets must be placed where plugs and flexible cords will not be crushed by boxes or hanging clothes.
- GFCI Protection: Outlets in closets located near plumbing fixtures or in damp areas require ground-fault protection.
Can a sub-panel be installed in a garage or workshop closet?
Yes, a sub-panel can be installed in a garage or workshop closet, provided the space functions as a dedicated electrical or tool enclosure rather than general storage. The sub-panel must follow the exact same working clearance rules as a main breaker panel.
In workshops and garages, sub-panels are frequently flagged because homeowners stack lumber, tools, or lawn equipment directly beneath or in front of them. Keeping the full 3-dimensional working footprint completely clear is mandatory for compliance.
- Dedicated Function: The space cannot be used for storing gasoline, rags, paints, or flammable shop materials.
- Physical Safety: Panels in garages must be protected against vehicle impacts using bollards or elevated wall placement.
- Working Space: Workbench tables, saw stands, and storage racks must sit outside the 30-inch by 36-inch clear zone.
How close can an electrical panel be to a sink or water source?
The NEC does not specify an exact minimum distance between an electrical panel and a sink, but it strictly prohibits installing panels inside bathrooms or directly above water fixtures. The primary requirement is that the panel’s required working space cannot overlap wet areas or cause technicians to stand in water.
Installing a panel near a utility sink or laundry basin requires extreme caution under wet location rules. Electricians recommend maintaining several feet of lateral separation so the working space in front of the panel stays entirely dry.
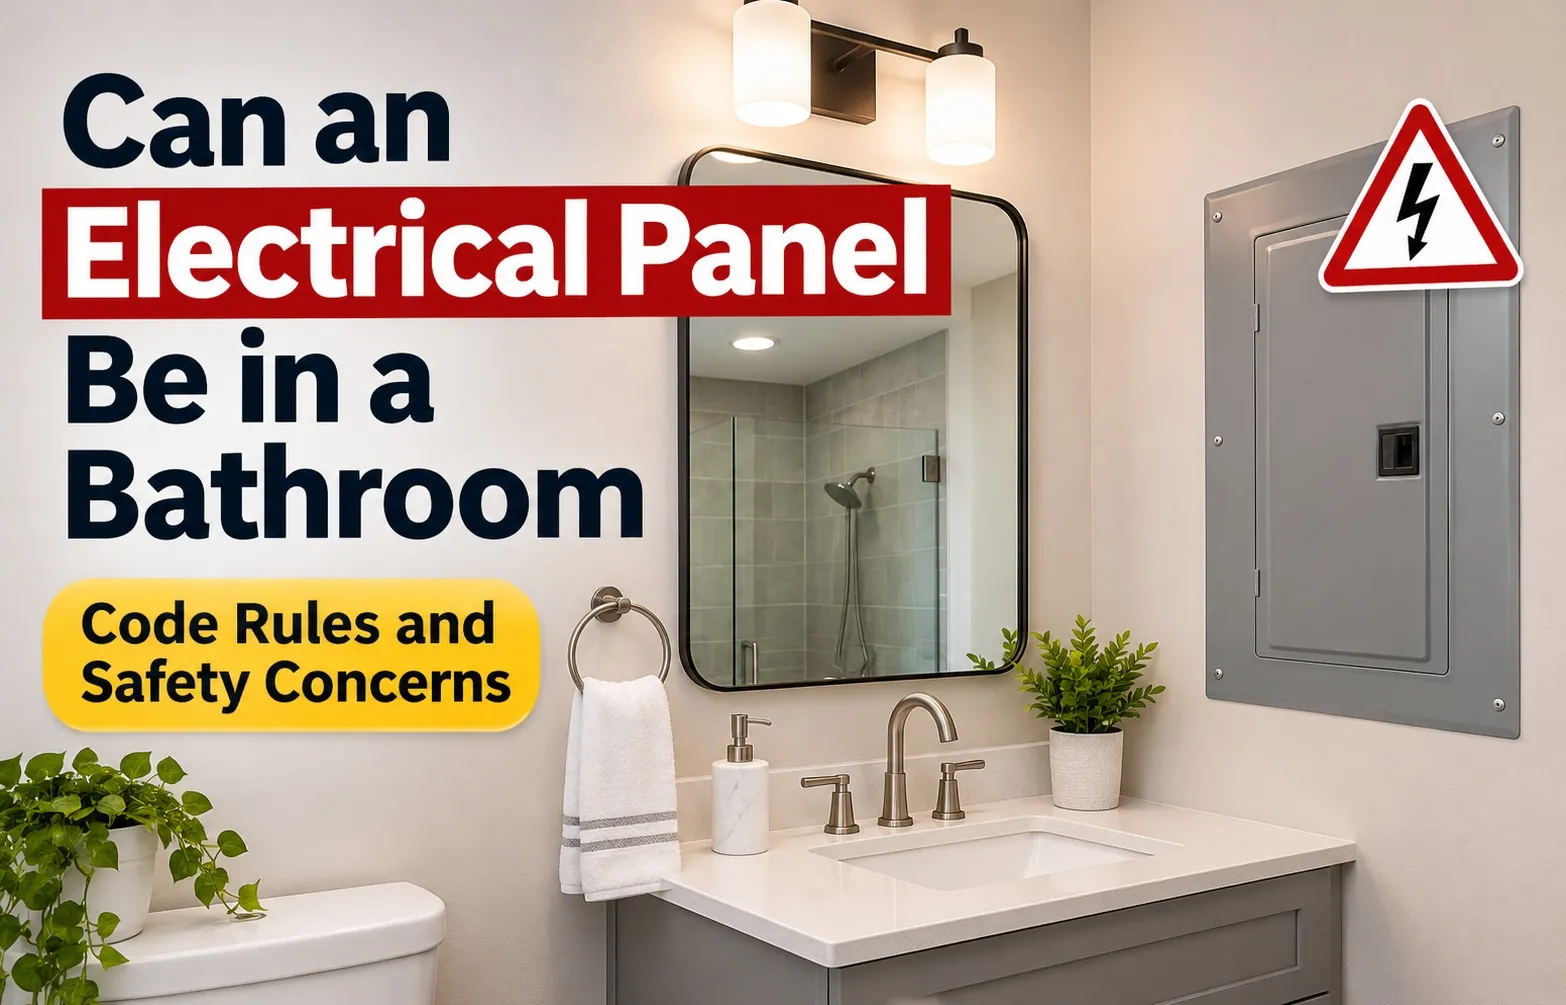
- Bathroom Ban: Electrical panels are strictly forbidden in bathrooms, regardless of distance from the sink or shower.
- Dry Working Space: Standing water, sink basins, and open plumbing drain lines cannot encroach on the working footprint.
- Corrosion Hazards: High humidity near water sources can corrode panel bus bars and breaker connections over time.

Oscar Vance | Master Plumber & Drainage Expert
Meet Oscar Vance, a licensed master plumber sharing practical solutions on residential repairs, preventive maintenance, and thoughtful home upkeep.