The High-Stakes Blueprint Dilemma
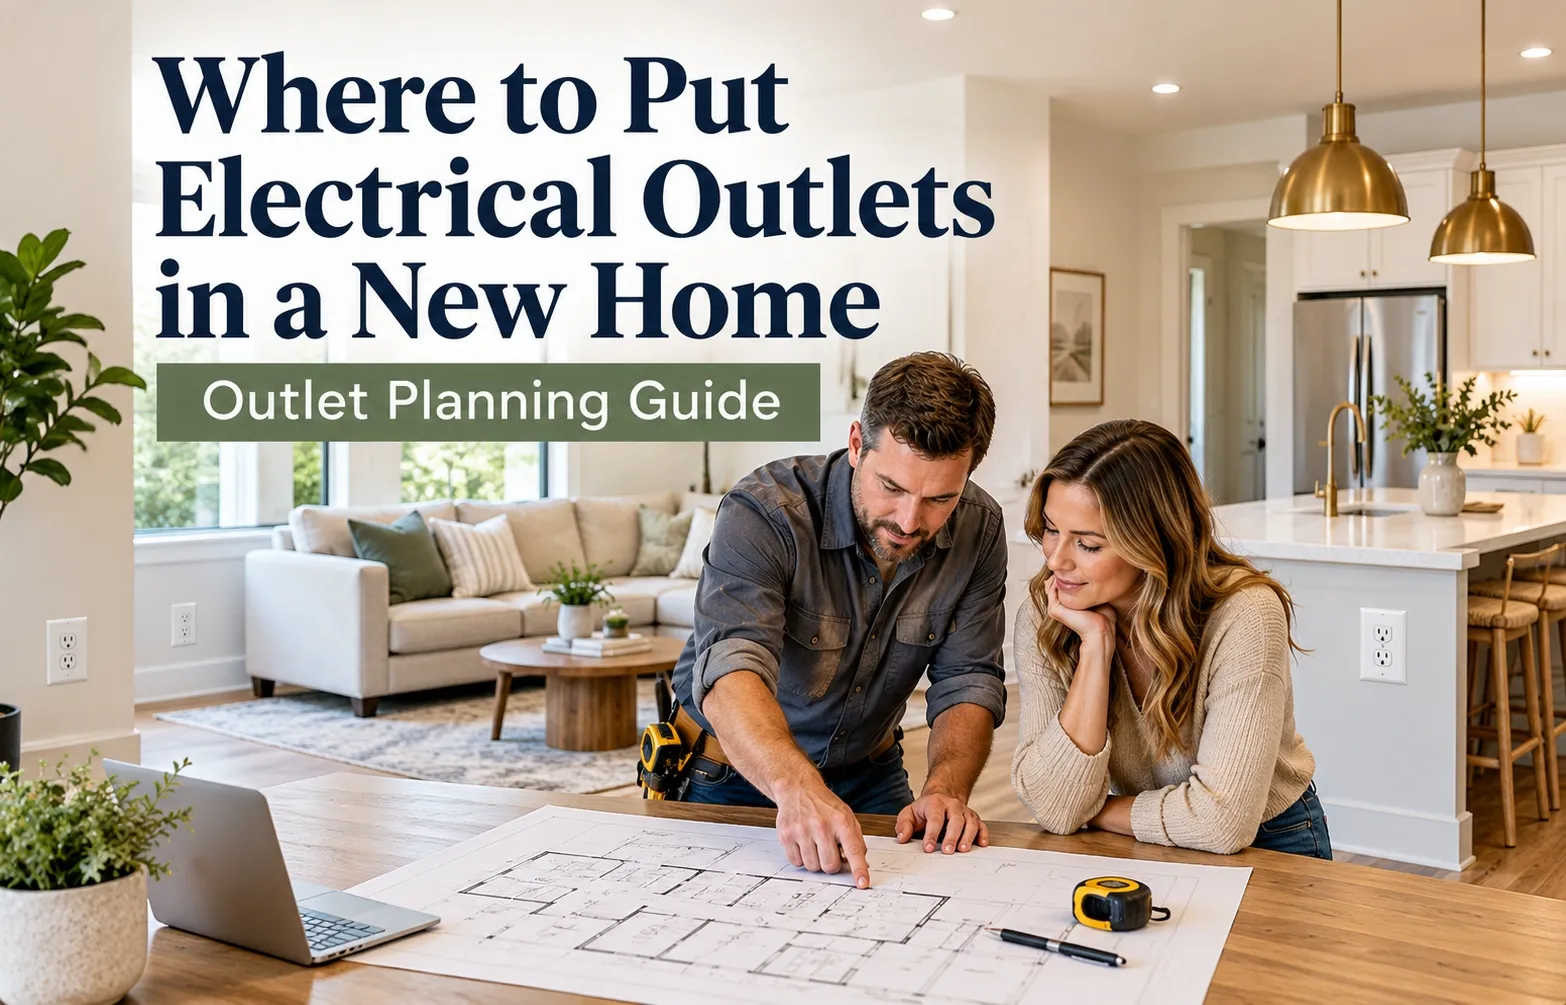 Planning electrical outlet placement during new home construction is one of the most critical decisions you will make before drywall goes up. Discovering a missing receptacle after moving in leads to unsightly extension cord clutter, overloaded surge protectors, and expensive electrical retrofits.
Strategic layout planning ensures every room aligns with modern lifestyle demands, keeping power accessible while maintaining a clean, code-compliant environment throughout your home.
Why Builder Minimums Leave You Hanging
Standard electrical plans provided by home builders strictly focus on meeting basic building codes rather than daily living convenience. Builders routinely install the minimum required number of receptacles to keep construction costs low, often leaving large wall spans with sparse coverage.
- Standard Code Limits: Minimum requirements allow up to 12 feet between outlets, which frequently leaves key furniture zones without direct power.
- Neglected Functional Spaces: Builder defaults regularly skip dedicated receptacles in walk-in closets, kitchen pantries, island sides, and hallway nooks.
- Retrofit Expenses: Cutting into finished drywall, fishing wire through studs, and patching paint post-construction costs significantly more than placing extra boxes during the framing stage.
What You Will Learn in This Ultimate Outlet Blueprint
A comprehensive electrical plan bridges the gap between basic National Electrical Code (NEC) rules and realistic daily energy needs. Proper planning accounts for furniture arrangements, high-draw appliances, and modern digital devices before wall panels seal the frame.
- Code vs. Convenience: Exact spacing frameworks to satisfy NEC safety mandates while eliminating the reliance on extension cords.
- Room-by-Room Layouts: Specific height and placement recommendations tailored for kitchens, living spaces, bedrooms, offices, and outdoor areas.
- Future-Proofing Strategies: Integrated USB-C ports, dedicated high-amp circuits, wall-mounted TV conduit boxes, and EV charger rough-in placements.
NEC Standards & The 6/12 Rule Explained
Adhering to the National Electrical Code (NEC) ensures that every residential electrical layout meets basic fire and shock safety standards. Establishing proper outlet frequency along walls prevents cord stretching and reduces electrical fire hazards across living spaces.
The Golden Rule: Understanding the 6/12-Foot Wall Spacing Standard
The 6/12 rule dictates that no point along a continuous wall line can be further than 6 feet from an electrical receptacle. This measurement ensures that any standard 6-foot appliance cord can reach a wall outlet without using an extension cord.
- Maximum 12-Foot Distance: Outlets can be spaced up to 12 feet apart along continuous wall sections.
- Two-Foot Wall Requirement: Any individual wall section that measures 2 feet wide or greater requires its own dedicated receptacle.
- Floor-to-Outlet Height: Standard wall outlets are typically installed 12 to 18 inches above the finished floor level to the center of the electrical box.
Doorways, Hallways, and Wall Space Exceptions
Wall spacing measurements reset whenever a physical break occurs in the wall line. Doorways, fireplaces, sliding glass doors, and floor-to-ceiling windows interrupt continuous wall space and alter placement calculations.
- Hallway Regulations: Any hallway measuring 10 linear feet or longer must contain at least one receptacle for general maintenance and vacuuming.
- Doors and Closet Breaks: Wall space broken by interior doors, exterior doorways, or closet openings does not count toward the continuous 12-foot measurement.
- Foyer and Railing Rules: Open railings and foyer pony walls that meet or exceed 2 feet in width require an outlet, regardless of architectural elevation.
Critical Safety Protections: GFCI and AFCI Requirements
Modern electrical safety codes mandate specialized circuit protection to prevent electrical shocks and structural fires in high-risk zones of the home.
- GFCI (Ground Fault Circuit Interrupter): Required in areas exposed to moisture, including kitchens, bathrooms, unfinished basements, garages, and outdoor locations to instantly interrupt power during earth leakage faults.
- AFCI (Arc Fault Circuit Interrupter): Mandated across living rooms, bedrooms, hallways, and dining areas to detect dangerous arcing electrical sparks that trigger house fires.
- Tamper-Resistant Receptacles (TR): Equipped with internal spring-loaded shutters to prevent children from inserting foreign objects into live slot contacts.
Master Reference Cheat Sheet: Standard Heights & Circuit Limits
Establishing correct installation heights and respecting circuit load limits ensures your electrical blueprint remains safe, code-compliant, and functional. Refer to these standard building measurements and technical capacity rules during your pre-drywall walkthrough.
Quick-Reference Height Guide Above Finished Floor (AFF)
Electrical box height standards vary based on room function, cabinetry dimensions, and accessibility needs. Standard height measurements are taken from the subfloor to the bottom or center of the electrical rough-in box.
Circuit Capacity: How Many Outlets Can You Run on One Wire? (15A vs. 20A)
The National Electrical Code does not specify a hard maximum limit for general-purpose receptacles on a single branch circuit in residential installations. However, professional electricians follow standard continuous load guidelines to prevent breaker tripping.
- 15-Amp Circuit (14 AWG Wiring): Standard industry practice limits a 15-amp breaker to a maximum of 8 to 10 general-purpose outlets.
- 20-Amp Breaker (12 AWG Wiring): Designed for heavier loads, a 20-amp branch circuit constructed with 12 AWG wire typically powers up to 10 to 12 outlets safely.
- Dedicated Appliance Circuits: High-draw loads—including refrigerators, microwaves, dishwashers, washing machines, and garbage disposals—require individual dedicated circuits regardless of total outlet count.
Room-by-Room Placement Masterclass
Designing a functional electrical layout requires analyzing how you move, cook, relax, and work inside every unique room of your new home. Tailoring receptacle counts to daily functional habits eliminates unsightly extension cords and secures long-term convenience.
Living Rooms & Family Rooms (Floor outlets, TV walls, and mantels)
Living rooms demand versatile power setups to accommodate floating furniture arrangements, entertainment centers, and ambient lighting without stringing cords across walkways. Strategically placing receptacles in floors and behind wall displays keeps high-traffic areas hazard-free and tidy.
- Center-Room Floor Outlets: Install pop-up or flush floor boxes directly beneath coffee tables or seating groups to power lamps, laptops, and phone chargers cleanly.
- Concealed TV Boxes: Build a recessed, dual-outlet electrical and low-voltage conduit box directly behind the primary wall-mounted TV display to hide all hanging cords.
- Fireplace Mantel Drops: Position a discreet outlet directly above or beside the mantel to power seasonal holiday garlands, electric inserts, or wireless accent speakers.
Kitchens & Islands (Backsplash spacing, under-cabinet power strips, and appliance dedicated circuits)
The kitchen requires the highest concentration of heavy-load circuits and convenient receptacle placements to power high-wattage appliances safely. Following rigorous layout principles prevents overloaded breakers and keeps countertop workspaces entirely functional.
- Backsplash Spacing Rules: Ensure no point along a kitchen countertop wall is more than 24 inches away from a receptacle, placing outlets every 2 to 4 feet along the backsplash.
- Island and Peninsula Power: Implement code-compliant island outlets using pop-up countertop mechanisms or side-mounted receptacles depending on structural design.
- Dedicated Appliance Circuits: Run independent dedicated 20-amp circuits for high-draw appliances including refrigerators, dishwashers, microwaves, and garbage disposals. Reference official safety guidelines via the National Electrical Code (NEC / NFPA 70) standards.
Bedrooms & Walk-In Closets (Bedside USB-C integration and closet cleaning ports)
Bedrooms and closets benefit from ergonomic power provisions that support modern charging habits, medical equipment, and cordless cleaning tools. Thoughtful placement prevents awkward cord stretching around heavy bed frames.
- Bedside Dual Receptacles: Place dual-outlet boxes equipped with integrated USB-C charging ports on both sides of the bed to easily power reading lamps, CPAP machines, and smart devices.
- Walk-In Closet Cleanliness: Mount an outlet roughly 4 feet high inside walk-in closets near shelving units to dock and charge rechargeable cordless vacuums or clothing care gadgets.
- Dresser and Desk Zones: Position standard receptacles directly behind expected furniture locations so bedside tables or makeup vanities sit flush against the wall.
Bathrooms & Specialized Zones (Vanity spacing, smart-toilet/bidet power, and garage/outdoor high-output drops)
Moisture-prone areas and utility zones require strict adherence to safety standards alongside high-output power drops for heavy tools and modern smart-home accessories. Strategic placement ensures seamless daily operations in utility spaces.
- Bathroom Vanity Spacing: Install GFCI-protected outlets within 36 inches of each sink basin rim, and consider adding a hidden power box inside a vanity drawer for hair dryers.
- Smart Toilet and Bidet Provisions: Rough-in a discreet electrical box on the wall behind or adjacent to toilets to accommodate future smart toilet seats or electronic bidets.
- Garage and Outdoor Power: Install dedicated high-amp circuits for garage workshops, ceiling garage door openers within 6 feet, and weatherproof exterior GFCI drops for patio tools and lighting.
- EV Charger Rough-In: Pre-wire a 240-volt dedicated circuit in the garage to support Level 2 electric vehicle charging infrastructure right from move-in day.
The Hindsight List: 10 Most Regretted Missing Outlets
Homeowner forums like Reddit reveal a consistent pattern: standard builder electrical plans routinely miss high-utility locations that only become obvious after move-in. Integrating these crowd-sourced recommendations into your pre-drywall walkthrough prevents costly post-construction retrofits and annoying cords later.
Inside Pantry Shelves for Small Appliances
Creating a dedicated pantry charging station keeps bulky kitchen gadgets off primary countertops, leaving cooking surfaces completely clear for meal preparation.
- Hidden Appliance Hubs: Mounting outlets inside walk-in pantries allows you to operate or charge microwaves, coffee makers, and air fryers directly on storage shelving.
- Cordless Vacuum Docks: Placing an outlet near the base of a tall utility closet creates an out-of-sight docking station for stick vacuums.
Under-Eave Soffits for Permanent Holiday Lighting
Seasonal decorating often creates safety hazards when power cords run across driveways, through windows, or down rooflines.
- Eave Outlet Placements: Installing switched outlets high under exterior roof soffits lets you power holiday lights without stringing long extension cords down to ground level.
- Dedicated Wall Switches: Wiring eave receptacles to an interior wall switch or automated timer makes controlling seasonal displays effortless.
Dedicated Robot Vacuum Docks and Pet Feeding Stations
Automated cleaning units and electronic pet accessories require permanent floor-level power locations that do not block primary walkways.
- Robot Vacuum Outlets: Adding a low-profile receptacle in a hallway nook, under a open cabinet base, or inside a laundry room provides an ideal charging nook for automatic vacuums.
- Electronic Pet Utilities: Placing an outlet near pet feeding areas powers automatic water fountains, microchip feeders, and self-cleaning litter boxes safely.
Garage Workbench Drops and Outdoor Generator Pre-Wiring
Utility areas and exterior perimeter walls frequently suffer from under-powered electrical layouts that limit maintenance projects and emergency readiness.
- Garage Workshop Circuits: Running dedicated 20-amp garage workshop circuits at workbench height (44 to 48 inches AFF) accommodates power tools, battery chargers, and heavy chest freezers.
- Generator Transfer Switch Pre-Wiring: Installing an exterior manual transfer switch or inlet box allows safe hookups for emergency backup generators during power outages.
- Perimeter Irrigation & Security: Adding high-level exterior outlets supports continuous power for outdoor smart security cameras, irrigation controllers, and accent landscape lighting.
Future-Proofing Your Home Electric Layout
Future-proofing your electrical system protects your investment as residential power needs evolve toward electrification, smart automation, and renewable energy integration. Designing your new home layout with high-capacity provisions prevents expensive rewiring down the road.
Smart Home Hubs and Motorized Window Blinds
Smart home automation relies on stable power sources and structured low-voltage wiring hidden behind walls to operate seamlessly without messy cords. Pre-wiring specific zones ensures reliable connectivity for modern motorized window treatments and central automation hubs.
- Motorized Window Treatment Power: Install discreet, recessed electrical boxes or low-voltage power supplies near window headers to operate automated blinds effortlessly.
- Central Hub Receptacles: Designate a clean, out-of-sight media cabinet with dedicated power and cooling ventilation for routers, smart hubs, and security servers.
- Smart Switch Neutral Wires: Ensure every single switch box includes a neutral wire, which is mandatory for powering modern smart dimmer switches and wireless lighting controls.
Level 2 EV Charger Rough-Ins in the Garage
Electric vehicle adoption continues to accelerate, making a pre-wired Level 2 charging station an essential modern upgrade during new home construction. Rough-in wiring while studs are exposed saves hundreds of dollars compared to retrofitting a high-amp circuit later.
- 240-Volt Dedicated Circuit: Install a heavy-duty 50-amp or 60-amp dedicated circuit with heavy-gauge copper wiring terminated near your garage parking stall.
- Conduit Sleeve Placement: Run a protective PVC conduit through the garage wall or slab to make future cable pulls or charger upgrades seamless.
- Electrical Panel Capacity: Size your main service panel to 200 amps or 400 amps to handle cumulative heavy loads from EV chargers, heat pumps, and solar inverters.
Structuring Whole-House Surge Protection
Modern homes contain thousands of dollars in sensitive microprocessors, smart appliances, and entertainment electronics that require robust protection from transient voltage surges. A whole-house surge protector shields your entire electrical system directly at the main service panel.
- Panel-Mounted Protection: Install a Type 2 Surge Protective Device (SPD) directly inside your main electrical panel to intercept lightning strikes and grid-level spikes.
- Point-of-Use Redundancy: Combine whole-house protection with specialized surge-suppressing outlets near high-end computers and home theater gear for complete safety.
- Renewable Energy Readiness: Design your service panel layout to accommodate future solar panel integration and home battery backup systems.
Frequently Asked Questions
Clear, direct answers to common questions about residential electrical outlet layout, technical codes, and aesthetic placement choices.
What is the proper placement of electrical outlets in a home?
Proper outlet placement combines National Electrical Code (NEC) rules with functional room planning. In general living spaces, place receptacles every 6 to 12 feet along continuous walls, ensuring no point on a wall is more than 6 feet from an outlet.
- Living Areas & Bedrooms: Space outlets roughly 12 feet apart and 12 to 18 inches above the floor, with additional bedside and entertainment drops.
- Kitchens & Bathrooms: Place outlets every 2 to 4 feet along kitchen backsplashes and within 36 inches of bathroom sink basins, ensuring GFCI protection.
Can I replace a 15A outlet with a 20A outlet?
No, you cannot safely replace a 15-amp receptacle with a 20-amp outlet unless the underlying circuit breaker is rated for 20 amps and uses thicker 12 AWG wiring. Installing a 20-amp outlet on a 15-amp circuit wired with 14 AWG conductor creates a severe fire hazard by allowing appliances to draw more power than the wire can safely handle.
- Wire Gauge Check: Verify that the circuit uses 12 AWG wire (typically yellow-sheathed NM cable) before upgrading to a 20A receptacle.
- Breaker Rating: Ensure the service panel breaker connected to the run is specifically rated for 20 amps.
How many outdoor electrical outlets are recommended?
Building codes require at least two outdoor GFCI-protected outlets—one at the front and one at the back of the home. However, modern outdoor living setups benefit from installing 4 to 6 weather-resistant outlets placed strategically across exterior walls and entertaining zones.
- Key Locations: Place weather-resistant outlets near outdoor dining areas, high under eave soffits for holiday lights, and within 25 feet of HVAC compressors.
- Dedicated Circuits: Run dedicated outdoor circuits for heavy-draw equipment such as hot tubs, pressure washers, or electric grills.
How do I hide outlets for aesthetic and feng shui harmony?
Hiding outlets preserves clean architectural sightlines and maintains smooth energy flow in rooms designed around minimalist or feng shui concepts. Using concealed hardware avoids visual clutter and dangling cables across main living areas.
- Under-Cabinet Power Strips: Mount multi-outlet power tracks directly under upper kitchen cabinets to keep backsplash tile clean and unbroken.
- Baseboard & Pop-Up Models: Paint outlet faceplates to match baseboards or install flush-mounted pop-up outlets in kitchen islands and hardwood floors.
- In-Drawer Receptacles: Install safety-rated electrical boxes inside vanity drawers or nightstands to keep styling tools and chargers completely out of sight.

Oscar Vance | Master Plumber & Drainage Expert
Meet Oscar Vance, a licensed master plumber sharing practical solutions on residential repairs, preventive maintenance, and thoughtful home upkeep.