What Does a Plumbing Vent Look Like?
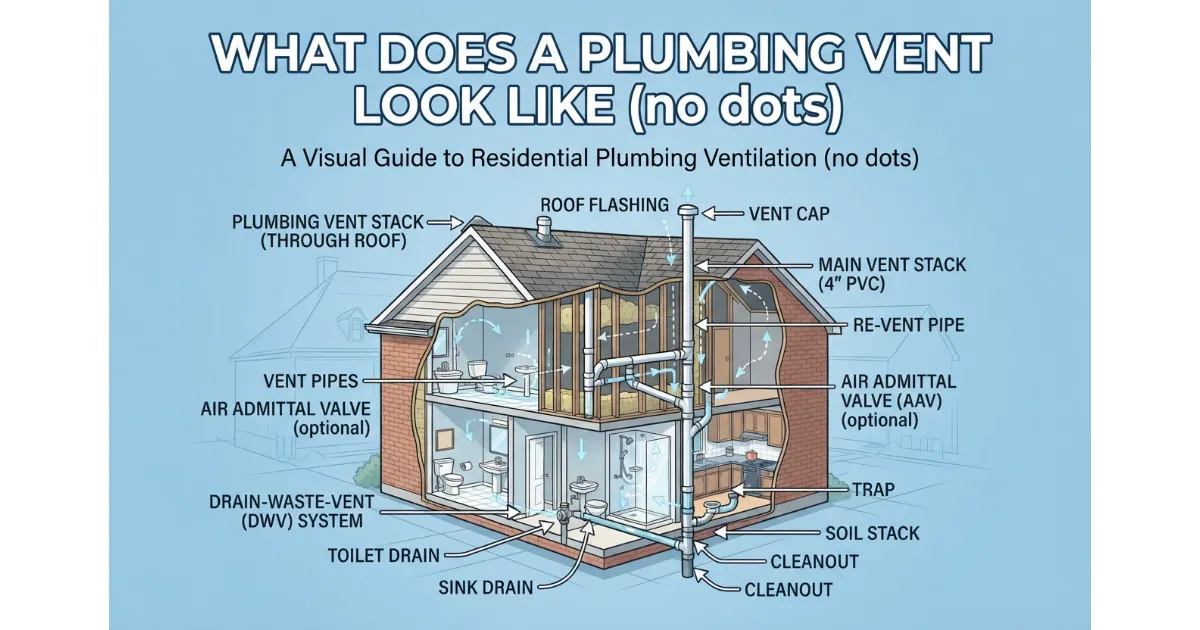 A plumbing vent typically appears as a straight, vertical pipe extending through the roof of a home, constructed from white PVC, ABS plastic, or galvanized steel. It is surrounded by a weather-tight flashing seal where it pierces the roofline, and its top remains completely open to allow air circulation while preventing debris entry.
Understanding the physical characteristics of your home’s ventilation system ensures you can easily identify critical components of the DWV (Drain-Waste-Vent) architecture. Whether inspecting from the exterior roof or checking secondary indoor installations, recognizing these structural elements helps maintain proper plumbing pressure and prevents dangerous sewer gas leaks.
The Physical Anatomy of a Roof Vent Pipe
Most standard plumbing vents rise several inches to a few feet above the surface of the roof, positioned vertically to harness natural airflow. The pipe material usually matches local plumbing codes, featuring durable white PVC or black ABS plastic in modern homes, and older cast iron or galvanized steel in historic properties.
- Roof Penetration: The pipe emerges directly through the roof decking, secured and waterproofed by a rubber or metal flashing collar tucked underneath the shingles.
- The Open Top: The upper rim remains completely uncapped and unblocked to facilitate seamless barometric pressure equalization and exhaust release.
- Vent Stack Extension: Below the roofline, this vertical pipe connects directly to the main waste lines to safely vent toxic gases away from living spaces.
What a Plumbing Vent Looks Like on the Roof
When scouting the exterior of a home, a plumbing vent pipe outside house typically projects vertically out of the roof plane, serving as the terminal exhaust point for the entire DWV network. Recognizing its precise physical profile helps distinguish functional wastewater exhausts from attic box vents, radon pipes, or electrical conduits.
Property owners frequently mistake plumbing stacks for roof exhaust fans or turbine vents. However, standard plumbing penetrations lack moving parts, focusing strictly on balancing atmospheric pressure and venting sewer gasses safely above the roofline.
Shape Height and Color Profiles
The standard plumbing vent is a straight, cylindrical pipe rising vertically toward the sky. Building codes generally mandate that the pipe extend anywhere from 6 inches to over 2 feet above the surrounding shingles to prevent heavy snow accumulation or debris blockage.
- Height Dimensions: Usually standing 12 to 24 inches clear of the roof deck; in heavy snow zones, code requirements push them higher to prevent freeze-overs.
- Color Variances: Ranging from bright white or matte gray PVC to dull black ABS, weathered metallic silver, or rust-toned cast iron depending on the age of the structure.
- Vertical Alignment: Maintained strictly plumb (straight up and down) even on pitched roofs to ensure seamless internal airflow dynamics.
Materials You’ll See: PVC ABS Cast Iron and Copper
Depending on when a house was built, the exposed pipe material on the roof changes drastically. Each material features distinct structural characteristics and colorations:
- PVC Plastic: Smooth, rigid, and stark white; standard in modern residential construction across the last three decades.
- ABS Plastic: Solid black or dark grey thermoplastic pipe, highly durable and impact-resistant in various climate extremes.
- Cast Iron: Heavy, thick-walled gray metal often found on older or historic properties, frequently displaying a reddish-brown rust patina.
- Copper: Rare and premium, developing a characteristic green verdigris patina over decades of weathering on high-end custom homes.
The Flashing and Rubber Boot at the Base
Where the pipe intersects the roof surface, a crucial waterproof assembly keeps moisture out of the attic and ceiling insulation. This is known as the roof flashing cone or pipe boot.
- Metal Flashing Base: A flat sheet of aluminum, galvanized steel, or copper integrated securely underneath the upper rows of roof shingles.
- Rubber Collar / Boot: A tight-fitting elastomeric rubber sleeve molded around the pipe tightly to seal out rain, wind-driven moisture, and melting ice.
- Weather Wear Points: Over time, UV rays crack this rubber boot, making it the number one culprit for slow roof leaks around plumbing stacks.
Open Top Mesh Screen or Cap: What You Might See
Unlike exhaust fans or chimneys that feature protective rain hoods, most standard plumbing vent tops remain completely open to the elements.
- Uncapped Open Ends: Standard code in moderate climates leaves the pipe lip totally open to maximize airflow and prevent ice blockages.
- Wire Mesh Screens: Sometimes added in rural or wooded environments to keep leaves, twigs, and nesting rodents out of the vertical stack.
- Frost Caps: Specialized domed or enlarged caps utilized in northern sub-zero regions to prevent interior condensation from freezing shut over the opening.
Photo Gallery: Variations Across Roof Types and Seasons
Observing plumbing vents across different architectural styles reveals how versatile these rooftop installations truly are:
- Asphalt Shingle Roof (Summer): A bright white PVC pipe emerging cleanly through charcoal shingles with a neatly sealed black rubber boot.
- Metal Standing Seam Roof (Autumn): A grey ABS pipe integrated using a custom square-base neoprene flashing kit suited for corrugated metal surfaces.
- Snow-Covered Tile Roof (Winter): A tall cast iron stack punching through a heavy blanket of white frost and ice, demonstrating why height matters in winter.
- Historic Slate Roof (Spring): An oxidized dark cast iron pipe surrounded by specialized slate hooks and custom lead flashing matching classic masonry styles.
First-Hand Field Note: Insights from Professional Roof Inspections
During routine roof assessments, master plumbing and inspection contractors consistently note that the most common failure point isn’t the pipe itself, but the degraded rubber flashing collar baking under direct summer sun. Homeowners inspecting their own roofs should routinely check for cracked rubber or missing shingle tabs around the base, as even a hairline gap can channel gallons of attic-destroying water downward during heavy storms.
How to Tell a Plumbing Vent From Other Roof Pipes
Homeowners stepping onto their roof often feel overwhelmed by the sheer variety of vertical protrusions, ranging from plumbing stacks and furnace flues to bathroom exhaust outlets and radon mitigation pipes. Learning how to accurately distinguish your plumbing vent from other roof penetrations prevents costly DIY mistakes and ensures you never accidentally tamper with hazardous combustion exhausts.
Because multiple building systems vent through the roof deck, knowing the exact physical markers—such as pipe diameter, material construction, proximity to specific rooms, and cap designs—will help you locate your main DWV stack within seconds.
Comparison: Plumbing Vent vs. Furnace Flue vs. Exhaust Fan Vent
Quick Identification Checklist
Running through this quick visual and structural checklist will confirm whether you are looking at a functional plumbing vent or an unrelated utility outlet:
- Check the Top Opening: Plumbing vents are almost always completely open to the sky, whereas appliance flues have protective metal caps.
- Measure the Diameter: Main waste vent stacks are thick, typically measuring between 2 to 4 inches across.
- Inspect the Material: Look for white/black plastic (PVC/ABS) or heavy cast iron, which are standard for drainage systems.
- Trace Indoor Alignment: Note if the pipe aligns vertically with your kitchen sink, bathroom group, or main toilet stack below.
- Look for Caps or Fans: The complete absence of mechanical exhaust fans, louver flaps, or heavy metal cowlings strongly points to a plumbing vent.
Which Pipe Is Which? Common Identification Mistakes
Even seasoned DIYers occasionally mix up critical roof penetrations due to weathering and similar sizing. The most common mix-up occurs between older cast iron plumbing stacks and metal gas B-vents, both of which rust over time. Another frequent error is mistaking a dedicated radon suction pipe for a plumbing stack, as both use standard white PVC tubing.
Remember that tampering with or capping a furnace flue can lead to lethal carbon monoxide accumulation inside the home, whereas blocking a plumbing vent only results in slow drains and foul sewer odors. Always verify function before attempting any maintenance.
When You Can’t Tell: Who Should You Call?
If complex roof layouts, steep pitches, or heavily weathered pipes make absolute identification impossible from a distance, avoid guessing. Climbing onto an unsafe roof or mishandling utility lines carries significant risk.
- Licensed Plumber: The best choice for diagnosing DWV venting problems, blockages, or strange gurgling sounds.
- Certified Home Inspector: Ideal for mapping out all roof penetrations and verifying code compliance during home purchases or renovations.
- Professional Roofing Contractor: Essential if the confusion stems from degraded flashing, leaking boots, or structural deck damage around the pipes.
What a Plumbing Vent Looks Inside the House
While the exterior stack on the roof is most visible, the interior network of your drain-waste-vent (DWV) system spans through attics, hidden wall cavities, and utility rooms. Understanding how these pipes appear indoors helps you track down plumbing leaks, locate strange noises, or troubleshoot slow-draining fixtures.
Most indoor plumbing vent components remain completely concealed behind drywall for aesthetic reasons. However, key access points in attics, basements, and under specific sinks expose these vital ventilation arteries in action.
In the Attic: Where the Vent Pipe Rises Through
The attic is typically the easiest place to observe your plumbing vent pipes indoors before they exit through the roof decking.
- Vertical Ascents: Straight, uninsulated runs of PVC, ABS, or cast iron rising directly from lower walls toward the roof penetration point.
- Roof Collars: The underside of the roof deck where the pipe passes through, often surrounded by flashing or spray foam insulation sealing.
- Stack Intersections: Large sanitary tees connecting multiple secondary branch vents into a single main vertical stack.
Inside Walls: Why You Usually Can’t See It
During standard home construction, builders conceal the vast majority of vent stacks within interior framing cavities to keep living spaces clean and uncluttered.
- Framing Cavities: Pipes are typically run inside standard 2×4 or 2×6 wall studs directly behind bathrooms and kitchens.
- Acoustic Clues: Although hidden from view, you can often hear water rushing or gurgling sounds traveling down these vertical wall chases.
- Thermal Variations: In cold weather, uninsulated exterior-facing walls can cause hidden vent pipes to experience condensation issues.
Under the Sink: The Air Admittance Valve AAV Studor Vent
In locations where running a traditional vent pipe all the way up through the roof is structurally impossible, modern plumbing codes allow mechanical alternatives.
- Compact Profile: A small, mechanical plastic device resembling a mini cap, installed on a vertical stub-up pipe beneath sinks or islands.
- One-Way Sealing: Features an internal rubber diaphragm that opens to pull air in when water drains, but seals tightly shut to block sewer gases.
- Brand Recognition: Frequently referred to generically as a Studor vent or mechanical vent, easily accessible for replacement when worn out.
Where You’ll Find It in Basements and Utility Spaces
In unfinished basements, crawlspaces, or utility rooms, you can easily trace the transition of vertical vent lines as they tie into the main building drain before exiting underground.
- Main Cleanout Tees: Large access hubs where vertical stacks meet horizontal drainage runs, featuring threaded plug covers.
- Floor Joist Junctions: Network branching where individual fixture arms merge into larger vertical wet vents.
- Material Shifts: Points where older iron basement stacks transition into modern PVC or ABS replacement piping.
Photo Gallery: Indoor Vent Profiles
Visualizing interior plumbing vents helps contextualize their layout across different functional zones of a home:
- Attic Vent Stack: A thick vertical black ABS pipe rising through wooden roof trusses near fiberglass insulation.
- Under-Sink AAV Installation: A white PVC pipe assembly with a threaded mechanical Studor vent positioned directly behind a kitchen P-trap.
- Basement Cleanout Stack: A heavy cast iron vertical main drain pipe equipped with a brass cleanout plug near the concrete foundation floor.
Types of Plumbing Vents
Plumbing vent systems utilize several design configurations to equalize pressure within the drainage network, ensuring wastewater flows smoothly and sewer gases vent safely away from living areas. Understanding the different types of vents helps homeowners identify their home’s specific layout during renovations or troubleshooting.
Because every building layout presents unique architectural challenges, building codes authorize multiple venting strategies ranging from traditional rooftop stacks to specialized mechanical and wet-venting arrangements.
Vent Stack Roof Vent
The standard vent stack is the primary and most recognizable ventilation method in traditional residential construction.
- Direct Rooftop Exit: Rises vertically from the main building drain straight up through the roof decking.
- Dual Purpose: Serves as both a drainage stack and an air intake/exhaust column for the entire DWV system.
- Weather Resilience: Built to withstand decades of sun, rain, and snow exposure without mechanical failure.
Air Admittance Valve AAV
Also known as a mechanical vent or Studor vent, the AAV provides an ingenious solution for fixtures where running a pipe to the roof is impractical.
- Compact Housing: A small spring-loaded or gravity-operated mechanical valve usually installed under kitchen sinks or kitchen islands.
- One-Way Action: Opens automatically when water drains to let air in, then seals shut to trap sewer gasses.
- Code Compliance: Permitted by local plumbing codes in specific locations, though not universally accepted for main stack configurations.
Loop Vent and Island Venting
Island sinks present a unique plumbing hurdle because there are no nearby walls to run a vertical vent upward.
- Specialized Routing: Utilizes a loop of piping beneath the floor that arches upward before returning to tie into a main vent stack.
- Continuous Air Supply: Keeps island sinks properly vented without obstructing open kitchen layouts or cabinet space.
- Professional Installation: Requires precise slope and pipe sizing to prevent siphonage and clogs.
Wet Vent and Shared Common Vent
Wet venting maximizes efficiency by using a single pipe to handle both wastewater drainage and air venting simultaneously.
- Shared Function: A vertical pipe that drains a higher-level fixture (like a bathroom sink) while acting as a vent for a lower-level fixture (like a toilet).
- Common Bathrooms: Often connects adjacent fixtures to see if two bathrooms can share a vent safely under local code specifications.
- Strict Sizing Rules: Requires larger pipe diameters (usually 2 inches or more) to ensure water flow never cuts off the air supply.
Side-Wall Vent: Can You Vent Out the Side of the House?
Homeowners frequently wonder if they can bypass the roof entirely and run a plumbing vent horizontally out a side wall.
- Code Restrictions: Most standard plumbing codes strictly prohibit venting DWV systems out side walls due to the risk of sewer gases entering windows or fresh air intakes.
- Exceptions: Special mechanical configurations or specific regional codes may allow side-wall termination only under extreme engineering constraints.
- Freeze Risks: Side-wall penetrations in cold climates face a much higher risk of frost closure during sub-zero weather.
Comparison: Plumbing Vent Types
Plumbing Vent Sizes Height and Code Basics
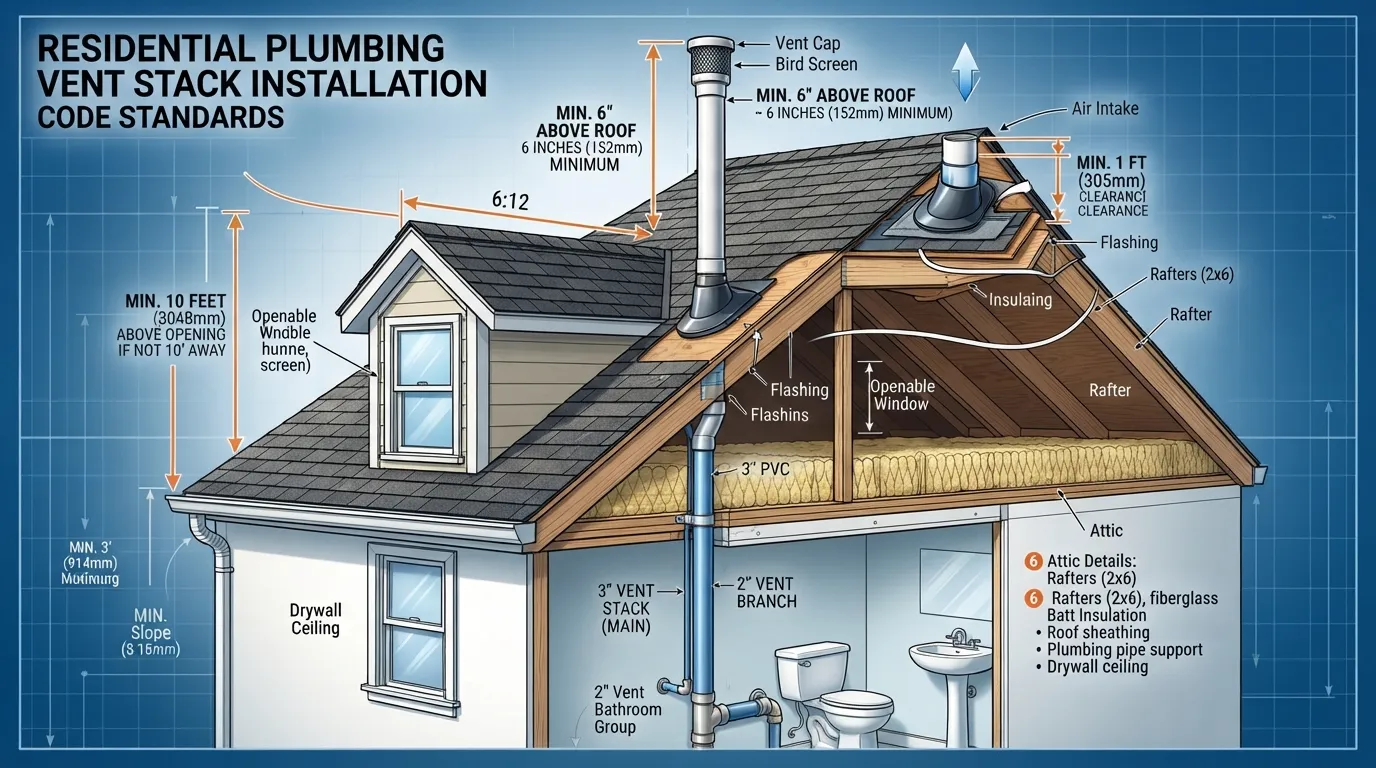 Designing or modifying a drainage ventilation network requires strict adherence to standardized plumbing code specifications. Ensuring proper pipe sizing, adequate roof clearance, and correct regional adaptations prevents negative pressure anomalies, trap siphonage, and dangerous structural moisture issues.
Because vent systems directly impact the overall health and safety of a residential building, municipal regulatory bodies enforce explicit mandates regarding how vent pipes are dimensioned and where they terminate relative to the roof and surrounding architecture.
Common Vent Pipe Sizes
Plumbing vent diameters are determined by the size of the drainage pipes they serve and the total fixture unit load of the building network.
- 1.25 Inches (1¼”): The absolute minimum size permitted by code, generally restricted to individual fixture vents for small sinks or lavatories.
- 1.5 to 2 Inches: Standard sizing for branch vents, secondary wet vents, and smaller individual stack lines.
- 3 to 4 Inches: The standard dimension required for main building vent stacks and main sewer waste stacks to prevent premature clogging or closure.
How Far Above the Roof Should It Extend?
Building codes regulate the exact height a vent pipe must project above the roofline to ensure proper dispersion of exhaust gasses and prevent environmental blockages.
- Standard Code Clearance: Most model codes require the pipe to extend a minimum of 6 inches clear of the roof surface, though many master plumbers recommend 12 inches to account for heavy leaf debris or minor settling.
- Recreational Roofs: If a roof deck is utilized for walking, sunbathing, or outdoor patios, the vent must terminate at least 7 feet high to protect human health.
- Distance from Openings: Terminals must be positioned safely away from operable windows, doors, and fresh air intake vents (typically 10 feet horizontally or 3 feet above).
Why Cold Climates Often Use a Larger Pipe at the Roof
In sub-zero northern regions, freezing weather introduces a severe hazard known as frost closure, where warm, humid indoor air rising through the vent condenses and freezes against the cold interior walls of the pipe, gradually building up an ice plug that seals the opening entirely.
- Increased Diameter Mandates: Code standards (such as the IPC) dictate that where design temperatures drop below freezing, vent extensions passing through the roof must be increased to a minimum of 3 inches in diameter to resist total ice blockage.
- Thermal Envelope Transition: Any required increase in pipe sizing must occur safely inside the warm thermal envelope of the building (at least 1 foot down) before the pipe enters the cold attic or exterior air space.
Code Varies by Location
Plumbing regulations are not universal and can change significantly depending on your state, province, or municipality. Some jurisdictions operate strictly under the International Plumbing Code (IPC), while others enforce the Uniform Plumbing Code (UPC) or localized state amendments.
Before launching any major plumbing renovation, routing new vent stacks through roof framing, or cutting into load-bearing joists, always consult your official plumbing code guidelines or verify requirements with your local building department to ensure total compliance and safety.
What Does a Plumbing Vent Do?
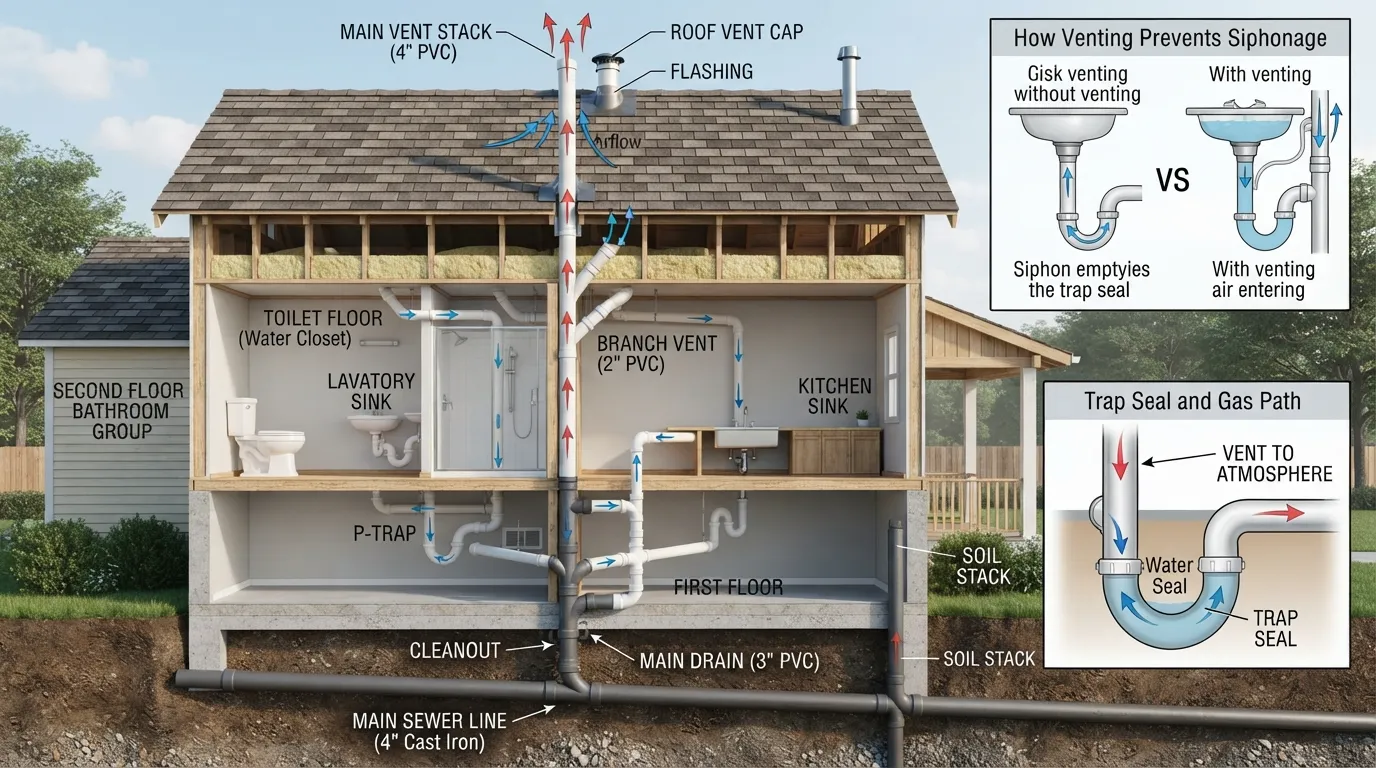 Every functional plumbing network relies on an invisible balancing act of air and water known as the Drain-Waste-Vent (DWV) system. While drainage pipes use gravity to carry wastewater downward, plumbing vents run upward to supply essential atmospheric air, ensuring wastewater flows smoothly and safely without disrupting your home.
Without proper ventilation, every time you flushed a toilet or drained a bathtub, a vacuum would form inside your pipes, pulling water out of fixture traps and allowing noxious sewer gases to flood your living spaces. Recognizing how this system operates demystifies the purpose of those pipes sticking out of your roof.
How Plumbing Venting Works
The core function of a plumbing vent is to maintain equalized air pressure throughout the entire drainage system.
- Air Pressure Equalization: As large volumes of water rush down a main stack, they push air ahead of them and create a vacuum behind them; vents pull fresh air in from the roof to neutralize this suction.
- Protecting Trap Seals: The small U-shaped bend (P-trap) under every sink holds a standing barrier of water that blocks sewer gases; proper vents prevent this water from being sucked dry.
- Safe Exhaust Release: Toxic sewer gases, methane, and foul odors are safely channeled upward and expelled high above the roofline away from windows and doors.
Does Every House Need a Plumbing Vent?
Yes, every residential home with indoor plumbing requires a functional venting system to operate safely and legally under modern building codes.
- Universal Necessity: Whether a rustic cabin or a modern multi-story home, every dwelling featuring flush toilets, showers, and sinks must manage atmospheric pressure.
- Alternative Solutions: If running a traditional pipe straight through the roof is structurally impossible, homes can utilize approved mechanical options like air admittance valves (AAVs) to meet ventilation needs.
- Code Mandates: Unvented plumbing installations violate health and safety codes worldwide and fail standard home inspection protocols.
What Happens If Plumbing Isn’t Vented?
An unvented or clogged plumbing system triggers an immediate cascade of performance issues and environmental hazards inside the house.
- Slow and Sluggish Drainage: Sinks, tubs, and showers drain painfully slow because trapped air fights against the downward flow of water.
- Annoying Gurgling Sounds: You will frequently hear deep bubbling or gurgling noises in your toilets and drains as the system gasps for air.
- Unpleasant Sewer Odors: With broken or absent vent protections, dried-out P-traps let foul, dangerous sewer gases leak directly into bathrooms and kitchens.
Will a Toilet Flush Without a Vent?
A toilet can technically initiate a flush without a vent, but the performance will be erratic, weak, and highly problematic.
- Weak or Incomplete Siphon: Without air behind the flush, the bowl will drain slowly or fail to establish a clean siphon, leaving waste behind.
- Complete Trap Siphonage: The forceful rush of water will pull every drop of water out of the toilet’s built-in trap seal, instantly opening a direct pathway for foul sewer air into the room.
- Cross-Fixture Interference: Flushing an unvented toilet may cause nearby tubs or sinks to bubble or spit wastewater due to displaced air pressure.
Does Every Bathroom Need Its Own Vent Pipe?
No, individual bathrooms do not require independent, dedicated pipes running all the way to the roof.
- Shared Vent Networks: Plumbing codes allow multiple fixtures—such as a toilet, sink, and shower—to share a single common or wet vent stack.
- Branch Connections: Individual fixture vents typically tie into a larger main vent stack hidden inside the wall framing before exiting the roof as a single penetration.
- Strategic Sizing: As long as pipe diameters are sized correctly to handle the combined fixture unit load, one roof stack can effectively service an entire multi-bathroom zone.
Should a Roof Vent Pipe Be Covered?
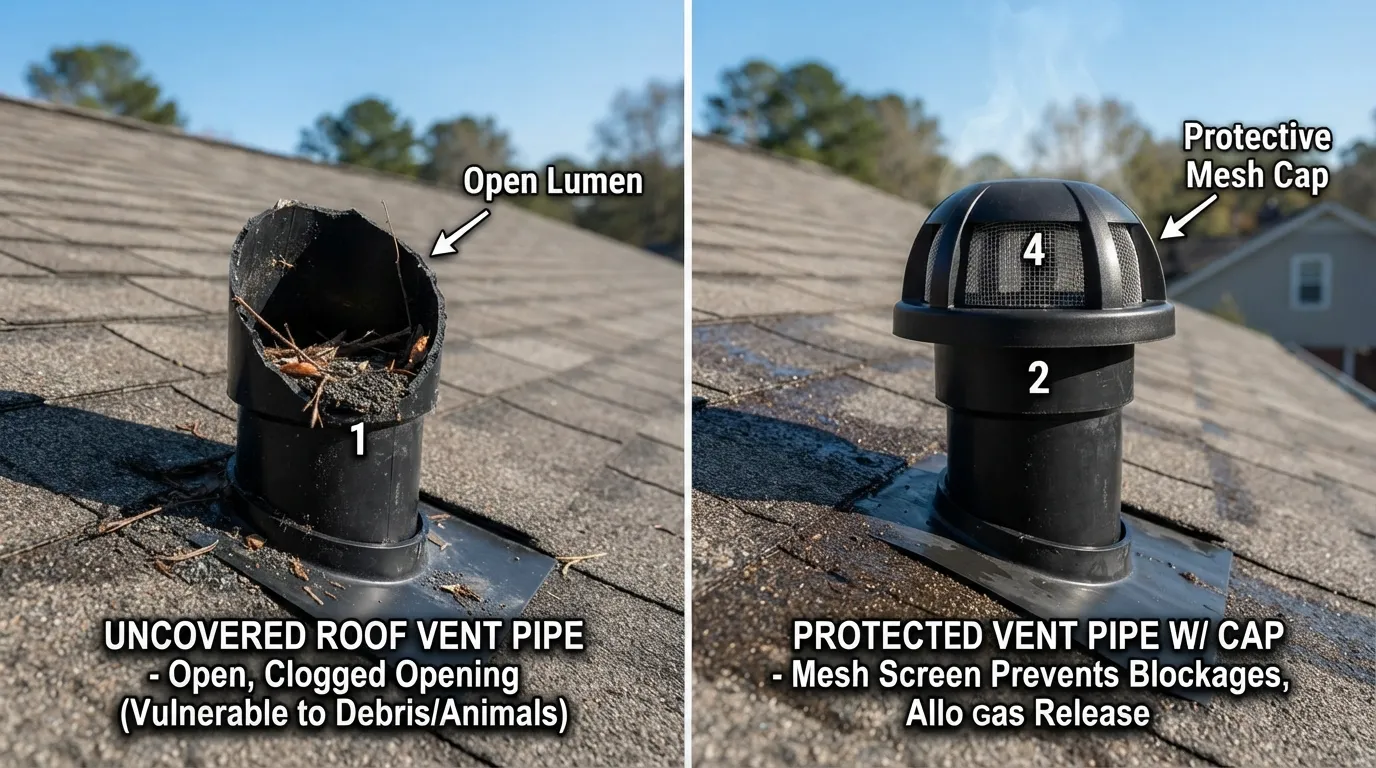 Homeowners frequently wonder whether they should install a cap, screen, or lid over their rooftop plumbing stacks to keep out rain and debris. While covering standard chimneys and furnace flues is mandatory, plumbing vent pipes operate under entirely different engineering principles.
Understanding why most plumbing vents remain uncapped—and when protective screens actually cause more harm than good—helps protect your home’s drainage system from unexpected blockages and severe pressure failures.
Why Vents Are Usually Left Open
In standard residential construction across moderate climates, building codes intentionally leave the tops of plumbing vent stacks completely open to the atmosphere.
- Unobstructed Airflow: An open pipe maximizes barometric pressure equalization, ensuring waste water flows swiftly and silently down the drainage stack.
- Minimal Rain Intrusion: The small volume of rainwater that enters a vertical 2-to-4-inch pipe is negligible compared to the massive surges of water flowing through the system during a normal shower or toilet flush.
- Natural Evaporation: An open top helps dry out interior condensation and moisture within the stack during warm weather months.
When a Screen or Cap Is Used and the Hidden Risks
While open pipes are standard, hardware stores sell vent caps and wire mesh screens, leading many DIYers to install them—often creating unintended hazards.
- Debris Protection: Fine wire mesh or specialized cowlings are occasionally used in heavily wooded areas to prevent leaves, twigs, and nesting rodents from falling down the pipe.
- The Ice Hazard in Winter: In freezing climates, mesh screens or tightly fitted caps catch rising water vapor and frost, accelerating ice buildup until it completely seals the vent shut.
- Reduced Air Capacity: Any restrictive cover on a vent pipe reduces its effective cross-sectional airflow, which can trigger slow drainage and sluggish toilet flushes.
What Happens If a Vent Is Capped or Blocked?
Completely capping off a plumbing vent—whether by accident during a roofing job, via ice accumulation, or through animal nesting—destroys the equilibrium of your drainage network.
- Vacuum Lockouts: Trapped air prevents wastewater from descending freely, causing sinks and tubs to drain at a fraction of their normal speed.
- Dried-Out P-Traps: The vacuum pulls standing water straight out of fixture traps, leaving a wide-open passage for foul sewer gases to enter your living rooms.
- Persistent Gurgling: Fixtures will loudly gurgle and spit air bubbles as wastewater struggles to force past the air blockage below.
Can a Vent Go Into the Attic?
No, a plumbing vent pipe should never terminate inside an attic space under any circumstances.
- Sewer Gas Accumulation: Vent pipes must always extend completely through the roof deck to the exterior open air; venting into an attic releases toxic sewer gases and foul odors into your roof framing and living quarters.
- Severe Moisture Damage: Warm, humid air and condensation expelled from unrouted vent pipes will quickly saturate attic insulation, rot wooden roof trusses, and foster dangerous mold growth.
- Code Violations: Terminating a DWV pipe inside an attic or enclosed wall cavity violates every major building code and will cause a home to fail inspection immediately.
How to Find and Check Your Plumbing Vent Safely
Locating and inspecting your home’s plumbing vents is an essential maintenance task when troubleshooting slow drains, gurgling toilets, or unexplained sewer odors. Whether scanning from the ground or checking interior spaces, knowing how to approach the system safely prevents costly accidents and property damage.
Before grabbing a ladder or climbing onto your roof, structured observation from safe vantage points will help you pinpoint your vent stack’s exact location and spot potential blockages.
Finding Your Vent From the Ground
You can usually map out your rooftop plumbing vents without ever setting foot on a ladder by using a few exterior observations.
- Align with Indoor Fixtures: Trace the vertical path of your kitchen sinks, bathrooms, and main toilets upward toward the nearest roof slope.
- Scan the Ridge Line: Plumbing stacks typically emerge through the upper third of the roof slope, often positioned close to the roof ridge or directly above wet walls.
- Look for Distinct Profiles: Spot straight vertical pipes with flashing collars at their base, distinguishing them from capped furnace flues or louvered fan vents.
Checking From the Attic
If exterior ground spotting is unclear, stepping inside your attic provides a direct look at the interior transition of your vent stack.
- Trace Vertical Risers: Look for uninsulated plastic or iron pipes traveling straight up through wooden roof framing.
- Inspect Roof Penetrations: Check the underside of the roof deck where the pipe exits to ensure there are no active water leaks, rotting wood, or daylight showing through around the flashing.
Checking on the Roof: Safety First
Climbing onto a roof to inspect a plumbing vent carries real physical risks and should only be attempted under ideal conditions.
- Never Climb in Bad Weather: Avoid roof inspections entirely during rain, high winds, snow, or when frost makes shingles slippery.
- Secure Your Ladder: Use a sturdy extension ladder that extends at least 3 feet above the roofline, firmly planted on level ground with a spotter.
- Call a Professional: If your roof has a steep pitch, multiple stories, or if you feel unsteady, hire a licensed roofer or plumber to perform the inspection.
Using a Hose or Flashlight to Check for Blockage
If you have safely accessed the roof and suspect a clog caused by debris or animal nesting, minor diagnostic checks can be performed.
- Visual Flashlight Scan: Shine a bright waterproof flashlight directly down the open pipe to check for leaves, tennis balls, or bird nests.
- Gentle Water Flush: If the pipe is clear of major blockages, a gentle stream of water from a garden hose can help test drainage, but avoid high-pressure blasting if a clog is suspected to prevent sewage back-siphonage into living spaces.
First-Hand Tip: Practical Field Observations
Experienced plumbing contractors often advise homeowners to check their roof vents immediately following severe autumn windstorms or heavy spring nesting seasons. A surprising number of stubborn household clogs originate not from grease or hair inside the drain, but from a single tennis ball or bird nest blocking the rooftop exhaust port.
Signs of a Blocked or Clogged Plumbing Vent
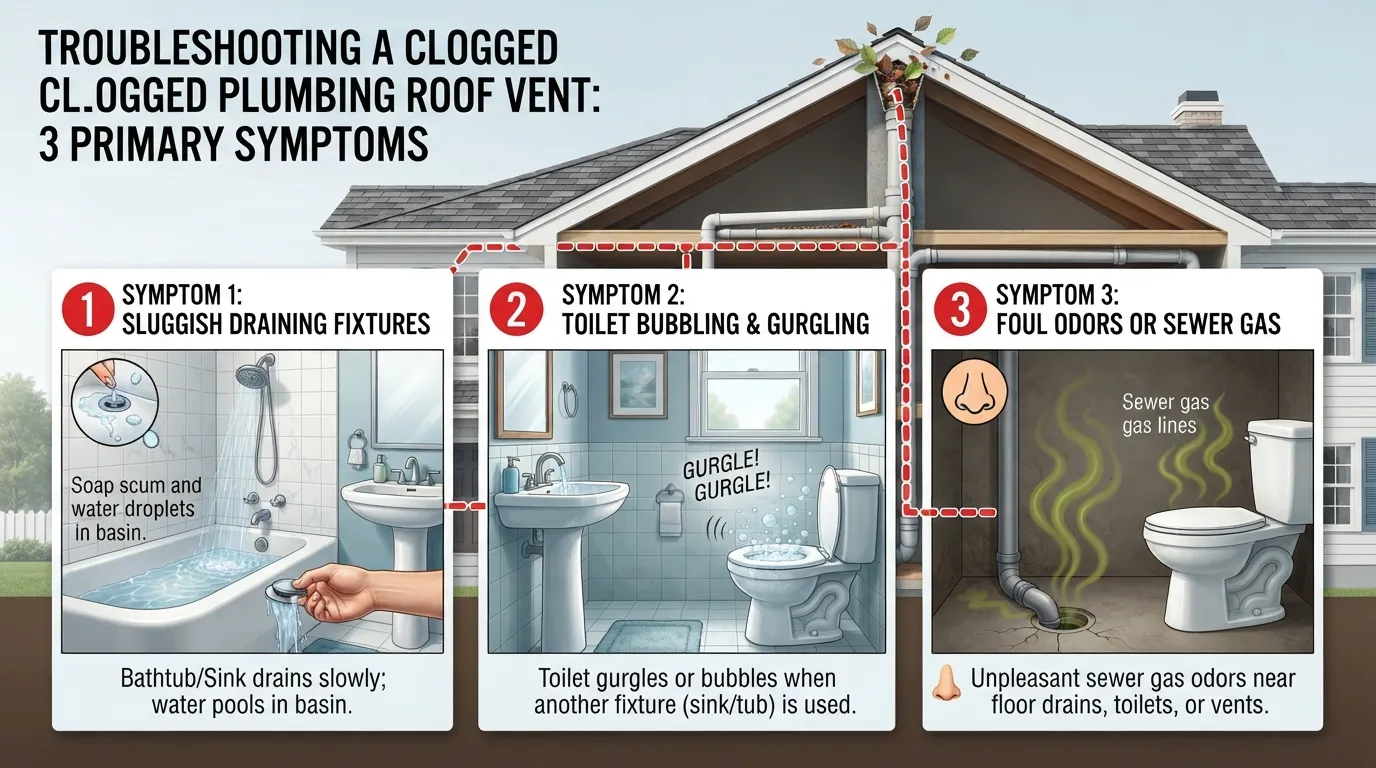 When a rooftop plumbing vent becomes restricted or completely blocked, your entire drainage system begins to malfunction. Because the network depends on a continuous flow of atmospheric air, any restriction creates backpressure and vacuum locks that disrupt wastewater disposal throughout the house.
Recognizing the early warning signs of a clogged vent allows homeowners to resolve minor restrictions before they escalate into severe sewage backups or costly plumbing repairs.
Common Warning Signs of a Vent Blockage
A blocked roof vent manifests through distinct audio and performance anomalies across multiple household plumbing fixtures.
- Slow Draining Fixtures: Sinks, bathtubs, and showers drain sluggishly even when the P-trap and branch drain lines are completely free of hair and grease.
- Loud Gurgling Noises: You will hear distinct bubbling or gurgling sounds in your toilet bowl or nearby sink drains whenever wastewater rushes down the system.
- Foul Sewer Odors: A vacuum lock can pull standing water out of your P-traps, allowing unhindered sewer gases to vent directly into bathrooms and kitchens.
- Erratic Toilet Performance: Flushing one toilet causes water levels in a nearby tub or shower drain to bubble up or drop dangerously low.
What Clogs a Plumbing Vent?
Because rooftop vent pipes remain exposed to the open sky and outdoor elements, several natural and structural culprits frequently cause internal blockages.
- Leaves and Twigs: Autumn winds blow debris directly into open pipe lips, gradually forming a compact, cement-like plug inside the vertical stack.
- Animal Nests: Birds, squirrels, and insects frequently choose open vent pipes as secure nesting sites, dropping twigs, grass, and mud down the shaft.
- Ice and Frost Accumulation: In freezing winter climates, rising water vapor freezes along the cold interior walls of the pipe until solid ice seals the opening entirely.
- Structural Damage: Over decades, aging cast iron can scale shut internally, or shifting roof trusses can crack and collapse a plastic vent line.
Is Water in a Vent Pipe Normal?
Homeowners inspecting an open vent pipe are sometimes alarmed to see standing water or moisture inside the vertical stack.
- Rain and Condensation: A minor accumulation of rainwater from recent storms or heavy interior condensation is entirely normal and typically drains downward into the main sewer line.
- The Danger Zone: If water stands persistently near the top of the pipe or fails to drain away, it indicates a solid clog further down the stack that requires immediate clearance.
Vent Clog vs. Drain Clog: How to Tell the Difference
Telling whether your plumbing problem stems from a localized drain clog or a main vent blockage saves time and prevents wasted effort.
- Single vs. Multiple Fixtures: A clogged drain affects only one specific fixture (e.g., just the kitchen sink), whereas a clogged vent simultaneously causes slow drainage and gurgling across multiple unrelated fixtures in the home.
- Response to Plunging: Using a plunger or a drain snake clears a local fixture clog immediately, but an unvented system will continue to gurgle and drain slowly regardless of how many individual traps you clean.
Plumbing Vent FAQs
To help you navigate any remaining questions about your home’s drainage and ventilation network, here are direct answers to some of the most frequently asked questions regarding plumbing vent configuration, terminology, and system upgrades.
Can a vent pipe be relocated to the front of the house?
Relocating a plumbing vent to the front of a house is technically possible during major remodeling, but local building codes usually restrict it. Plumbers and municipal inspectors generally mandate that vent terminations remain inconspicuous on rear or side roof slopes, well away from windows, doors, and street-facing architectural lines.
Can a plumbing vent go up a different drain?
No, a plumbing vent cannot simply tie into an arbitrary drain line; it must connect vertically into the drain-waste-vent (DWV) network above the flood level of any connected fixture. Routing a vent incorrectly into a waste line can create cross-connections that cause sewage backups rather than air balance.
Can two bathrooms share a plumbing vent?
Yes, two or more bathrooms can safely share a single plumbing vent stack as long as the pipe diameter is sized correctly to handle the combined fixture unit load. Modern building codes frequently permit common or wet venting between adjacent bathrooms to streamline construction.
How does an undersink plumbing vent work?
An undersink vent, or air admittance valve (AAV), utilizes an internal spring-loaded or gravity-operated rubber seal that lifts open when water drains to pull fresh air into the pipe. When the water stops flowing, the valve snaps tightly shut to prevent toxic sewer gases from entering the room.
When do I need to replace a plumbing vent?
You typically need to replace a plumbing vent if aging cast iron has rusted through internally, if plastic pipes have cracked from shifting framing, or if degraded roof flashing causes persistent water leaks. Regular inspections in the attic and on the roof help catch these structural breakdowns early.
What is the difference between a vent stack and a soil stack?
A soil stack is a vertical pipe that carries wastewater specifically from toilets and bidets down to the main drain, whereas a vent stack solely supplies atmospheric air to the system. Note on regional terminology: while US plumbing code distinguishes between vent and waste stacks, UK and European terminology often refers to the entire exterior assembly as a soil vent pipe (SVP).

Oscar Vance | Master Plumber & Drainage Expert
Meet Oscar Vance, a licensed master plumber sharing practical solutions on residential repairs, preventive maintenance, and thoughtful home upkeep.