How Wide Is a Sheet of Metal Roofing?
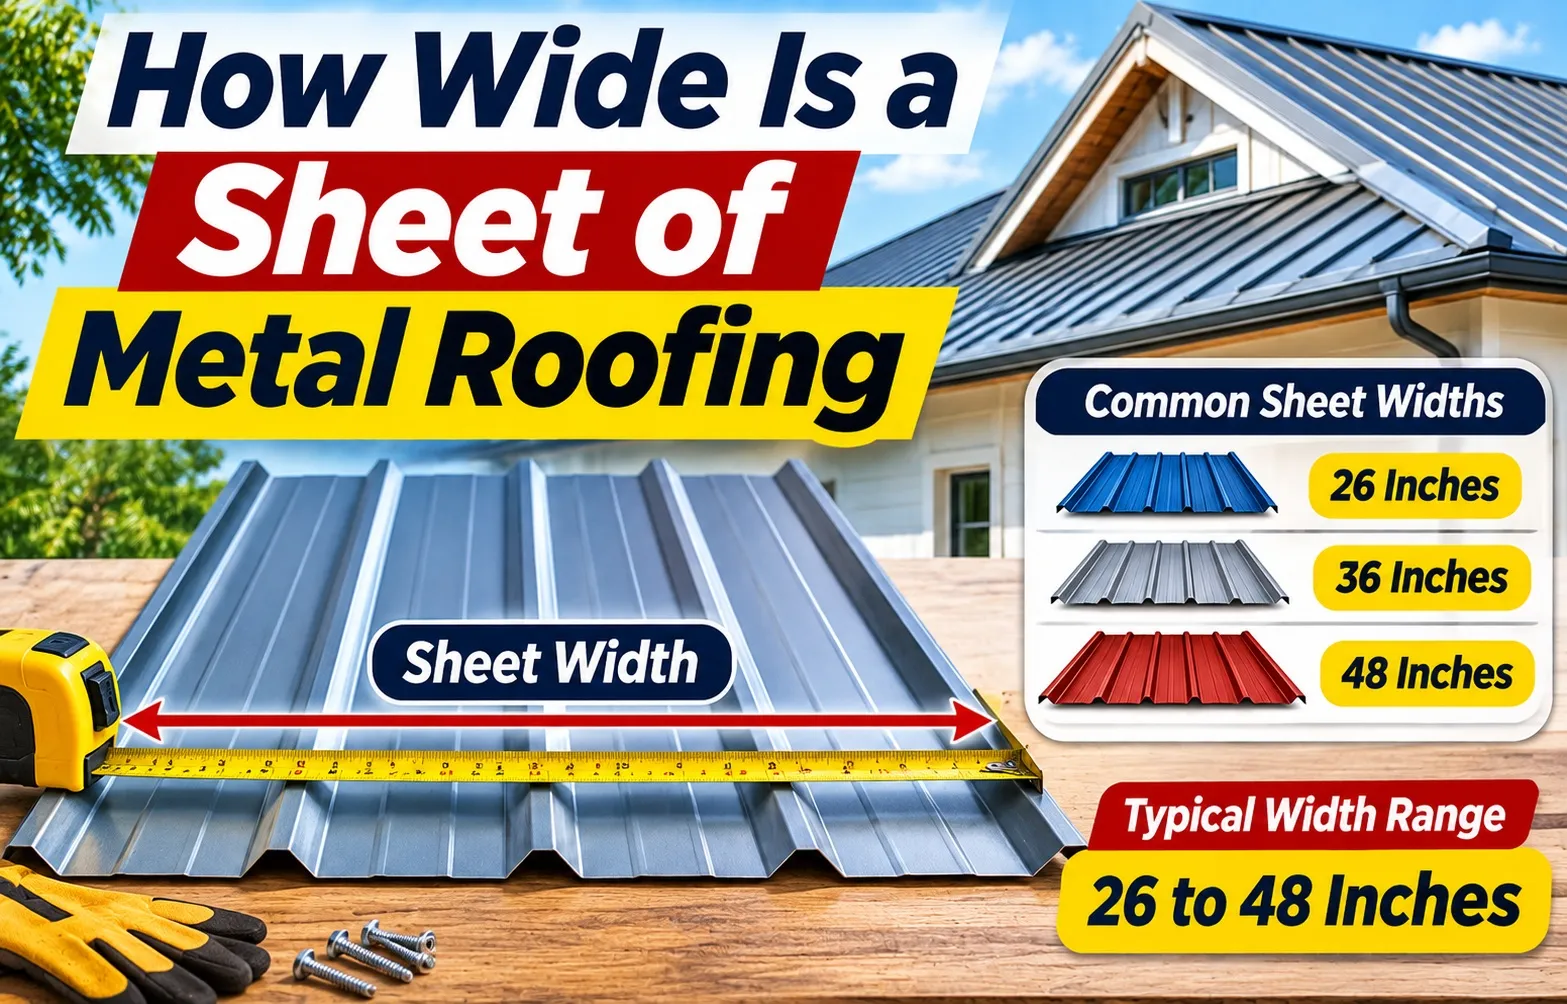 Most standard ribbed and corrugated metal roofing panels measure exactly 36 inches (3 feet) wide in gross width, serving as the industry benchmark for quick answers in project planning. However, depending on the specific profile style—such as standing seam, corrugated, or agricultural panels—the exact dimensions typically range from 12 inches to 38 inches across.
Understanding these precise measurements before purchasing materials prevents costly estimation errors, structural overhang issues, and unexpected material shortages during installation.
Standard Metal Roofing Widths
Roofing panels vary significantly by manufacturer and profile design. Knowing the baseline dimensions helps contractors and DIY homeowners select the correct material for residential, agricultural, or commercial structures.
- Ribbed & Agricultural Panels (PBR / Pro-Rib): The standard size is 36 inches in total width, yielding approximately 34 inches of net coverage after side-lap overlap.
- Corrugated Panels: Generally range from 24 inches to 38 inches wide depending on the wave pattern depth and configuration.
- Standing Seam Panels: Typically narrower, measuring between 12 inches and 18 inches wide for architectural and residential applications.
Why Panel Width is Your Most Important Planning Metric
Accurately determining the width of your roofing panels directly dictates your material take-off, fastener quantities, and overall project budget. Miscalculating panel dimensions leads to improper water shedding and compromised structural integrity.
- Material Quantity Calculations: Dividing total roof width by panel coverage width ensures you order the exact number of sheets required without excess waste.
- Overlap Allowances: Factoring in side-lap dimensions prevents purchasing sheets based solely on flat gross width, which leaves roofs vulnerable to leaks.
- Structural Layout & Purlin Spacing: Panel widths dictate alignment with underlying purlins and fastening patterns across the entire roof deck.
Standard Metal Roofing Widths by Panel Type (Comprehensive Breakdown)
Roofing panel dimensions vary extensively depending on the chosen profile style and manufacturing specifications. Evaluating each specific panel category ensures contractors and property owners select materials that match both structural load requirements and exact coverage calculations.
Ribbed, PBR, and Pro-Rib Panels (The 36-Inch Standard)
Ribbed panels, including popular PBR panels and Pro-Rib variations, feature a standardized 36-inch nominal width designed for fast installation on commercial and agricultural buildings. This standardized layout provides maximum coverage per sheet while maintaining structural stability against heavy loads.
- Total Gross Width: Exactly 36 inches across the flat sheet before lapping.
- Net Coverage Width: Typically provides around 34 inches of effective coverage due to the overlapping side rib.
- Primary Applications: Ideal for pole barns, commercial warehouses, and industrial storage facilities.
Corrugated Panels (Flexible Wave Patterns & Widths)
Corrugated panels vary widely in width, typically spanning from 24 inches to 38 inches depending on the specific wave pitch, depth, and manufacturer configuration. These traditional rounded-wave profiles accommodate diverse aesthetic and structural requirements for rustic or modern architectural builds.
- Width Customization: Available in multiple wave configurations (such as 1-1/4 inch or 2-1/2 inch corrugations).
- Overlap Loss: Requires careful calculation of side-lap loss, which varies according to the depth of the wave pattern.
- Structural Behavior: The rounded ribs distribute stress evenly across the panel surface.
Standing Seam Panels (Narrower Architectural Profiles)
Standing seam systems utilize much narrower panel widths—typically ranging between 12 inches and 18 inches—to accommodate thermal expansion and concealed fastener clips. This specialized profile style prevents water infiltration by elevating the interlocking vertical seams well above the drainage plane.
- Residential Widths: Usually restricted to 12 inches to 16 inches for cleaner architectural lines and wind uplift resistance.
- Commercial Widths: Can expand up to 18 inches depending on structural span and panel rigidity.
- Concealed Fastening: Eliminates exposed screw penetrations, reducing long-term maintenance risks.
5-Rib and 5-V Crimp Panels (Agricultural & Residential Styles)
5-Rib and 5-V Crimp panels usually feature a nominal width of 24 inches to 36 inches, tailored specifically for traditional agricultural pole barns and low-slope residential applications. Their symmetrical rib patterns facilitate straightforward alignment and reliable weather-tight overlapping.
- Panel Layout: Symmetrical stiffening ribs provide balanced rigidity across the sheet width.
- Weather Sealing: Designed with specialized drainage channels at the overlapping seams to prevent capillary leak migration.
- Versatile Sizing: Accommodates standard cutting lengths while matching conventional purlin layouts.
Total Width vs. Coverage Width: The Side-Lap Trap
Confusing gross width with net coverage width is the single most common mistake contractors and DIYers make when ordering metal roofing, leading directly to short material shipments and costly project delays. Always calculate your material take-offs using the actual net coverage area rather than the flat, uninstalled sheet dimensions.
Failing to account for this difference means your final roofing rows will lack sufficient coverage, forcing emergency material re-orders and interrupting tight construction schedules.
Gross Width (Nominal Width) vs. Net Coverage Width Explained
Gross width measures the flat sheet from edge to edge before installation, whereas net coverage width represents the actual usable space the panel covers once it is interlocked or lapped on the roof. Manufacturers label products with gross measurements, which do not reflect the physical area secured after placement.
- Gross Width: The total horizontal span of a single uninstalled metal sheet measured flat across its profile.
- Net Coverage Width: The actual width remaining on the roof deck after adjacent panels overlap and lock together.
- Planning Metric: Material estimating must rely entirely on net coverage dimensions to avoid severe coverage shortfalls.
How Side-Lap Overlaps Reduce Your Effective Coverage Area
Side-lap overlaps are engineered into metal roofing systems to create a tight water seal and prevent moisture infiltration, but they inherently reduce the final exposed width of each individual sheet. For instance, a standard 36-inch nominal panel typically yields only 34 inches of effective coverage after the overlapping edge is secured.
- Overlap Loss Calculation: Expect to lose between 2 to 4 inches of total width per sheet due to standard side laps.
- Water Seal Integrity: The overlap area houses capillary breaks and screw channels designed to shed rainwater safely down the slope.
- Layout Precision: Multi-panel runs accumulate this width loss progressively across the entire roof span, requiring accurate pre-calculation.
How to Calculate How Many Metal Roofing Sheets You Need
Accurately determining your metal roofing requirements relies on dividing the total horizontal building width by the net coverage width of your chosen panel profile. Whether you are estimating materials for a compact 130m² structure or a large 2,000 sq ft project, executing precise mathematical take-offs prevents costly shortages and installation delays.
Transitioning from panel dimensions to full project calculations ensures that every square foot of your roof deck is completely sealed and protected against weather infiltration.
Step-by-Step Mathematical Formula for Sheet Count
Calculating the exact number of metal roofing panels requires measuring the horizontal eave length and dividing it strictly by the net coverage width rather than the gross width. Skipping this step or using uninstalled flat dimensions will result in significant material deficits across your roof run.
- Measure Roof Span Width: Determine the total horizontal length of the eave edge from gable to gable in feet or meters.
- Apply the Panel Count Formula: Divide the total roof width by the effective net coverage width of a single installed panel (e.g., 34 inches for standard ribbed sheets).
- Account for Dual Slopes: Multiply your single-side panel calculation by two for standard gable roofs, rounding up to the nearest whole sheet.
- Square Footage Cross-Check: For metric conversions or square footage lookups (such as 130m² conversions), divide the total roof area by the square coverage of one panel length.
Factoring in Cutting Waste, Gable Overhangs, and Pitch
Adding a reliable waste factor percentage to your baseline sheet count accommodates angled rake cuts, gable overhangs, and roof pitch adjustments. Failing to order buffer material leaves projects vulnerable to shortages caused by accidental panel damage or complex roof geometries.
- Standard Waste Buffer: Add a 10% waste margin for simple gable roofs to cover standard end-lap and rip cuts.
- Complex Roof Multipliers: Increase your waste factor to 15% or higher for hipped roofs, valley installations, or structures with multiple dormers.
- Pitch and Overhang Lengths: Factor in steep slope multipliers and required eave overhangs when calculating exact vertical sheet lengths.
Installation & Structural Intersection: Fasteners, Overlays, and Metric Conversions
Panel width directly dictates fastener spacing patterns, purlin alignment, and load distribution across roof decks. Understanding how structural variables interact with sheet dimensions ensures long-term weatherproofing and prevents structural failure.
Addressing installation standards—such as screw placement, overlaying old roofing, and metric sizing—sololidifies project execution and prevents costly rework.
Fastener Placement: Should You Screw on the Rib or the Flat?
Always fasten ribbed metal roofing through the flat of the panel adjacent to the rib when using exposed fastener systems, or utilize concealed clips for standing seam configurations. Driving screws directly into the top of the rib compresses the metal and causes leaks.
- Flat Fastening: Securing screws in the flat ensures the rubber neoprene washer compresses tightly against the panel to create a waterproof seal.
- Purlin Alignment: Fasteners must anchor firmly into underlying wood or steel purlins spaced according to manufacturer specifications and panel widths.
- Expansion Allowance: Proper torque prevents over-tightening, allowing the metal sheets to expand and contract freely during temperature shifts.
Can You Install New Metal Roofing Sheets Over Old Existing Roofs?
Installing new metal roofing sheets directly over an existing shingle or metal roof is permissible in many jurisdictions, provided the underlying deck can support the combined dead load. However, building codes typically limit roofs to a maximum of two layers.
- Load Capacity Verification: Consult structural engineering standards or reference guidelines like the Metal Building Company size guidelines to confirm weight limits before overlaying.
- Surface Flattening: Furring strips (stringers) are often installed over old shingles to create a level, vented plane for securing the new metal panels.
- Fastener Length: Overlay installations require longer screws to penetrate both the new panels, existing layers, and structural framing safely.
Quick Metric Conversion Guide (Meters and Centimeters for International Projects)
Converting imperial roofing dimensions into metric units is essential for international construction projects utilizing standard metric profiling. Standard 36-inch imperial panels convert to approximately 91.4 centimeters in gross width.
- Standard Width Conversion: A 36-inch gross width equals approximately 914 mm (91.4 cm), while net coverage widths around 34 inches translate to roughly 863 mm (86.3 cm).
- Narrow Profile Metrics: Standing seam widths ranging from 12 to 18 inches convert to approximately 30.5 cm to 45.7 cm.
- Project Planning Precision: Metric planning blueprints require exact millimeter measurements to account for overlaps and gable trims accurately.
Frequently Asked Questions About Metal Roofing Dimensions
Addressing common queries regarding roofing dimensions, sheet lengths, and fastener layouts clarifies project planning and ensures code compliance.
Are all metal roofing sheets the same width?
No, metal roofing sheets vary significantly in width depending on the profile style, ranging from 12 inches for architectural standing seam systems up to 36 inches for standard agricultural ribbed and corrugated panels. Always verify manufacturer specifications and net coverage dimensions before purchasing materials.
- Ribbed & Corrugated Widths: Generally built to a 36-inch gross standard, yielding roughly 34 inches of effective coverage.
- Standing Seam Widths: Designed much narrower, typically spanning 12 to 18 inches to accommodate concealed clips and thermal movement.
- Profile Variations: Specialty panels like 5-V Crimp maintain independent dimensions that require careful layout planning.
How long are metal roofing sheets usually manufactured?
Metal roofing panels are typically stocked in standard lengths of 8, 10, 12, 16, and 20 feet, though suppliers frequently roll-form custom lengths to match exact building dimensions. Utilizing continuous single-length panels eliminates vulnerable horizontal end-laps and improves overall weather resistance.
- Standard Retail Lengths: Pre-cut panels are readily available at most home improvement suppliers in 8-foot to 20-foot increments.
- Custom Roll-Forming: Manufacturers can produce exact sheet lengths up to 40 feet or more for large commercial and agricultural structures.
- Handling Constraints: Transport logistics and job-site lifting safety usually limit the maximum practical length of installed panels.
How far apart should the rows of screws be on a metal roof?
Screw rows on metal roofing are typically spaced between 12 to 24 inches apart along the underlying purlins, depending on local wind uplift loads, roof pitch, and manufacturer instructions. Maintaining correct fastener intervals secures the panels tightly against wind suction and prevents structural distortion.
- Purlin Spacing Intervals: Wood or steel purlins are generally spaced 24 inches on center to support roof deck loads and fastener placement.
- Fastener Pattern Layouts: Screws are driven in structured patterns across the flat of the panel or through fastening fins depending on the profile.
- Torque Control: Fasteners must be driven straight with appropriate torque to compress the sealing washer without crushing the metal profile.

Oscar Vance | Master Plumber & Drainage Expert
Meet Oscar Vance, a licensed master plumber sharing practical solutions on residential repairs, preventive maintenance, and thoughtful home upkeep.

