The Decision Matrix & Bottom Line
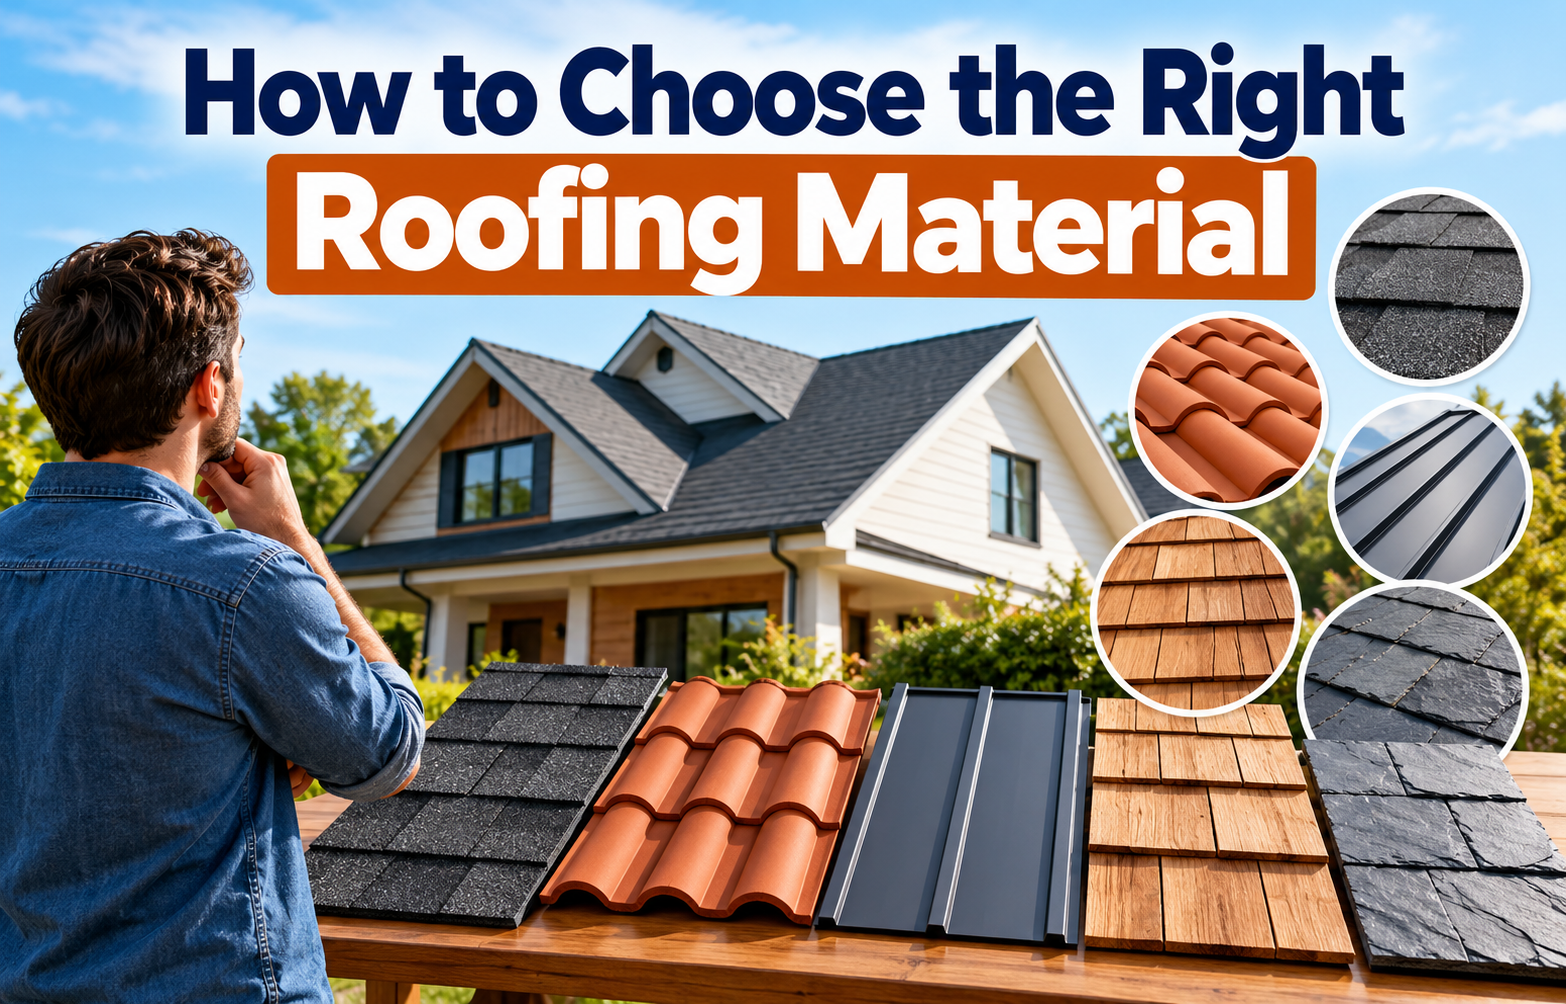 Choosing the right roofing material depends on balancing upfront costs, expected lifespan, structural load limits, and local climate severe weather risks. Most standard residential homes utilize architectural asphalt shingles for baseline value, while long-term properties benefit significantly from standing seam metal, clay, or synthetic composite systems that offer higher wind uplift resistance and extended durability.
At-a-Glance Roofing Material Comparison
Evaluating roofing materials requires a clear comparison of structural weight, longevity, price per square (a 10×10 foot area), and weather resistance ratings.
How to Use This Decision Framework
To narrow down the correct option for your specific property, align your selection with three core physical and financial boundaries:
- Verify Structural Load Limits: Heavy materials like authentic clay tile require specialized roof truss evaluation to confirm the framing can support up to 1,500 lbs per square.
- Evaluate Local Weather Hazards: Regions prone to severe hail or coastal winds require materials certified with Class 4 impact resistance and elevated wind uplift warranties.
- Match Timeline to Investment: Standard architectural asphalt shingles offer lower initial expenditure for short-term residency, whereas high-durability metal or composite systems yield better return on investment over decades.
Beyond the Surface Understanding the Complete Roofing Ecosystem
A durable roof relies on a fully integrated structural system rather than just the visible surface layer. Outer roofing materials serve as the primary protective shield, but long-term weather resistance depends heavily on the integrity of the underlying roof decking, underlayment membranes, and specialized mechanical fasteners working together beneath the surface.
Roof Decking Requirements: 1/2-Inch vs. 3/4-Inch Plywood & OSB
Roof decking forms the structural foundation attached directly to the home’s roof trusses, transferring load weight and providing the base for mechanical fasteners. Selecting the correct plywood thickness or oriented strand board (OSB) specification depends directly on rafter spacing, local snow loads, and the total weight of the intended outer material.
- 1/2-Inch Plywood or 7/16-Inch OSB: Standard industry baseline suitable for rafter spacing up to 16 to 24 inches on center under standard asphalt shingle installations.
- 3/4-Inch Plywood or OSB: Required for heavy structural load capacity applications, wider rafter spacing, or supporting heavyweight materials like concrete tile, slate, and thick cedar shakes to prevent sagging over time.
- Decking Inspection Criticals: Existing wooden sheets must be inspected for rot, delamination, or structural flex during replacement, as compromised decking will fail to hold roofing nails securely during strong winds.
Underlayment Mechanics: Synthetic Felt vs. Peel-and-Stick (Ice & Water Shield)
Underlayment acts as a critical secondary water barrier directly above the wooden decking, protecting the interior if upper shingles or panels suffer wind uplift or impact damage. Modern roofing applications generally choose between mechanically attached synthetic underlayment and self-adhered rubberized asphalt membranes.
- Woven Synthetic Underlayment: Lightweight, tear-resistant polyolefin fabric that replaces traditional organic felt paper, offering superior UV resistance and basic secondary water protection.
- Peel-and-Stick (Ice & Water Shield): A self-adhered rubberized asphalt membrane that glues directly to the bare decking, creating a completely watertight seal along eaves, valleys, and vulnerable penetration zones.
- First-Hand Insight: High-grade peel-and-stick underlayment features self-sealing polymers that form a tight gasket around every nail or screw driven through it. Even if severe storms blow away outer shingles, this direct decking seal prevents interior leak damage, which qualifies homeowners for substantial wind mitigation insurance premium discounts in many coastal and high-wind regions.
Fasteners and Thermal Expansion: Why Washer Engineering Matters
Fasteners represent the mechanical anchor connecting upper materials to the substrate, making fastener selection and installation technique essential to preventing long-term leaks. Thermal expansion causes roofing panels to continuously expand and contract under daily temperature shifts, putting constant tension on every penetration point.
- Standard Tech Screws vs. Engineered Screws: Conventional exposed fasteners often pull back or break their thin rubber washers over years of UV exposure and thermal movement, leading to slow attic leaks.
- Engineered Washer Design (Zach Screws): Modern metal installations utilize heavy-gauge fasteners featuring an oversized metal cap that fully encapsulates the underlying EPDM rubber washer, protecting it from UV degradation and weather breakdown.
- Thermal Movement Accommodations: Standing seam metal systems utilize hidden sliding clips and slotted fastener channels to allow materials to move freely during thermal expansion without stripping screw holes or buckling the metal panels.
5 Core Factors for Selecting Your Ideal Roofing Material
Selecting the best roofing material requires evaluating your home’s engineering limits, local weather severity, neighborhood requirements, and financial goals. Assessing these five core factors helps you narrow down options to find a system that balances long-term performance with your project budget.
Factor 1: Local Climate and Severe Weather Exposure
Local weather patterns dictate the specific performance certifications your roof requires to resist wind uplift, hail impact, and extreme thermal conditions over time.
- Hail & Impact Resistance: Properties in hail-prone regions should prioritize materials certified with a Class 4 impact rating (such as high-grade architectural shingles, standing seam metal, or composite polymer tiles) to minimize crack hazards and qualify for insurance discounts.
- High Winds & Storms: Hurricane or high-wind zones require engineered systems rated for 130 to 200 MPH wind uplift, paired with high-performance underlayment barriers.
- Solar Radiation & Heat Gain: Hot, sunny climates benefit from materials with a high Solar Reflectance Index (SRI), such as reflective standing seam metal or cool-roof coated tiles, which reflect solar radiation and reduce cooling loads on HVAC systems.
Factor 2: Structural Weight & Roof Truss Capacities
Every home is engineered with specific structural load limits that determine how much weight the framing rafters and roof trusses can safely support.
- Lightweight Systems (100 – 400 lbs/sq): Asphalt shingles, standing seam metal, and synthetic polymer tiles can be installed on almost any standard residential framing without structural alterations.
- Heavyweight Systems (600 – 1,500 lbs/sq): Traditional clay tiles, concrete barrel tiles, and natural slate impose massive dead loads on roof decks.
- Structural Framing Reinforcement: Transitioning a home from asphalt shingles to authentic concrete or clay tile typically requires a certified structural engineer’s assessment and structural framing reinforcement to prevent sagging or wall movement.
Factor 3: Roof Pitch and Slope Compatibility
Roof pitch—expressed as the vertical rise over a 12-inch horizontal run (e.g., 4:12)—determines how quickly water sheds off the surface and dictates which materials can be safely installed.
- Steep-Slope Roofs (4:12 and Greater): Compatible with virtually all conventional materials, including asphalt shingles, metal panels, wood shakes, clay tiles, and composite slate.
- Low-Slope Roofs (2:12 to 4:12): Water sheds more slowly, requiring specialized installation techniques such as continuous peel-and-stick membrane underlayment beneath standing seam metal or architectural shingles.
- Flat Roofs (Below 2:12): Shingles, tiles, and wood shakes cannot shed water effectively on near-flat surfaces, requiring single-ply membrane roofing systems like TPO, EPDM, or PVC to prevent standing water leaks.
Factor 4: Homeownership Timeline & Long-Term ROI
Matching material longevity to your personal financial plans ensures you receive the highest return on investment without overcapitalizing or underprotecting your home.
- Short-Term Resale (5 – 10 Years): Standard architectural asphalt shingles offer lower initial expenditure while improving immediate curb appeal, allowing homeowners to recoup roughly 50% to 70% of replacement costs upon sale.
- Forever Home (20+ Years): Investing in long-life systems like standing seam metal, composite tile, or stone-coated steel pays off over decades by eliminating future replacement cycles and reducing routine maintenance costs.
Factor 5: Architectural Style and HOA Compliance
Your material selection must complement the home’s visual design while satisfying local covenants and historical preservation mandates.
- Architectural Aesthetics: Match materials to historic design principles—Spanish Colonial styles favor barrel tile, Victorian and Tudor homes align with slate, while modern residential architecture pairs naturally with standing seam metal.
- HOA Guidelines: Many homeowner associations enforce strict bylaws restricting approved material categories, color palettes, or minimum profile thicknesses. Lightweight synthetic composite tiles can frequently gain HOA approval in communities that prohibit bright metal or require traditional shingle appearances.
In-Depth Breakdown of Top Roofing Materials
Choosing the ideal roofing system requires an exhaustive comparison of manufacturing specs, realistic material costs, maintenance commitments, and weather limitations. Evaluating each major material class ensures you select a solution tailored to your architectural style and climate.
Asphalt Shingles: 3-Tab vs. Architectural vs. High-Wind Classifications
Asphalt shingles remain the most widespread residential choice due to their budget-friendly installation costs and broad design availability. They strike a balance between affordability and standard weather protection.
- 3-Tab Shingles: Flat, single-layer strips offering economical coverage, though they have shorter lifespans and lower wind ratings.
- Architectural Shingles: Multi-layered dimensional shingles providing deeper aesthetic textures, superior tear resistance, and extended warranties.
- High-Wind Classifications: Advanced options like the Tamco Titan XT feature engineered reinforcement providing industry-leading wind warranties up to 160 mph, making them reliable for storm-prone regions.
Metal Roofing Systems: Exposed Fasteners vs. Standing Seam vs. Stone-Coated Steel
Metal roofing delivers exceptional longevity, energy efficiency, and high wind resistance, making it a powerful upgrade from traditional asphalt systems.
- Exposed Fastener Panels: Cost-effective metal ribbed panels secured with screws driven straight through the exterior surface.
- Standing Seam Metal: Premium concealed-fastener systems with interlocking vertical seams that eliminate exposed holes and allow uninhibited thermal expansion.
- Stone-Coated Steel: Steel panels coated with stone granules that replicate the look of traditional tiles or shingles while offering the structural toughness of metal.
Clay & Concrete vs. Lightweight Synthetic Alternatives
Tile roofing systems provide striking architectural curb appeal and exceptional fire resistance, particularly suited for warm and arid climates.
- Spanish Barrel & Flat Tile: Traditional concrete or clay tiles that offer timeless Mediterranean styling and decades of potential durability.
- Weight and Structural Realities: Authentic tile installations weigh between 600 and 1,500 pounds per square, requiring a professional structural evaluation and heavy truss framing.
- First-Hand Insight: Concrete and clay tiles carry a hidden vulnerability: they crack easily under foot traffic when inspectors or service technicians walk on them incorrectly. This frequently leads to ongoing maintenance cycles, whereas modern alternatives avoid this fragile physical drawback.
Wood Shakes & Cedar: Natural Character vs. Maintenance Realities
Cedar and wood shakes deliver an organic, rustic appearance that instantly elevates custom homes and natural woodland aesthetics.
- Distinctive Character: Each hand-split cedar shake provides a unique grain profile that ages into a sophisticated silvery-gray patina over time.
- Maintenance & Moisture Demands: Wood requires regular chemical treatments, clearing of trapped debris, and vigilant monitoring to prevent mold growth, rot, and severe fire hazard vulnerabilities.
Composite & Synthetic Polymer Tiles: The Modern High-Performance Solution
Synthetic composite polymers engineered by brands like Brava synthetic tile and DaVinci roofscapes represent the pinnacle of modern high-performance roofing technology.
- High-End Aesthetics: Meticulously molded from heavy-duty industrial plastics to replicate natural slate, cedar shake, or Spanish barrel tile without visual compromises.
- Performance Advantages: These materials provide extreme impact resistance, complete non-porous resistance to algae, and heavy wind uplift ratings while weighing a fraction of natural stone or tile—eliminating the need for costly structural framing reinforcements.
Crucial Technical & Structural FAQs
Navigating building codes, structural specifications, and insurance regulations requires clear technical answers. Addressing common homeowner questions clarifies the engineering standards necessary for a durable and compliant roofing installation.
What is the 25% Rule for Roofing in Insurance and Building Codes?
The 25% rule is a common regional building code and insurance guideline stating that if more than 25% of a roof is damaged or repaired in a single contiguous area within a 12-month period, the entire roof must be completely replaced rather than patched. This regulation ensures structural uniformity, matching wind uplift resistance, and consistent water-shedding performance across the entire plane. For a comprehensive overview of budgeting and compliance standards, consult the Consumer Reports Roofing Buying Guide.
Should Your Roof Color Be Lighter or Darker Than Your House?
Roof color selection significantly impacts attic heat gain and overall household energy efficiency. Lighter roof colors reflect solar radiation and lower cooling loads, whereas darker colors absorb heat and help melt ice dams in cold northern climates.
- Energy Efficiency in Hot Climates: Light-colored shingles or reflective metal roofing significantly decrease interior cooling costs during scorching summer months.
- Thermal Dynamics in Cold Climates: Darker tones accelerate snowmelt around eaves, reducing potential ice dam formation but increasing summer attic temperatures.
What Thickness of Plywood Decking Is Required for Standard Roofs?
Roof decking thickness dictates how securely nails hold and whether the framing can support dead loads without sagging over time. Standard residential builds generally require 1/2-inch plywood or 7/16-inch OSB spaced across 16-inch or 24-inch rafter spans for standard asphalt shingles.
- Standard Applications: 1/2-inch panels provide the baseline structural rigidity for lightweight shingle systems.
- Heavy Materials: Heavyweight concrete tiles or natural slate demand upgraded 3/4-inch plywood decking to safely bear the heavy structural load.
Can You Install New Shingles Directly Over Existing Plywood or Old Shingles?
Installing new shingles over old materials (known as an overlay) is occasionally permitted by building codes if only one existing layer of shingles is present and the roof deck is completely flat and undamaged. However, stripping the old roof down to the bare plywood is always recommended to inspect decking rot, install high-grade peel-and-stick underlayment, and ensure full manufacturer warranty compliance.
Do High-Wind Regions Require 5 or 6 Nails Per Shingle?
Standard low-wind installations typically utilize a 4-nail pattern per shingle. In high-wind zones, hurricane corridors, or coastal areas subject to severe uplift, building codes and high-wind manufacturer warranties mandate upgrading to a 6-nail shingle pattern to prevent blow-offs during severe storms.
Why Shouldn’t Standard Underlayment Be Used Under Wood Shakes?
Wood shakes and cedar shingles are natural materials that require continuous air circulation underneath to dry out after absorbing moisture from rain or morning dew. Standard synthetic or non-porous felt underlayments trap moisture against the back of the wood, causing accelerated rot; instead, wood shakes require specialized breathability systems or furring strips to create a dedicated air gap space.

Oscar Vance | Master Plumber & Drainage Expert
Meet Oscar Vance, a licensed master plumber sharing practical solutions on residential repairs, preventive maintenance, and thoughtful home upkeep.

