Minimum Distance Between Electrical and Water Lines Underground
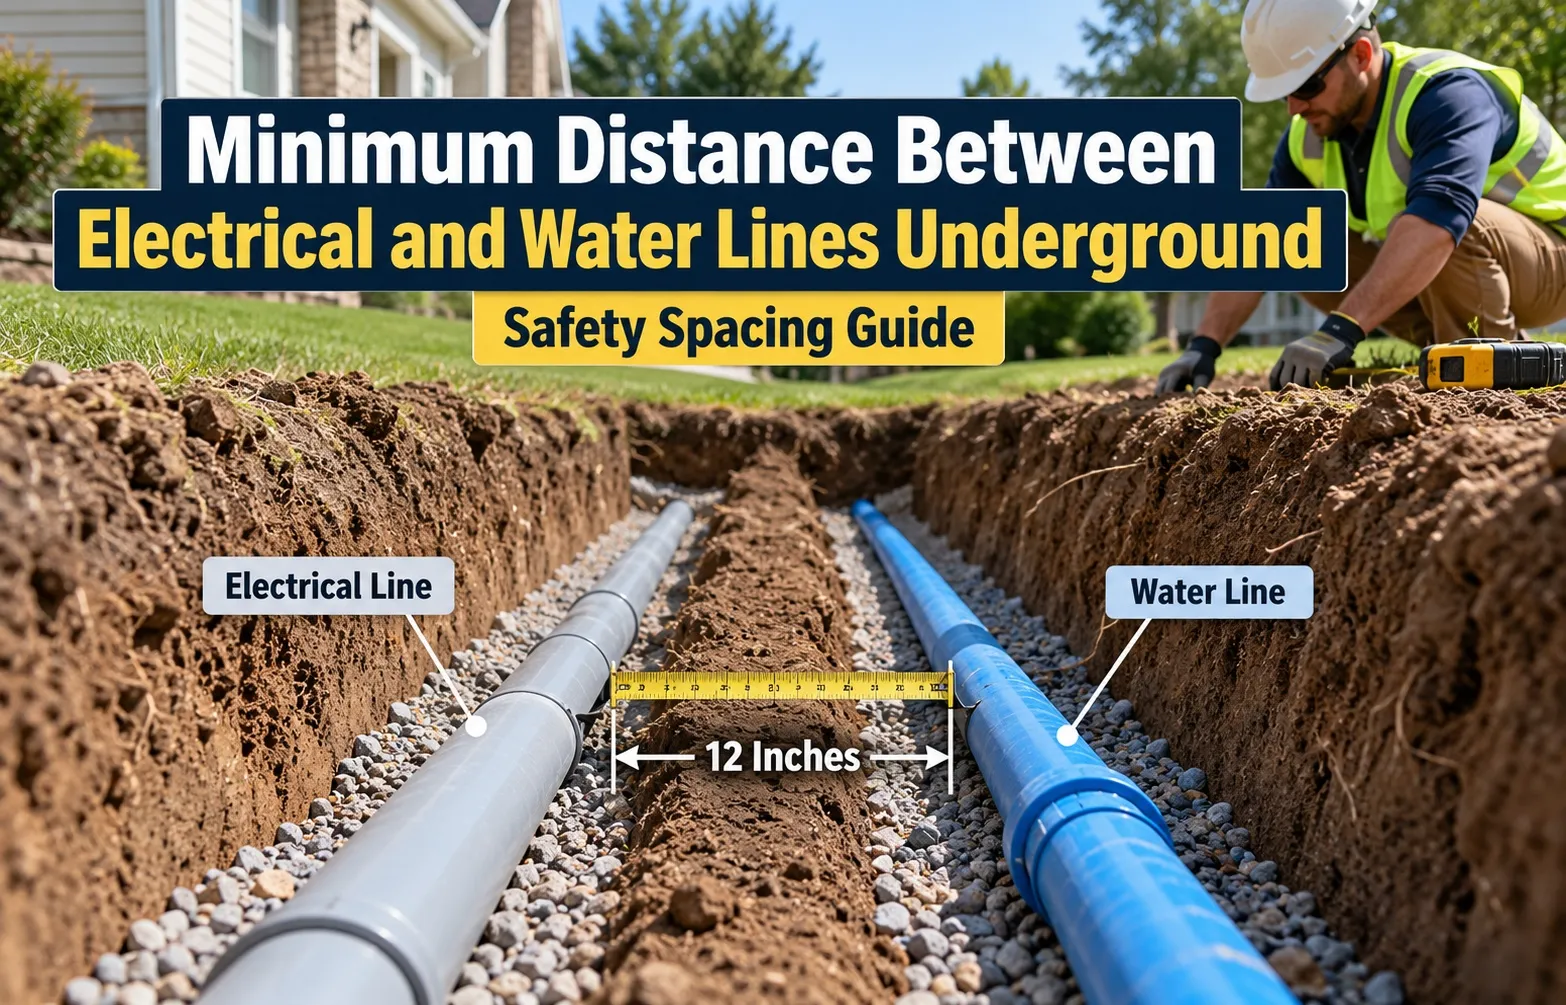 The standard minimum clearance between underground electrical and water lines is 12 to 24 inches of horizontal separation when running parallel in a trench. When electrical cables and water pipes cross paths, they require a minimum vertical clearance of 2 to 6 inches, ideally intersecting at a 90-degree right angle.
Adhering to National Electrical Code (NEC) guidelines and municipal utility rules prevents accidental line strikes during future excavations, protects water supply systems from electrical faults, and ensures compliance with local building inspections.
Core Clearance Rules at a Glance
Underground utility installation mandates specific spacing parameters to isolate high-voltage wiring from conductive water distribution infrastructure. These clearances vary based on orientation, trench configuration, and conduit usage.
Parallel vs. Crossing Trenches
Maintaining underground utility safety requires strict execution during excavation, cable laying, and backfilling. Use this quick reference checklist when planning your trench layout:
- Horizontal Spacing: Maintain a minimum 12-inch horizontal gap in separate parallel trenches for standard residential feeder lines.
- Crossing Angle: Route intersecting lines perpendicular to one another at 90-degree angles to minimize point-of-contact risks.
- Vertical Clearance: Ensure a minimum 2-inch solid soil or sand cushion between intersecting lines, increasing to 6 inches near flexible or unshielded conduits.
- Trench Stacking: Position electrical feeder conduits above domestic water service lines when sharing a single trench bed.
- Warning Tape Installation: Place yellow magnetic underground electrical warning tape 12 inches directly above buried power conduits prior to final backfill.
Minimum Distance Breakdown: Parallel vs. Crossing Utilities
Determining the required spacing between underground electrical cables and water pipes depends heavily on their physical orientation relative to each other. Building codes distinguish clearly between parallel runs, where utility lines share the same directional pathway, and crossing intersections, where lines pass over or under one another.
Failing to maintain distinct clearance buffers in both orientations can lead to physical pipe damage during future trench digging, accelerated galvanic corrosion, or dangerous electrical current transfers during line faults.
Parallel Line Clearance: Horizontal Distance Requirements (12 24)
When running electrical and water lines side by side, most municipal code variances and National Electrical Code (NEC) guidelines mandate a minimum horizontal space of 12 to 24 inches. This horizontal buffer prevents physical contact between conduits and ensures sufficient working clearance for utility technicians.
Maintaining a continuous soil barrier between separate parallel trenches protects both systems from accidental disruption. Key rules for parallel utility placement include:
- Standard Separation: Maintain at least 12 inches of undisturbed soil or compacted sand backfill between parallel conduits in standard residential yards.
- High-Voltage Expansion: Increase the horizontal gap to 24 inches for primary electrical service feeders or high-amperage commercial supply cables.
- Plumbing Code Adjustments: Verify local plumbing codes, as certain regional jurisdictions mandate up to 36 inches of horizontal separation when non-metallic or flexible water tubing is installed.
Crossing Line Clearance: Vertical Separation Standards (2 6)
When underground water pipes and electrical conduits cross paths, they require a minimum vertical clearance of 2 to 6 inches at the point of intersection. Vertical separation prevents weight transfer from settling water pipes onto underlying electrical lines, reducing the risk of crushed wiring or fractured conduits.
The exact vertical cushion required depends on conduit type, local soil stability, and pipe depth:
- Rigid Conduits: A 2-inch vertical gap is generally acceptable when electrical conductors are fully encased in Schedule 40 or Schedule 80 PVC conduit.
- Direct Burial Cables: A minimum 6-inch vertical clearance with a dense sand bedding cushion is required when using direct burial cables like UF-B wire.
- Protective Sleeving: Installing a protective PVC sleeve over the water pipe or electrical conduit at the crossing point adds a physical shield against mechanical abrasion and localized ground movement.
Why Angle Matters: The 90-Degree Intersection Rule
Underground electrical and water lines must cross each other as close to a 90-degree right angle as field conditions permit. Crossing at sharp, oblique angles extends the physical zone of proximity, increasing the probability of accidental damage during subsequent trench excavation.
Perpendicular intersections offer distinct safety and code benefits:
- Minimized Danger Zone: A right-angle crossing reduces the physical surface area where lines overlap to the absolute minimum footprint.
- Clearer Utility Markings: Straight 90-degree crossings make underground utility locating far more accurate for field technicians using electromagnetic line markers.
- Structural Stability: Right-angle crossing arrangements allow backfill soil to compact uniformly around both lines, preventing differential settling and pipeline sag over time.
Shared Trench Rules & Physical Barrier Stacking
Joint trench installations require strict spatial organization when property constraints prevent digging separate pathways for underground utilities. Running electrical and water lines through a shared utility trench is permitted under specific municipal and code conditions, provided engineers maintain absolute vertical separation and safe mechanical stacking orders to protect water purity and electrical safety.
Adhering to proper joint trenching practices prevents cross-contamination, structural shifting, and dangerous electrical fault scenarios during the operational lifespan of both utility systems.
Can Electrical and Water Lines Share the Same Trench?
Utilities can share a joint trench, but only if local building authorities permit joint utility burial and strict engineering standards are met. This configuration reduces excavation costs and property disruption, but it introduces critical hazards if conduits shift or leak during ground settling.
- Local Code Compliance: Always verify municipal regulations, as some regional utility districts strictly prohibit combining electrical and water lines in a single trench.
- Trench Bench Configuration: Excavate a stepped or benched trench profile to create separate horizontal resting shelves, preventing lines from resting directly against each other.
- Backflow Prevention: Ensure all water service lines feature approved backflow preventers to protect drinking water supplies against pressure drops or electrical induction hazards.
Why Electrical Conduit Belongs ABOVE Water Lines
When utilizing joint trenching, electrical conduits must always be positioned structurally above water pipes. This elevation order is a non-negotiable safety requirement designed to eliminate catastrophic electrocution risks and prevent water line contamination.
Proper conduit elevation and spatial hierarchy protect both infrastructure assets from premature degradation and accidental damage:
- Gravity Protection: Placing electrical conduit higher than water lines ensures that if a water pipe ruptures, leaking water drains downward away from electrical wiring instead of pooling around live conduits.
- Excavation Safety: Future digging operations are far more likely to strike the shallower upper line (electricity) before reaching the deeper water line, providing an immediate visual warning to workers.
- Conduit Elevation Anchoring: Use compacted soil shelves or engineered spacers to lock conduit elevation in place and prevent downward shifting during heavy soil compaction.
Installing Underground Warning Tape & Sand Bedding Layers
Proper backfilling and warning tape installation protect shared utility trenches from accidental excavator strikes during subsequent landscaping or construction work. Specifying clean sand bedding eliminates sharp stones that can puncture conduit walls or stress water pipes over time.
Executing systematic backfill procedures guarantees long-term stability and code compliance for underground utility networks:
- Sand Bedding Cushion: Lay a minimum 3-to-4-inch layer of washed masonry sand at the bottom of the trench and between stacked utility tiers to ensure uniform soil compaction.
- Underground Warning Tape: Bury brightly colored, metallic-backed warning tape 12 inches directly above the uppermost electrical conduit to alert future excavators.
- Layered Soil Compaction: Tamp backfill soil in 6-inch lifts to minimize post-installation ground settling and prevent structural stress on the buried utilities.
Wire Types & Burial Depth Requirements
Selecting the correct cable assembly and burial depth is vital when installing underground power lines near water infrastructure. The National Electrical Code (NEC) specifies precise wire insulation ratings and minimum earth cover depths to protect buried wiring from moisture penetration, physical crushing, and accidental contact during excavation.
Understanding the distinction between direct-burial wiring and conduit-enclosed conductors ensures long-term system durability, full code compliance, and reliable electrical service in damp soil environments.
UF-B vs. NM-B Romex: Can You Bury Standard Romex Underground?
Standard indoor Romex cable (type NM-B) can never be buried underground, even when enclosed inside a continuous PVC conduit. Standard NM-B cable features paper wrapping around its ground wire and a non-watertight outer jacket that quickly absorbs subsurface moisture, leading to insulation breakdown, short circuits, and ground faults.
Direct burial applications require specialized cable designed explicitly for wet and underground environments:
- UF-B Cable Requirement: Underground Feeder (type UF-B) cable is specifically rated for direct burial. It features a solid, solid-molded PVC outer jacket that fully encapsulates each individual copper conductor, making it completely impervious to moisture and corrosive soil chemicals.
- Conduit Moisture Assumption: NEC regulations classify all underground conduit systems as wet locations. Even inside sealed conduit, moisture condenses naturally, requiring moisture-resistant wiring such as UF-B or individual THWN-2 conductors.
- Code Violation Warning: Using standard NM-B Romex outdoors or underground will result in an immediate electrical inspection failure and poses a severe long-term electrical shock hazard.
PVC Conduit Depth (18) vs. Direct Burial Wire Depth (24)
Burial depth rules dictate how deep a trench must be dug based on the mechanical protection surrounding the wire. Providing adequate earth cover prevents heavy surface loads, frost heave, and garden tools from damaging buried power feeders.
The NEC establishes strict depth-of-cover parameters based on wire type and conduit material:
- Direct Burial UF-B Cable (24 Inches): Direct-buried feeder cables without conduit protection require a minimum earth cover depth of 24 inches in residential yards.
- Schedule 40 PVC Conduit (18 Inches): Enclosing conductors inside rigid Schedule 40 PVC conduit reduces the required burial depth to 18 inches below finished grade.
- Schedule 80 PVC Conduit (18 Inches & Vehicle Zones): Use extra-heavy-wall Schedule 80 PVC conduit in high-impact areas, such as driveways or shallow rock layers, to prevent conduit cracking under heavy mechanical weight.
- Residential 120V GFCI Exception (12 Inches): Residential 120-volt branch circuits protected by a GFCI breaker at the supply source and rated at 20 amps or less can be buried at a reduced depth of 12 inches when enclosed in conduit.
Can Electrical Lines Pass Near Water Outlets and Junction Boxes?
Running underground electrical conductors near outdoor hose bibbs, yard hydrants, or exterior water junction boxes requires careful clearance planning to avoid water entering electrical enclosures. Water overspray or pipe sweating can create corrosion inside boxes or cause ground faults if clearance is insufficient.
Adhere to these safety clearances when positioning electrical hardware near water features:
- Junction Box Clearances: Maintain a minimum 6-inch horizontal separation between underground water outlets or pipe connections and outdoor electrical junction boxes or disconnect switches.
- Weatherproof Enclosures: All outdoor junction boxes, receptacles, and disconnects installed near water outlets must use NEMA 3R or NEMA 4 wet-location-rated enclosures with self-closing weatherproof covers.
- Mandatory GFCI Protection: Any outdoor electrical circuit passing near water sources or feeding wet-location equipment must be protected by a Ground Fault Circuit Interrupter (GFCI) to prevent electrocution hazards during water exposure.
Comparison & Compliance Matrix
Field contractors, electricians, and building inspectors rely on standardized clearance metrics to ensure underground utility installations comply with local and national codes. Quick reference data minimizes errors during trench layout, backfilling, and final inspection sign-offs.
The matrix below consolidates mandatory depth and horizontal or vertical separation requirements across various underground electrical and water installation configurations.
Underground Utility Clearance Matrix
Use this reference table to quickly verify clearance specs, conduit materials, and minimum burial depths before excavating your trench:
Safety Risks Hazards & Common Code Violations
Failing to maintain proper clearance and installation standards between underground electrical and water lines creates immediate physical hazards and long-term infrastructure failures. Non-compliance invites severe electrical shock risks, accelerated pipe deterioration, and costly regulatory penalties during building inspections.
Understanding these risks helps contractors and property owners avoid life-threatening accidents, prevent premature utility degradation, and ensure full compliance with municipal code enforcement offices.
Electrocution & Shock Risks During Future Excavation
Underground utility strikes during landscaping, gardening, or construction trenching are a leading cause of severe injury and fatal electrocution. When electrical and water lines are placed too close together without proper physical separation, excavating equipment can easily puncture both conduits simultaneously.
- Simultaneous Line Punctures: Striking a poorly buried cable adjacent to a wet pipe creates an immediate electrical path through metal shovels or backhoes directly to the operator.
- Electrical Shock Hazards: Moisture from nearby water lines can energize surrounding damp soil during an electrical fault, significantly expanding the hidden danger zone.
- Missing Warning Barriers: Omitting brightly colored, metallic-backed underground warning tape prevents machinery operators from detecting live power feeds before breaking ground.
Pipe Corrosion and Condensation Issues Near High-Voltage Conduits
Running high-voltage electrical lines too close to metal water pipes accelerates structural degradation through thermal and chemical processes. High-voltage conduits generate ambient heat, which creates severe moisture condensation cycles inside shared or tightly spaced underground trenches.
- Galvanic Corrosion: Stray electrical currents and dissimilar metals interacting in moist soil near water lines trigger rapid galvanic corrosion, pitting copper or steel pipes.
- Thermal Stress Cycles: Constant heat output from overloaded electrical cables causes thermal expansion and contraction in adjacent pipes, weakening soldered joints and fittings.
- Soil Settlement and Collapse: Inadequate backfill compaction around closely packed utilities leads to differential soil settlement, increasing the risk of trench collapse and sheared water lines.
Failed Inspections & Mandatory Re-Trenching Penalties
Ignoring local building codes or failing to meet National Electrical Code (NEC) separation requirements results in immediate inspection failure by municipal authorities. Correcting underground code violations after a trench has been backfilled requires complete re-trenching, which doubles labor costs and delays project completion.
- Building Inspection Failure: Municipal code enforcement officers will deny final occupancy or utility hookup sign-offs if depth and separation rules are violated.
- Expensive Re-Trenching Penalties: Excavating, relocating buried lines, or replacing non-compliant cable assemblies can cost thousands of dollars in unexpected materials and labor.
- Liability and Insurance Complications: Unpermitted or non-compliant utility installations can void homeowner insurance coverage and property warranties if accidents occur.
Step-by-Step Pre-Digging Protocol & Local Compliance
Executing any underground utility project requires a rigorous pre-digging protocol to eliminate safety hazards, avoid accidental utility strikes, and guarantee full regulatory compliance. Following a structured multi-step process before breaking ground protects both property and personnel from catastrophic electrical or plumbing failures.
Thorough preparation bridges the gap between general national standards and specific local municipal requirements, safeguarding your trenching investment from expensive revisions.
Step 1: Call 811 (811 Call Before You Dig Protocol)
Contacting the national 811 locator service is the mandatory first step before putting a shovel or mechanical trenching machine into the ground. Dialing 811 connects you to your regional notification center, which dispatches professional locators to mark underground utility lines for free.
Strict adherence to the 811 protocol prevents accidental line strikes and ensures personal safety during initial excavation phases:
- Free Utility Locating: Local utility companies mark gas, electric, water, and communication lines within a few business days of your request.
- Mandatory Legal Requirement: Skipping the 811 notification process violates federal and state laws, exposing project owners to heavy liability and fines.
- Waiting Period Compliance: Always respect the mandated state-specific waiting period (typically 48 to 72 hours) before starting any excavation work.
Step 2: Checking State & Municipal Code Amendments
National electrical and plumbing codes provide baseline guidelines, but local municipal code amendments and utility district rules always override general standards. Consulting your local permit office or municipal utility district (MUD) ensures your trench depth, conduit selection, and line separation meet regional standards.
Verifying local regulatory adjustments prevents inspection failures and costly mid-project redesigns:
- Local Frost Line Depth: Verify the exact regional frost line depth to ensure water lines and electrical conduits are buried deep enough to prevent freezing and soil heaving.
- Permit Approvals: Submit detailed trenching diagrams to your local permit office to secure required building permits before starting construction.
- Utility District Modifications: Check for specific regional mandates regarding backflow preventers, sleeve requirements, or joint trenching restrictions.
Step 3: Digging Hand Test Holes Near Marked Utility Lines
Once utility locators mark underground lines, exercise extreme hand digging safety by excavating exploratory test holes using manual hand tools. Mechanical excavators and trenchers must never operate directly over or immediately adjacent to marked utility lines.
Manual potholing confirms utility locations and prevents accidental punctures from heavy machinery:
- Manual Potholing: Use a blunt-nosed fiberglass shovel or hand trowel to carefully expose utility lines within the tolerance zone on either side of underground utility markings.
- Visual Verification: Visually confirm the exact depth, orientation, and physical condition of existing water lines and electrical conduits before bringing in heavy machinery.
- Trench Buffer Maintenance: Maintain safe clearance buffers around exposed utility lines during all subsequent machine trenching operations.
Frequently Asked Questions
Addressing common queries regarding underground utility spacing, wire ratings, and burial depths ensures complete compliance with electrical and plumbing codes. These direct answers target frequently asked questions to clarify installation standards for homeowners and contractors.
How far apart do electric and water lines need to be underground?
Underground electrical and water lines must maintain a minimum horizontal separation of 12 to 24 inches when running parallel in separate trenches. When intersecting perpendicularly, they require a vertical clearance of 2 to 6 inches to prevent physical interference or damage during future excavations.
Can you run electrical wire next to plumbing underground?
Electrical wire can be run near plumbing underground provided it maintains required spacing buffers and proper conduit elevation. Under joint trench guidelines, electrical conduit must always be stacked structurally above water pipes to eliminate contamination and electrocution hazards.
Can you run 14-2 wire underground without conduit?
Standard 14-2 NM-B Romex wire cannot be run underground without conduit or direct-burial rating because it absorbs moisture and fails. To bury 14-2 wire directly without conduit, you must use Type UF-B (Underground Feeder) cable buried to a minimum depth of 24 inches under NEC Article 300 guidelines.
Is it illegal to run Romex in conduit underground?
Running standard indoor NM-B Romex inside underground conduit violates the National Electrical Code (NEC). Because underground conduit systems are classified as wet locations due to natural condensation, only moisture-resistant wires like UF-B or THWN-2 conductors are legally permitted.
How deep does a water line need to be buried below the frost line?
Water lines must be buried below the local frost line depth, which typically ranges from 12 to 36 inches or deeper depending on regional climate zones. Proper earth cover prevents water pipes from freezing, expanding, and rupturing during sub-zero winter temperatures.

Oscar Vance | Master Plumber & Drainage Expert
Meet Oscar Vance, a licensed master plumber sharing practical solutions on residential repairs, preventive maintenance, and thoughtful home upkeep.